Start with the right system.
A smaller, clearly organized range makes it easier to compare use, transport format and installation logic.
We focus on expandable and folding container house systems and the coordination needed to move from a product reference to a defined building brief.
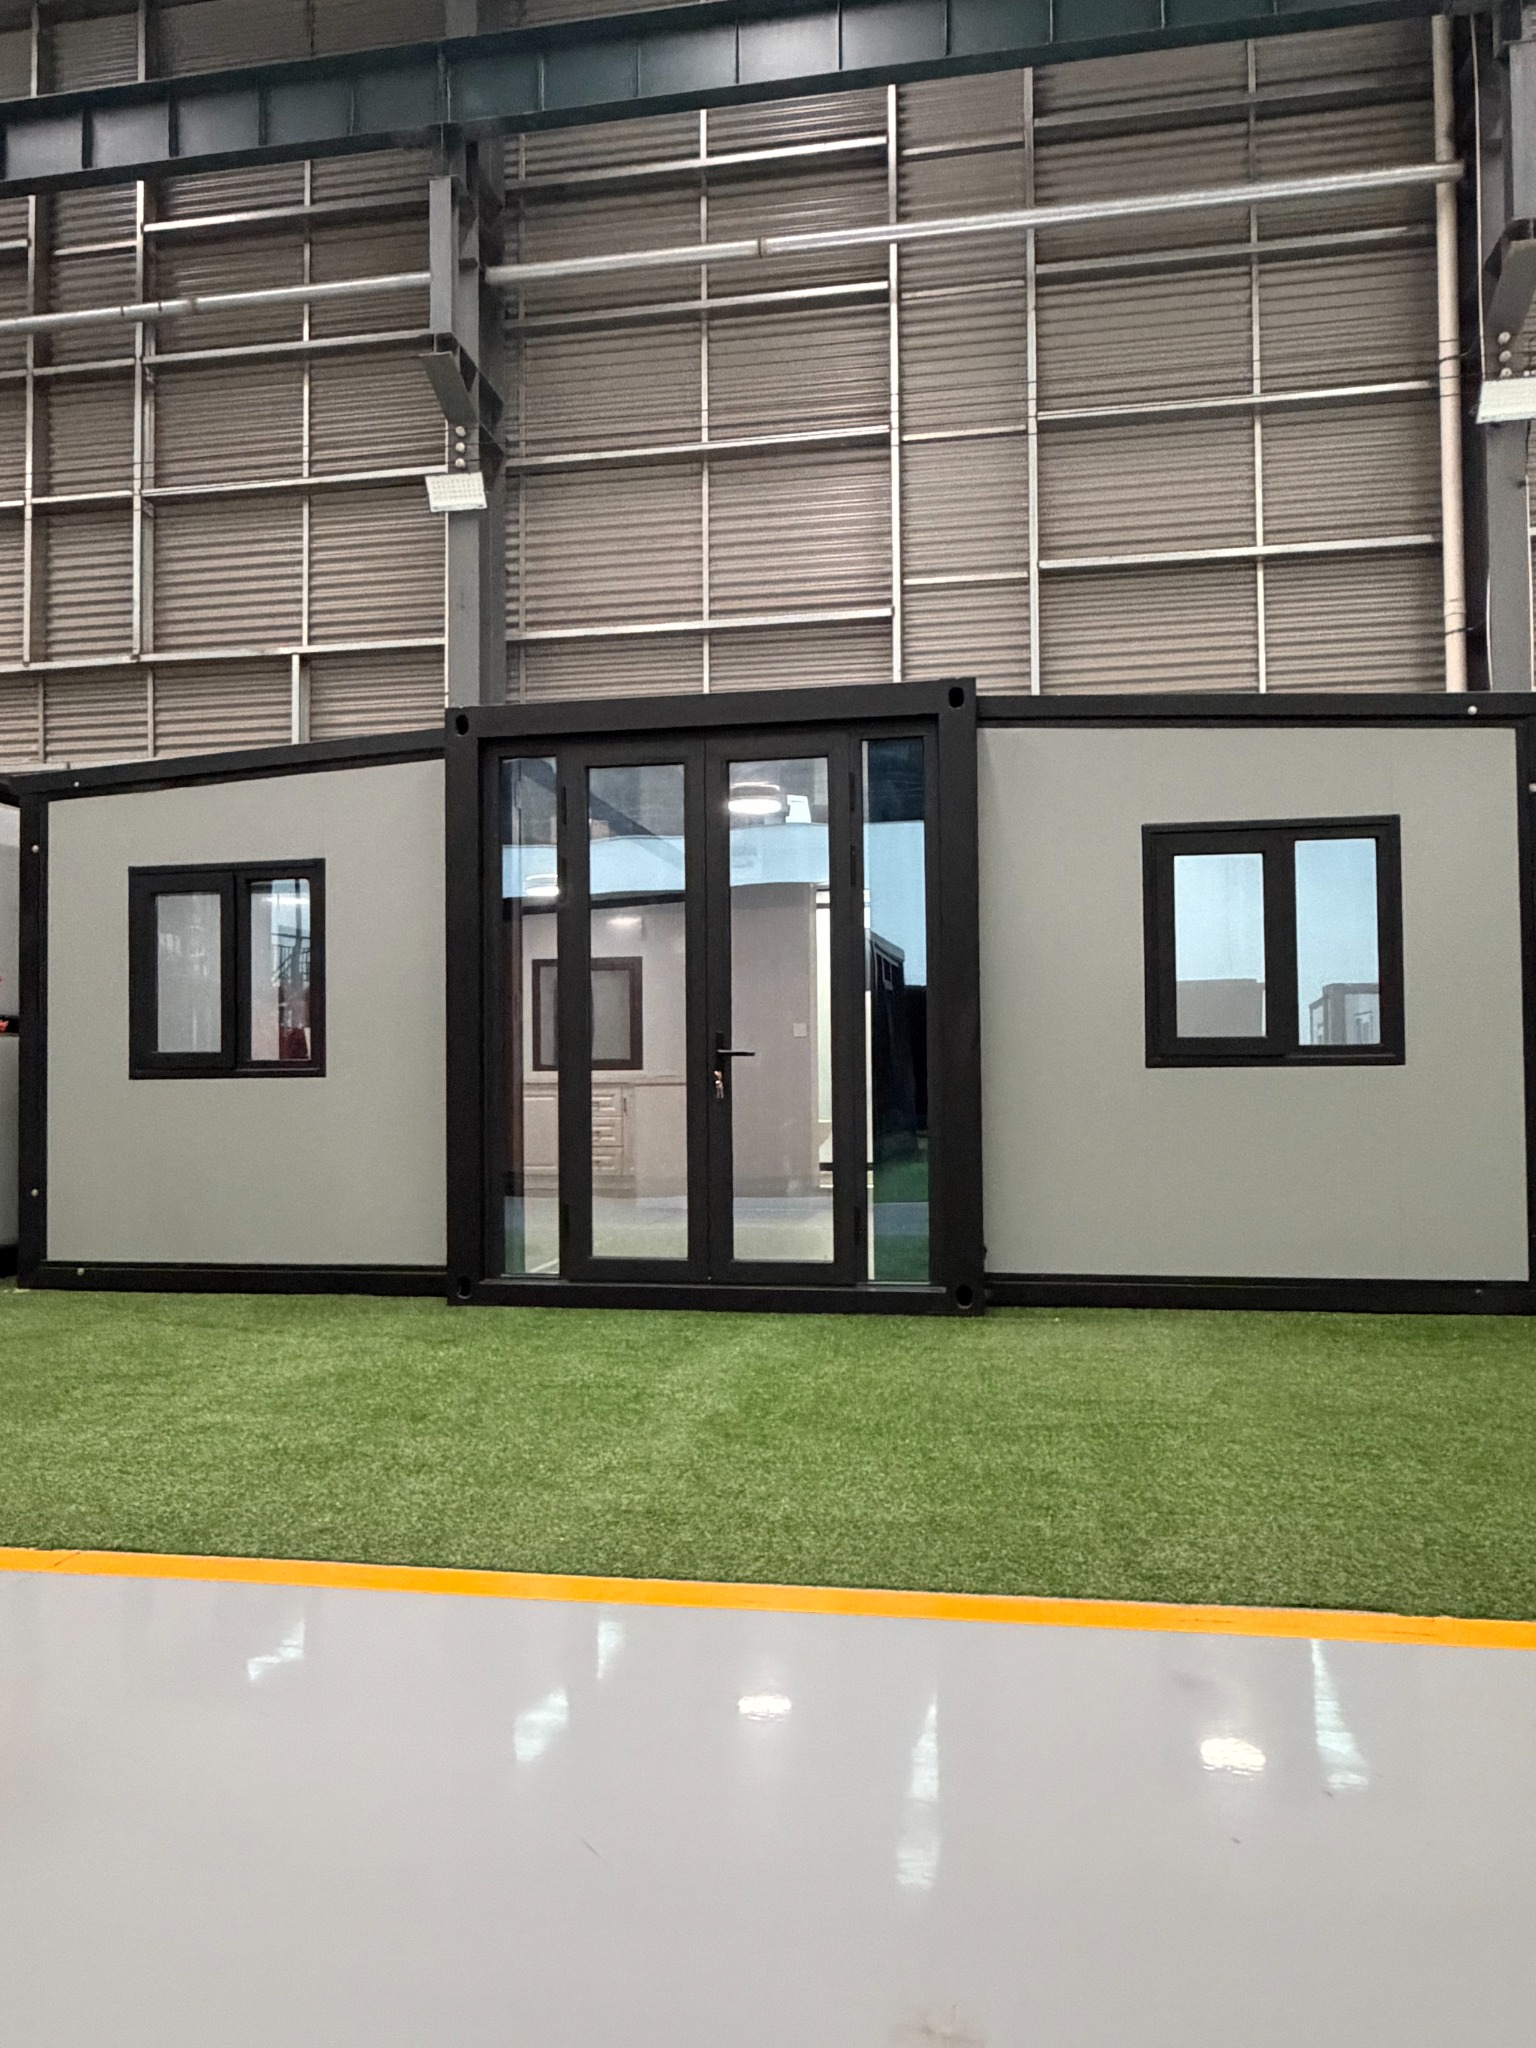 PRODUCT-LED SUPPORT FOR RESIDENTIAL AND PROJECT BUYERS
Buyers need to understand not only what a building looks like, but also what is included, what must be prepared locally and what still needs verification.
A smaller, clearly organized range makes it easier to compare use, transport format and installation logic.
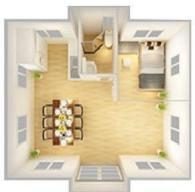
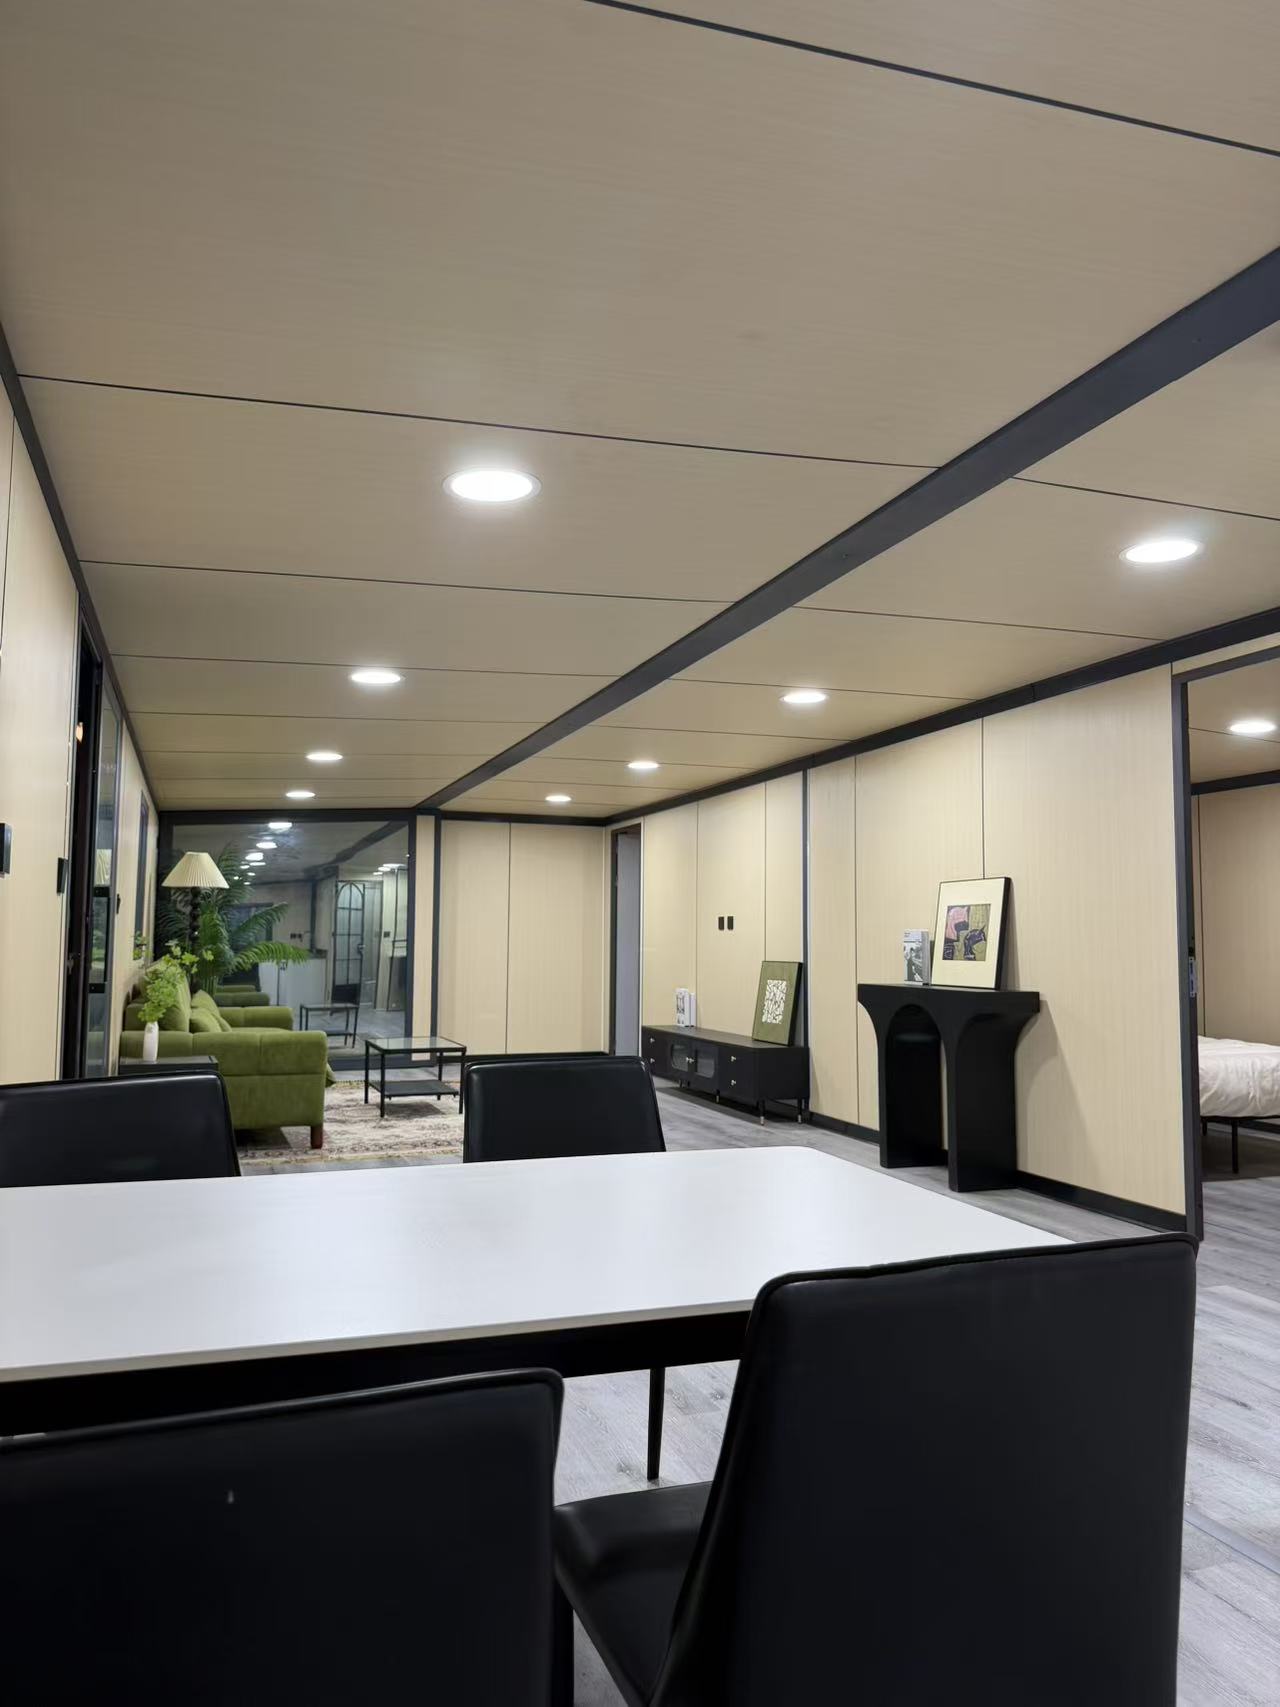
Rooms, openings, wet areas, electrical points, finishes and options must be reviewed as one scope.
Freight, foundations, unloading, assembly, utility connections and local approvals should not remain ambiguous.
The right choice depends on interior expectations, transport constraints, site access and deployment needs.
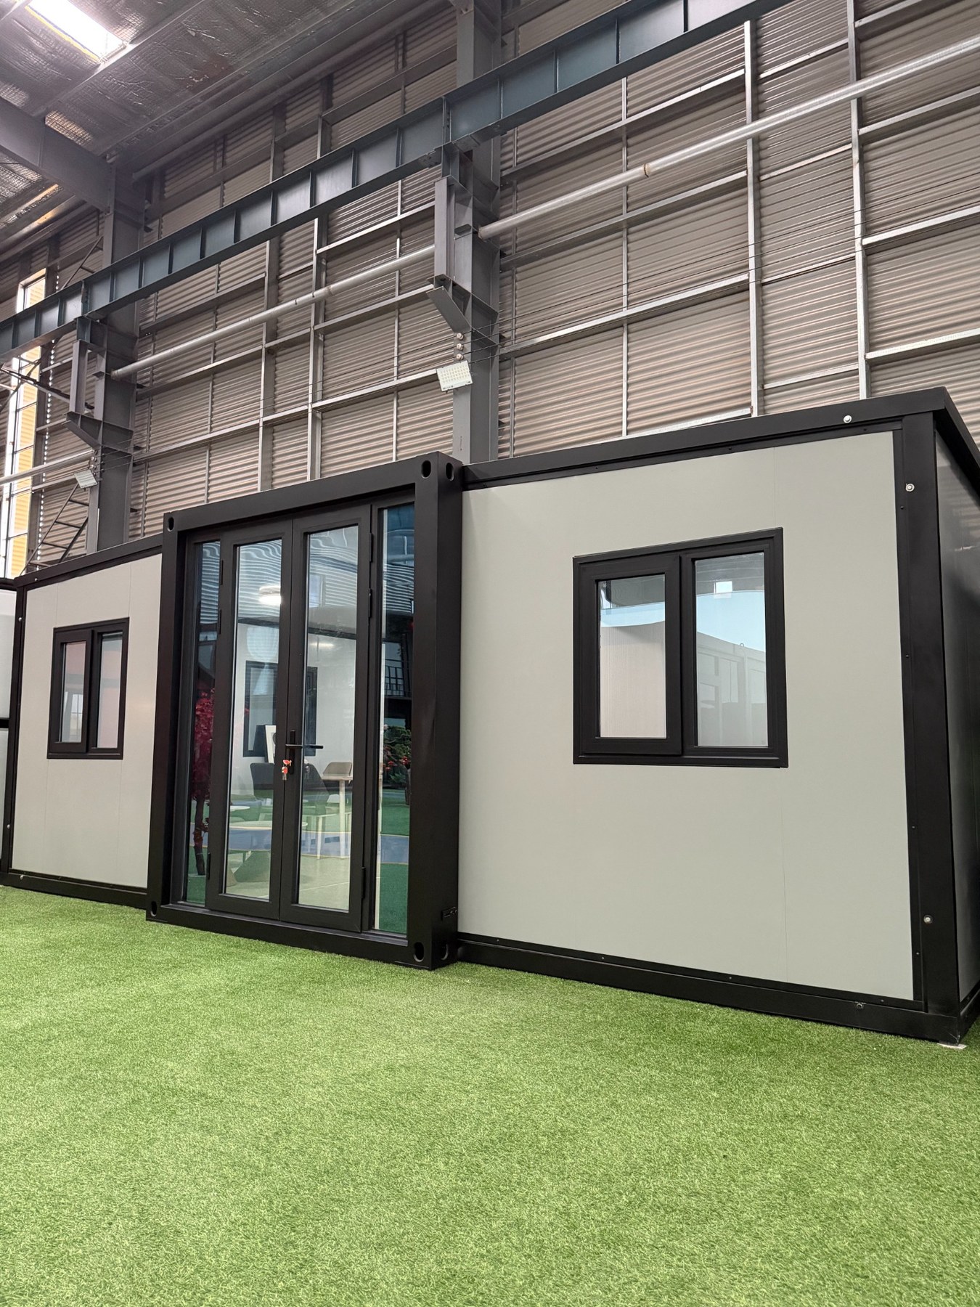
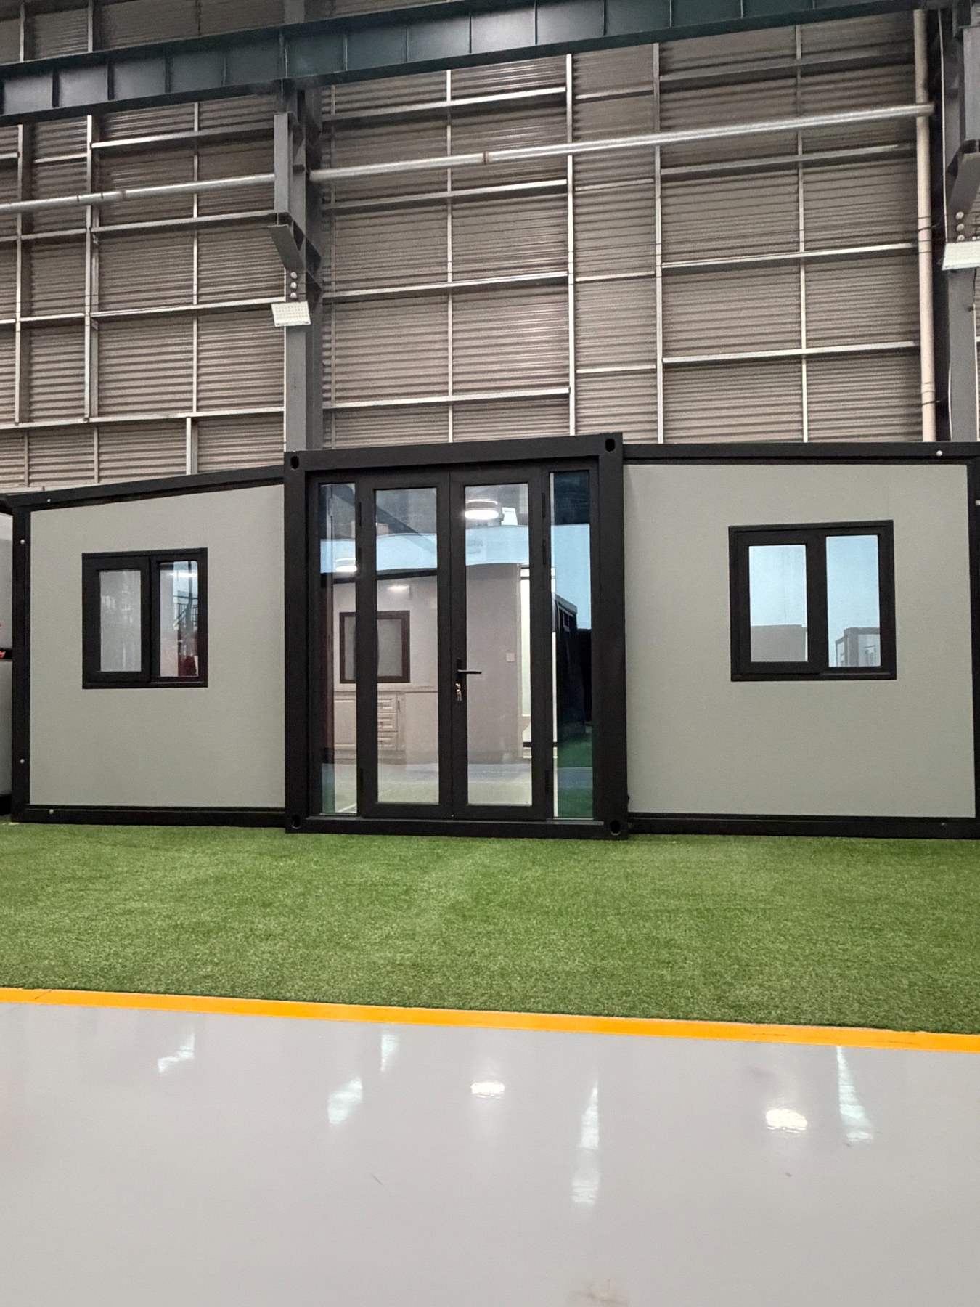
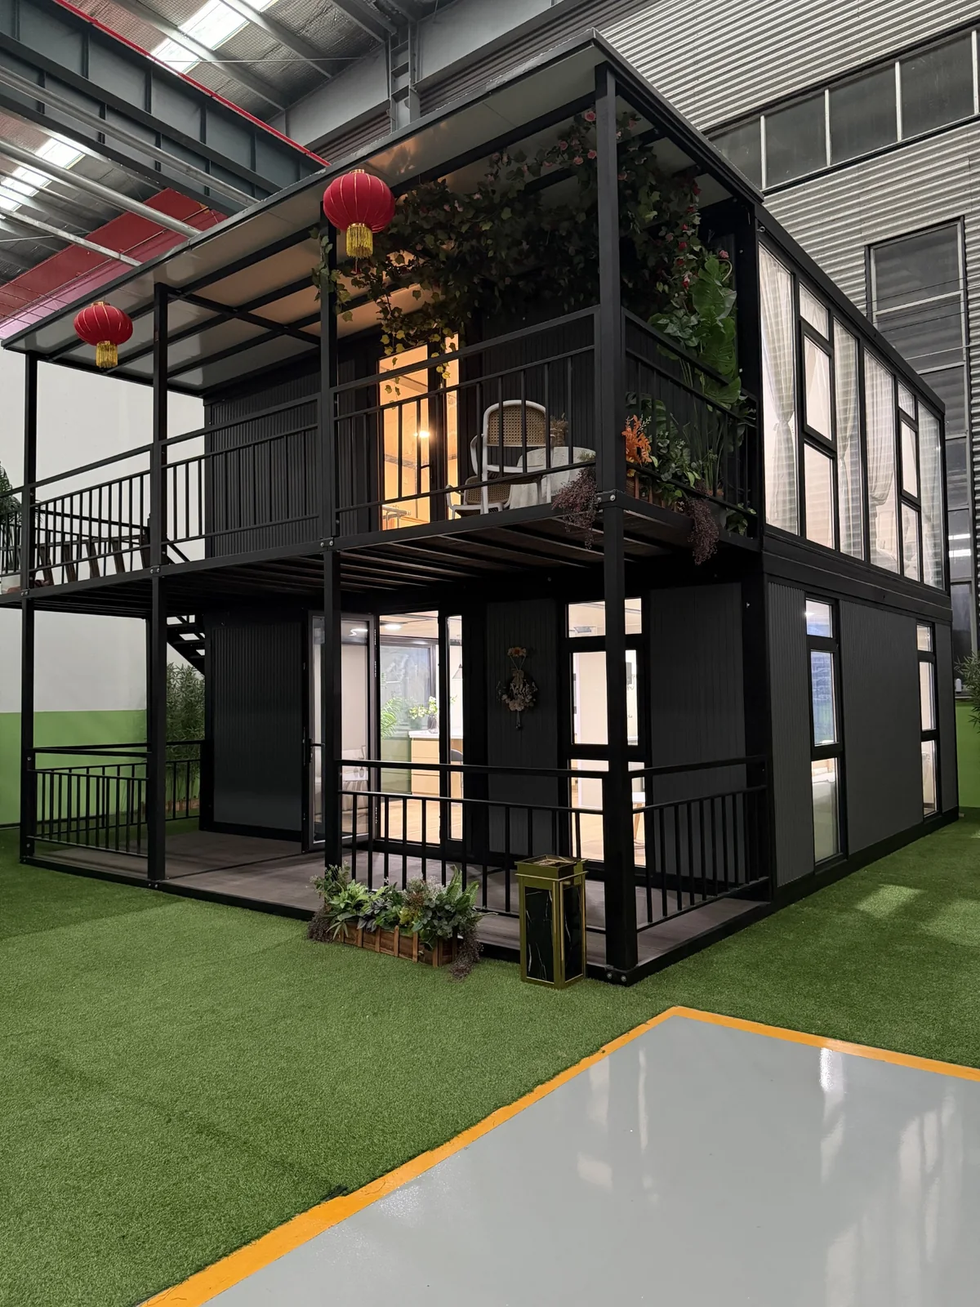
Suited to buyers prioritizing finished living space, room planning and a wider deployed footprint.
EXPLORE THE EXPANDABLE RANGE →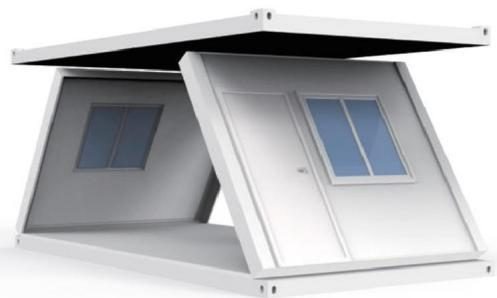
Suited to project rooms, temporary facilities and buyers who prioritize transport density and installation sequence.
EXPLORE THE FOLDING RANGE →The sequence is designed to surface missing information before it becomes a production or site problem.
Use, capacity, destination, quantity and schedule.
Choose the product family and model direction.
Review rooms, services, materials and options.
Confirm commercial scope, packing and documents.
Align freight, site readiness and installation responsibilities.
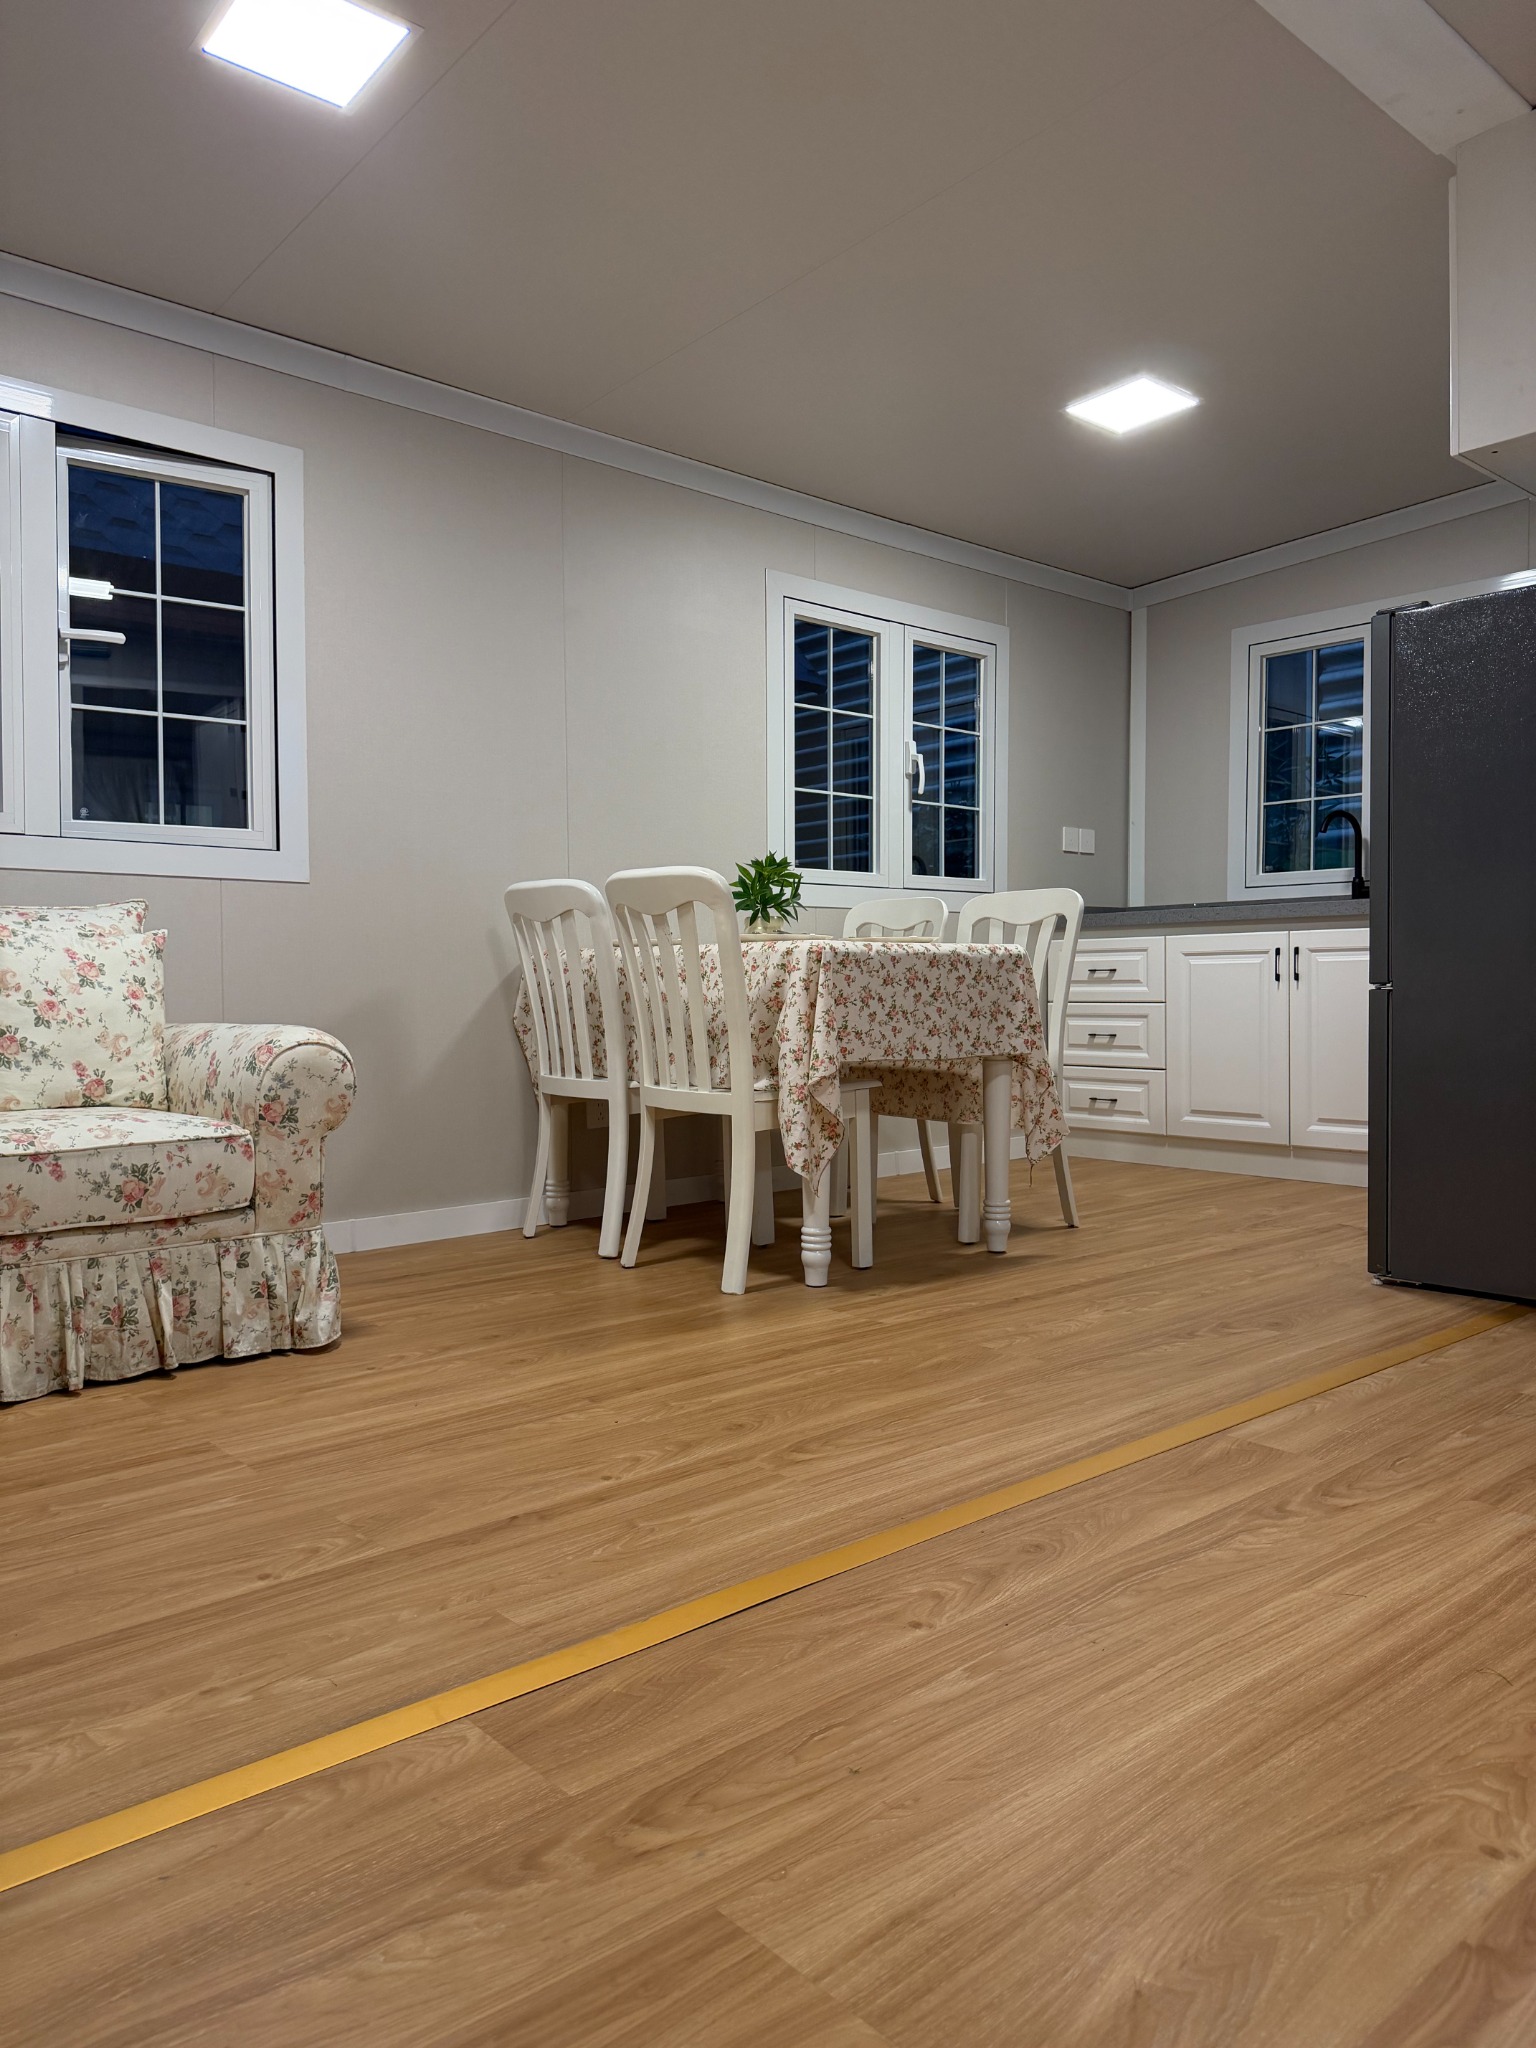
The document set depends on the model and project scope, but the review should make key product decisions visible.
Intended use, destination and room requirements give us a stronger basis for discussion.