EXPANDABLE CONTAINER HOUSE SERIES

Expandable Container Houses by Size & Layout.

Compare 20ft, 30ft and 40ft expandable house references, porch configurations and a real double-storey custom project, then review floor plans, interiors and configuration options before requesting a model-specific quotation.

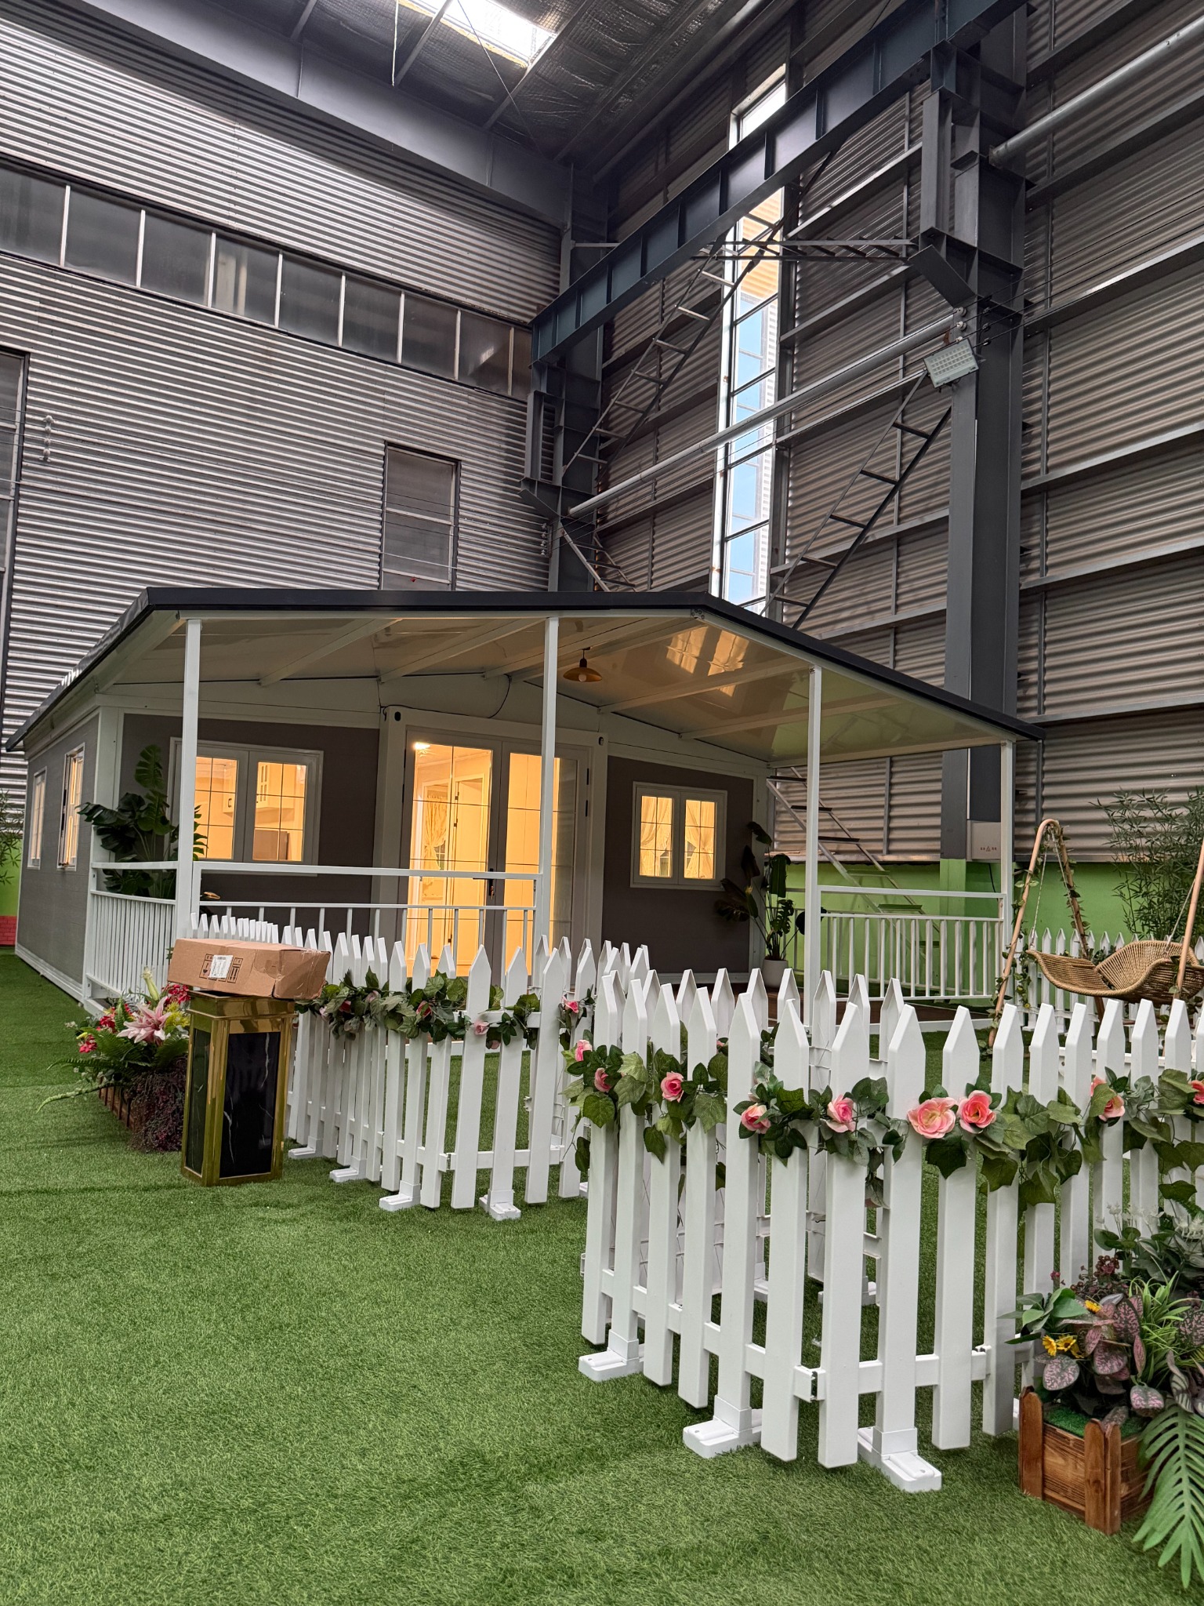
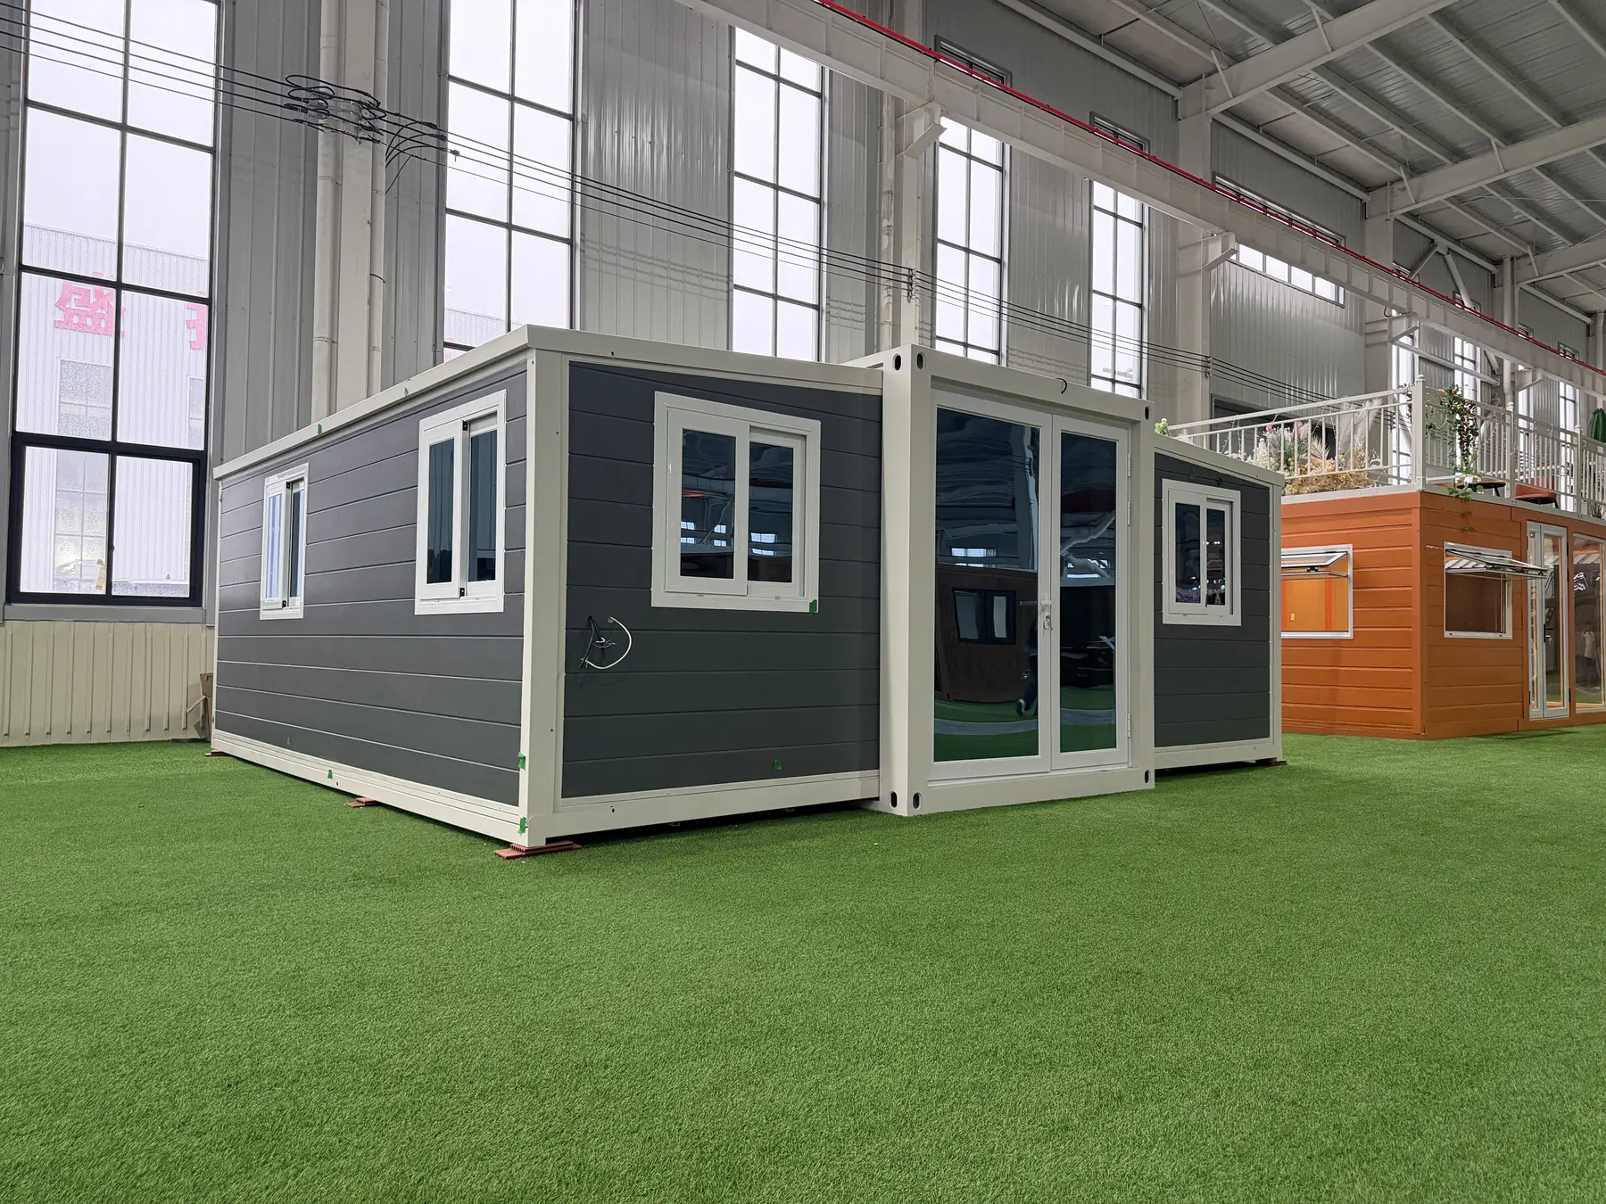
Charcoal 20ft expandable container house displayed in the factory
20ft · 30ft · 40ft · Porch · Double-Storey Custom
Real product and interior references
FIND YOUR EXPANDABLE HOUSE

Filter the model range.

Use the filters to narrow the expandable-house references. Final room compatibility and dimensions are confirmed against the selected model drawing.

01 / FIND YOUR MODEL

Start with the size and layout range.

Each model row pairs a real expandable-house image with a relevant floor-plan reference and the information currently verified for that series.

20FT SERIES

20ft Expandable Container House

Compact expandable format with open-plan, studio and multi-bedroom reference layouts.

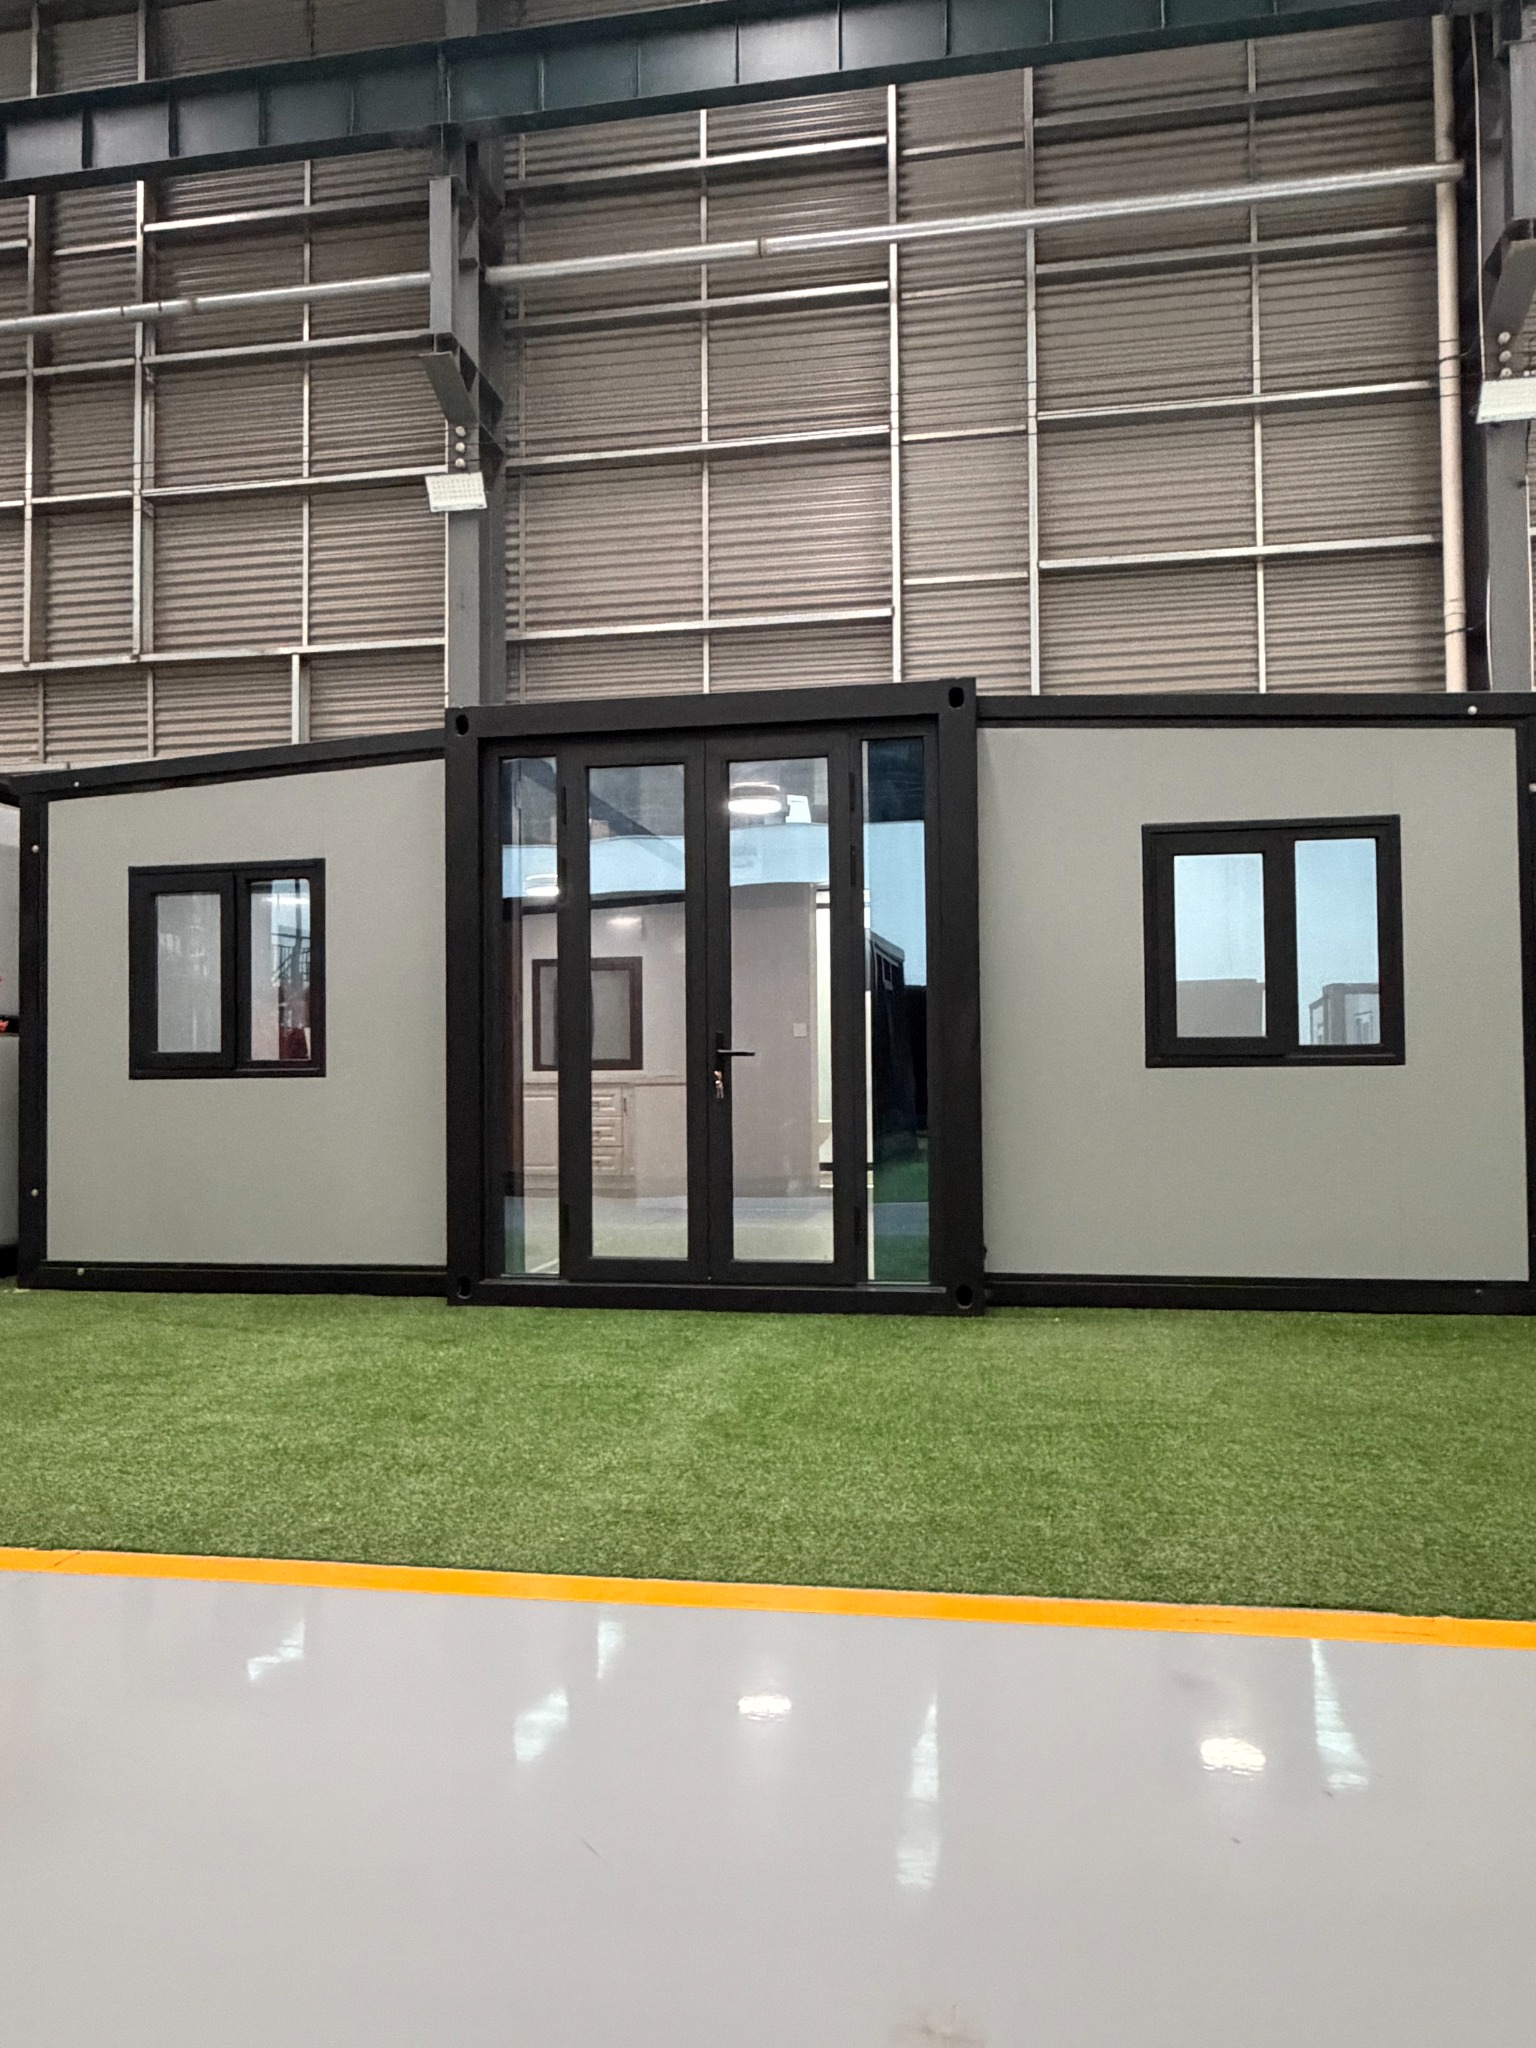
PRODUCT VIEW 20ft expandable container house visual reference
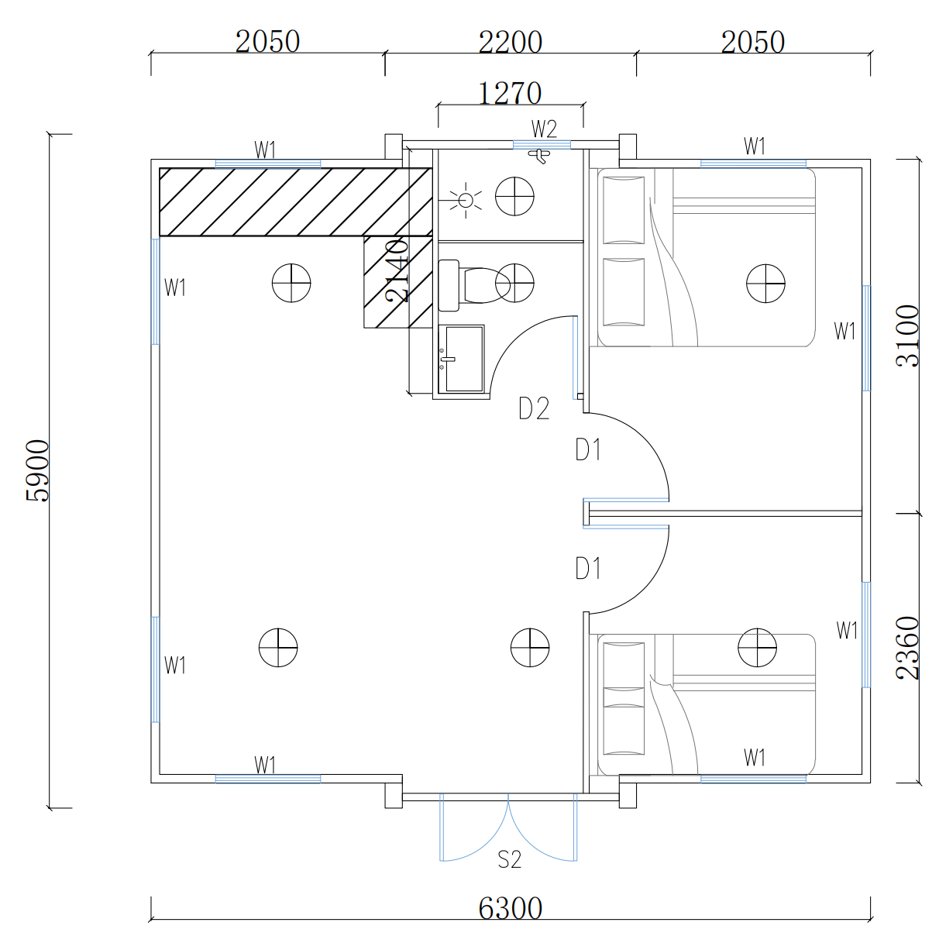
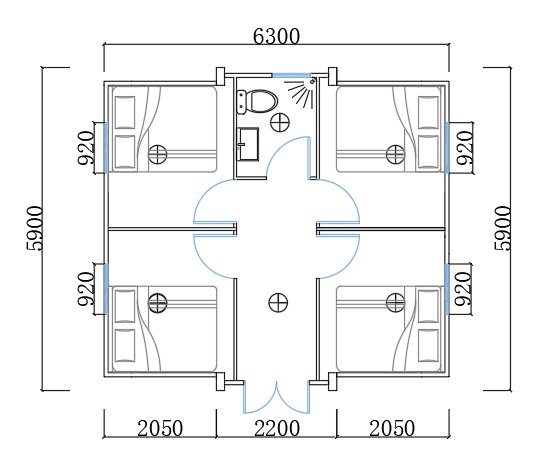
FLOOR PLAN REFERENCE 20ft expandable house two-bedroom floor plan reference
Expanded size 5900 × 6480 × 2480 mm
Folded size 5900 × 2200 × 2480 mm
Floor area 38.2 m²
Occupancy reference 2–4 people
30FT SERIES

30ft Expandable Container House

More room-planning flexibility with open-plan to four-bedroom references and selected kitchen or utility arrangements.

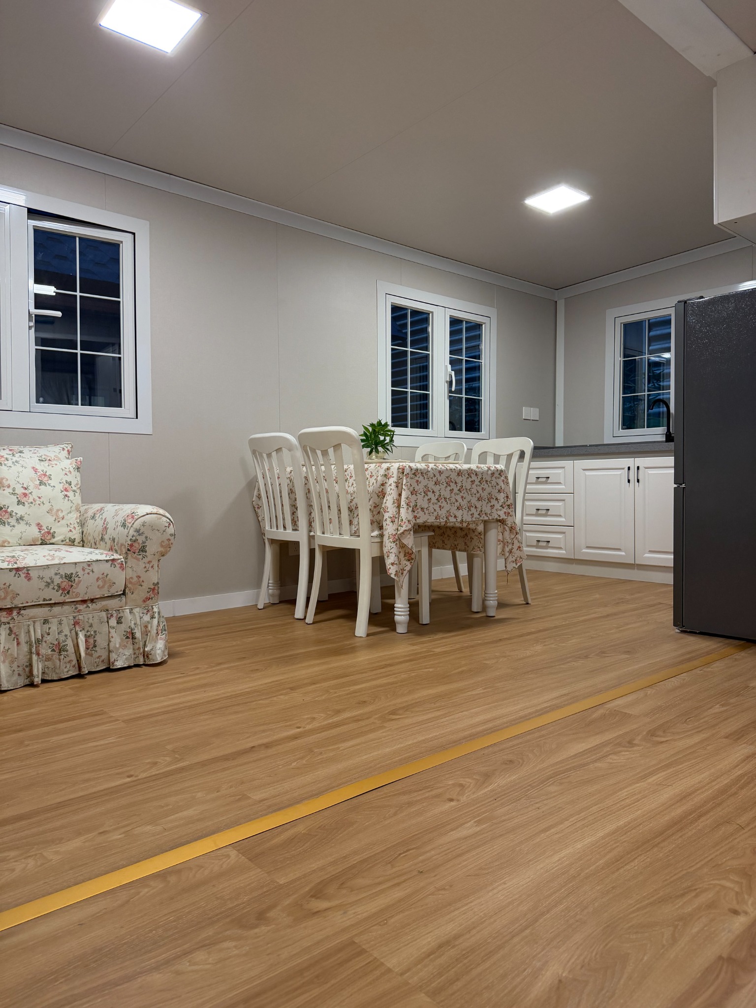
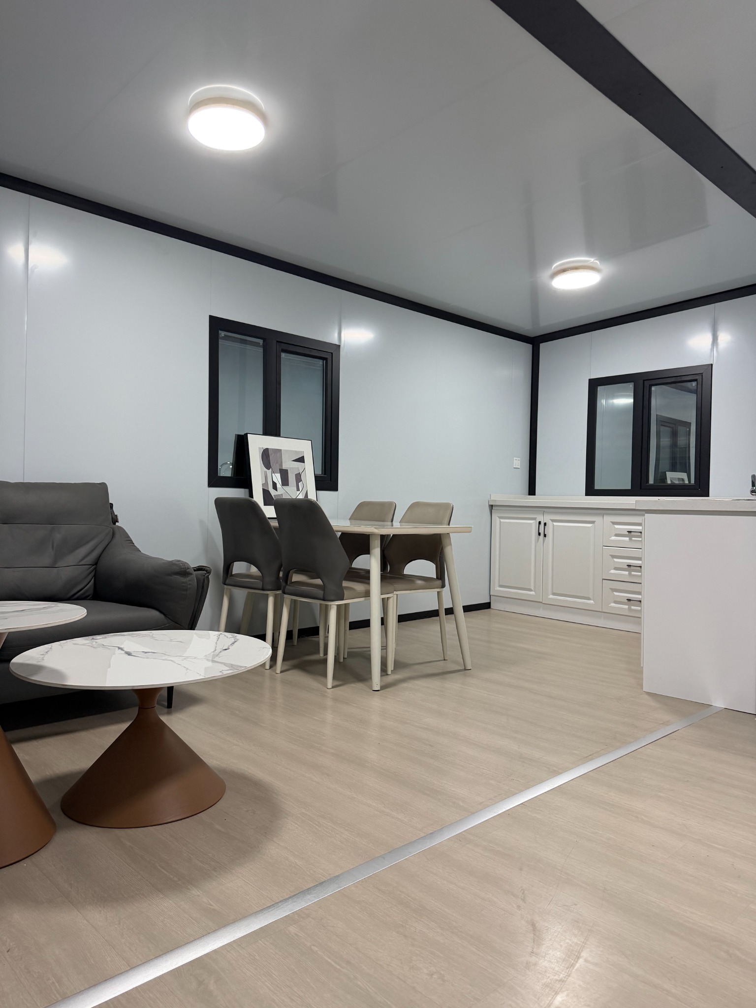
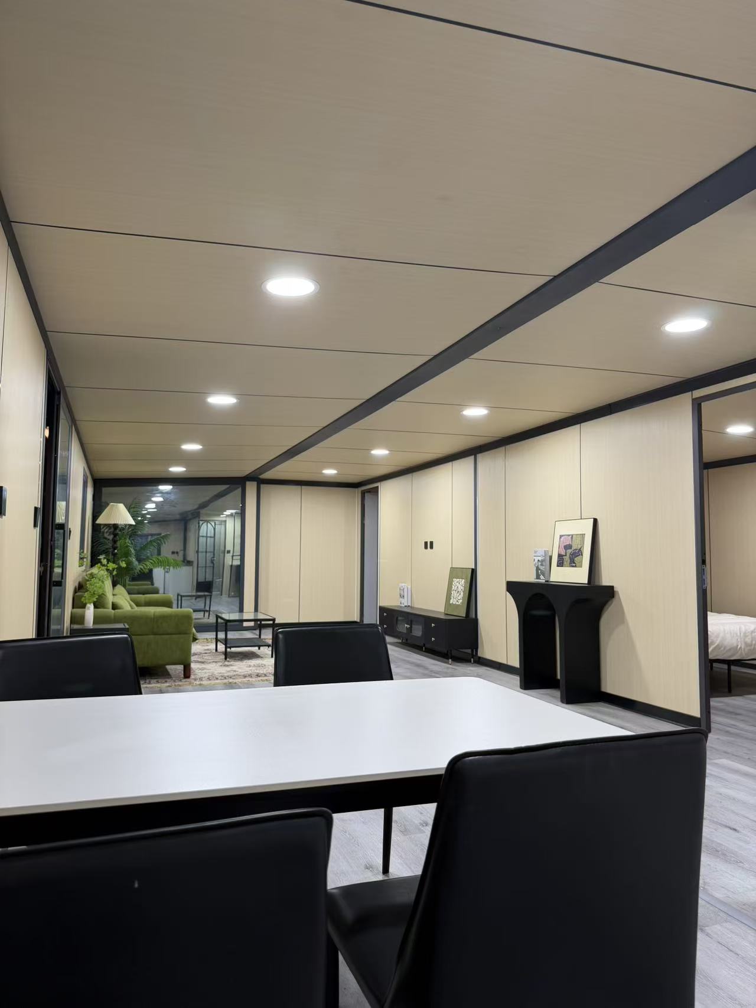
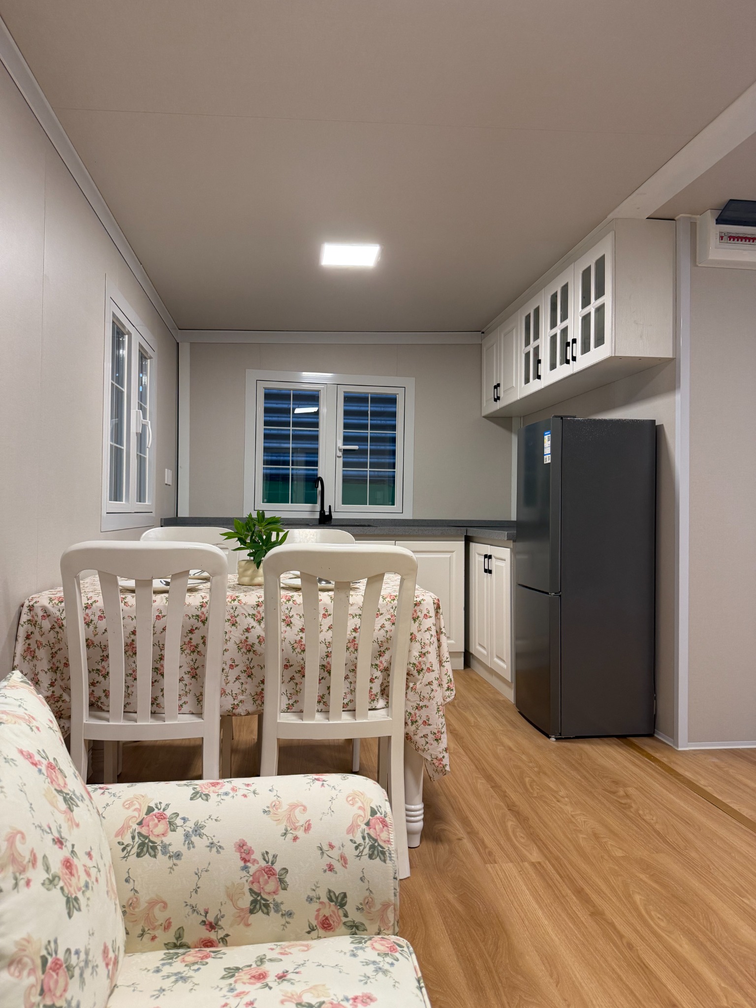
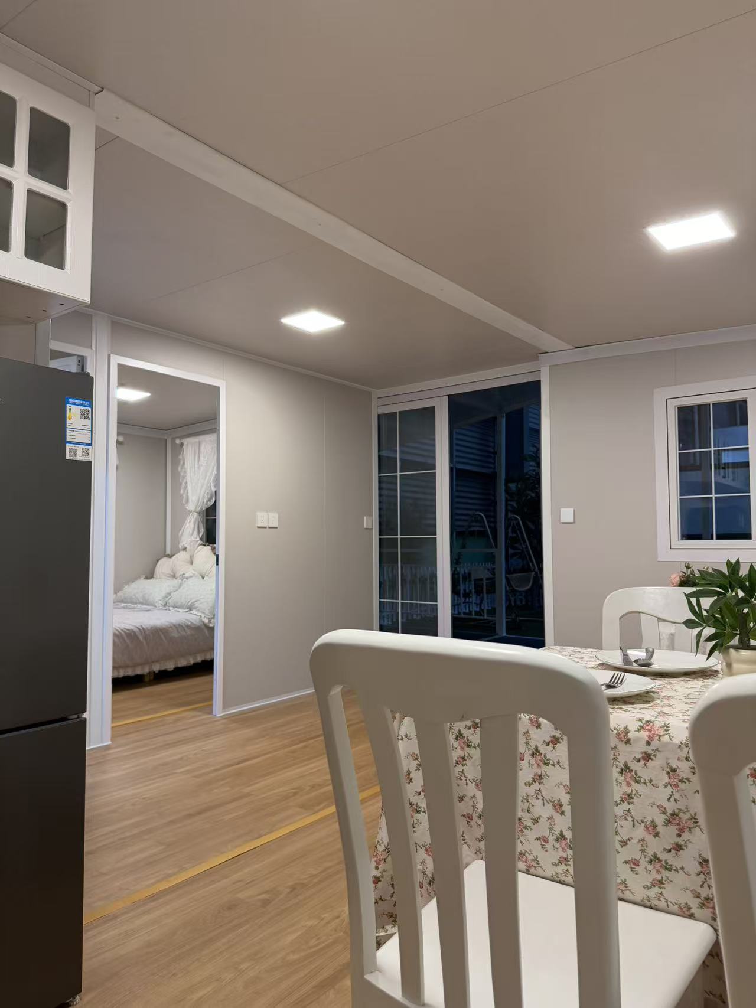
INTERIOR REFERENCE Expandable house dining and kitchen interior
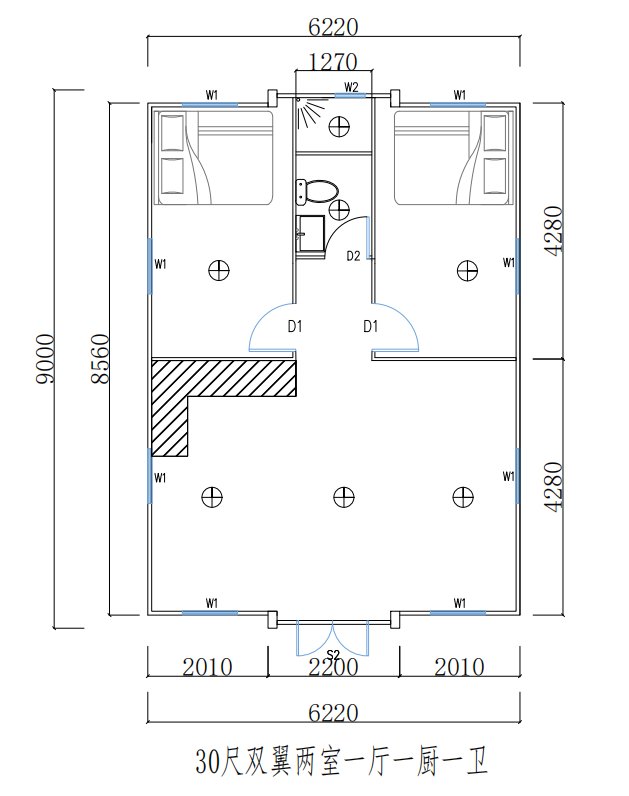
FLOOR PLAN REFERENCE 30ft expandable house kitchen floor plan reference
Nominal series 30ft
Layout range Open-plan to 4 bedrooms
Kitchen references Available in selected layouts
Exact dimensions Confirm selected model
40FT SERIES

40ft Expandable Container House

Larger room arrangements with one to four-bedroom references and multi-bathroom examples.

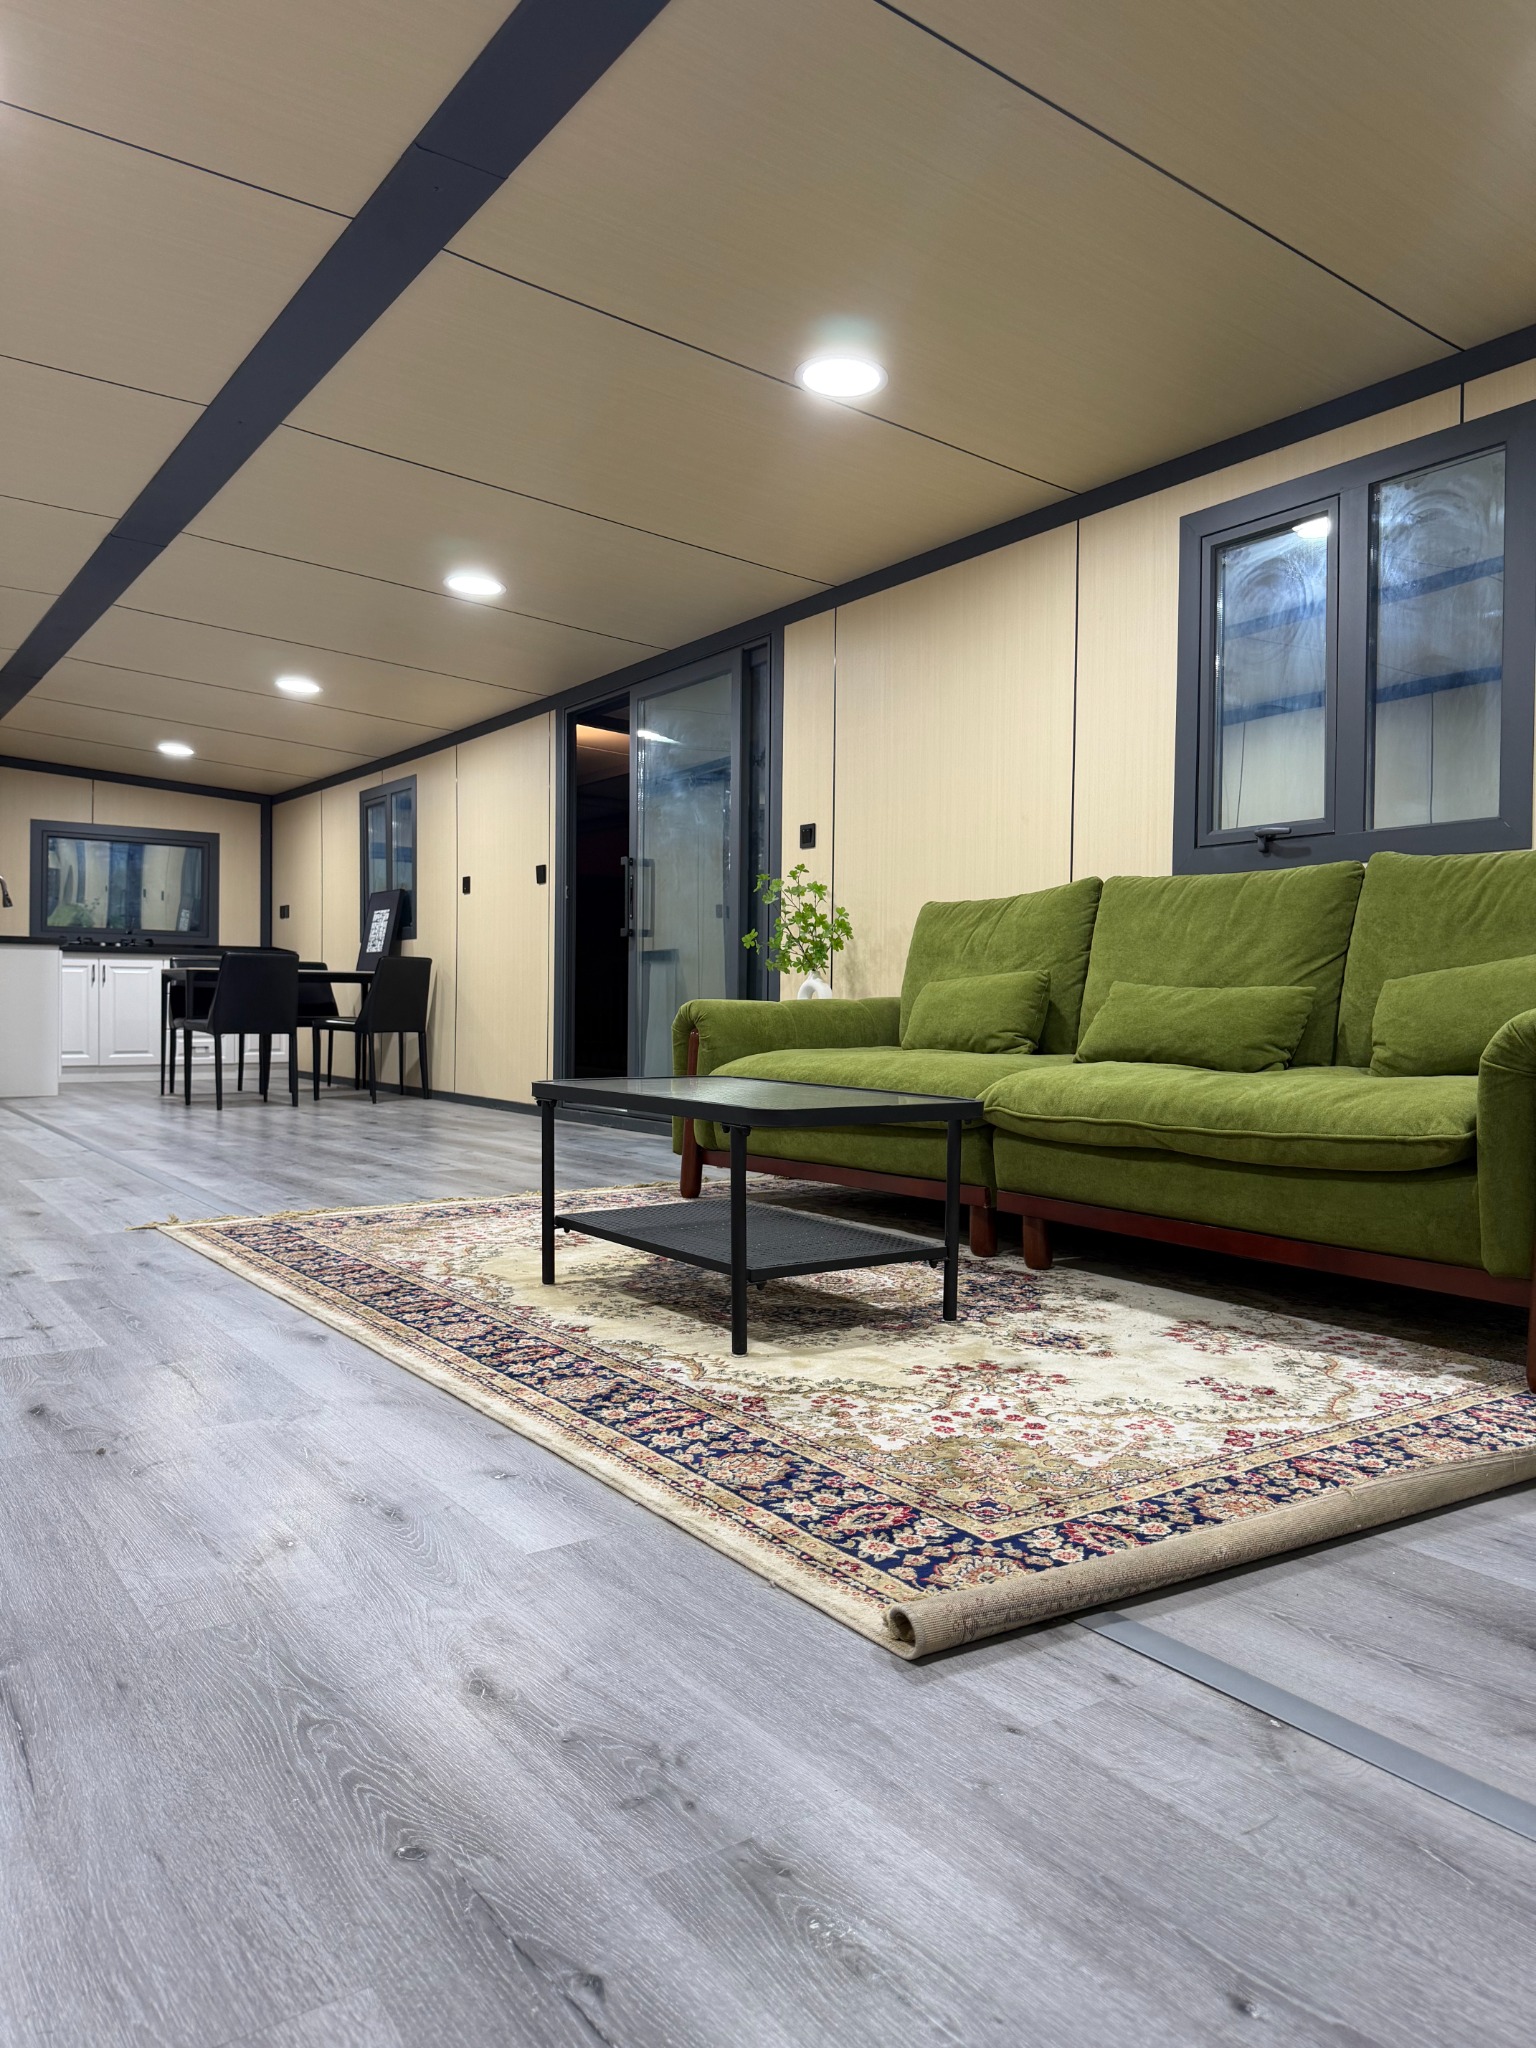
INTERIOR REFERENCE Expandable house larger living interior reference
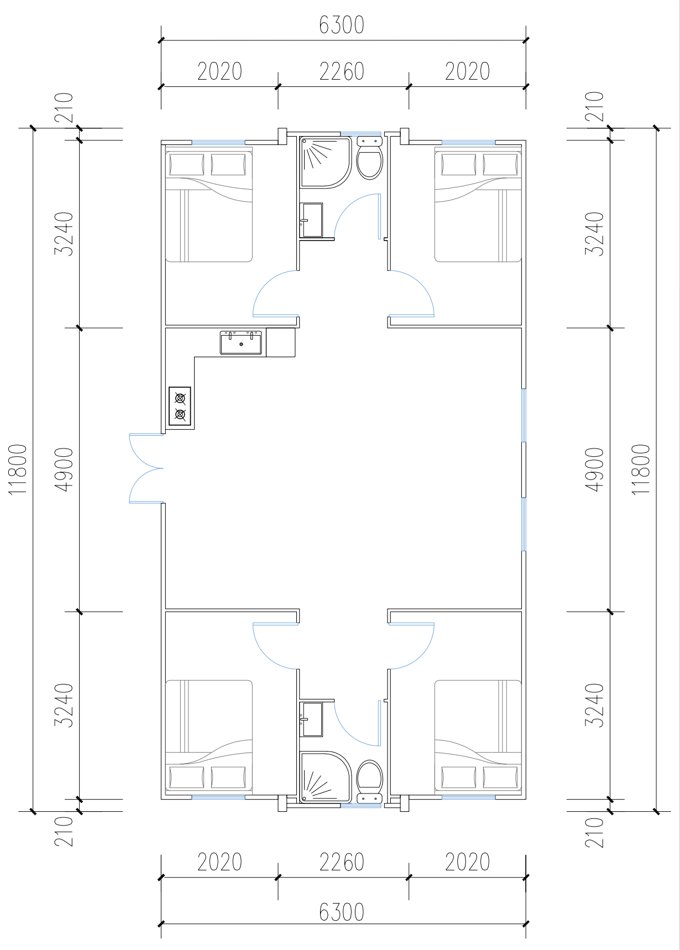
FLOOR PLAN REFERENCE 40ft expandable house multi-bathroom floor plan reference
Expanded reference 6300 × 11800 × 2500 mm
Package reference 2200 × 11800 × 2500 mm
Layout range Open-plan to 4 bedrooms
Bathroom references Two / multiple bathrooms
PORCH CONFIGURATION

Expandable Container House with Porch

Residential-style exterior configuration with a covered outdoor area added to the selected expandable-house model.

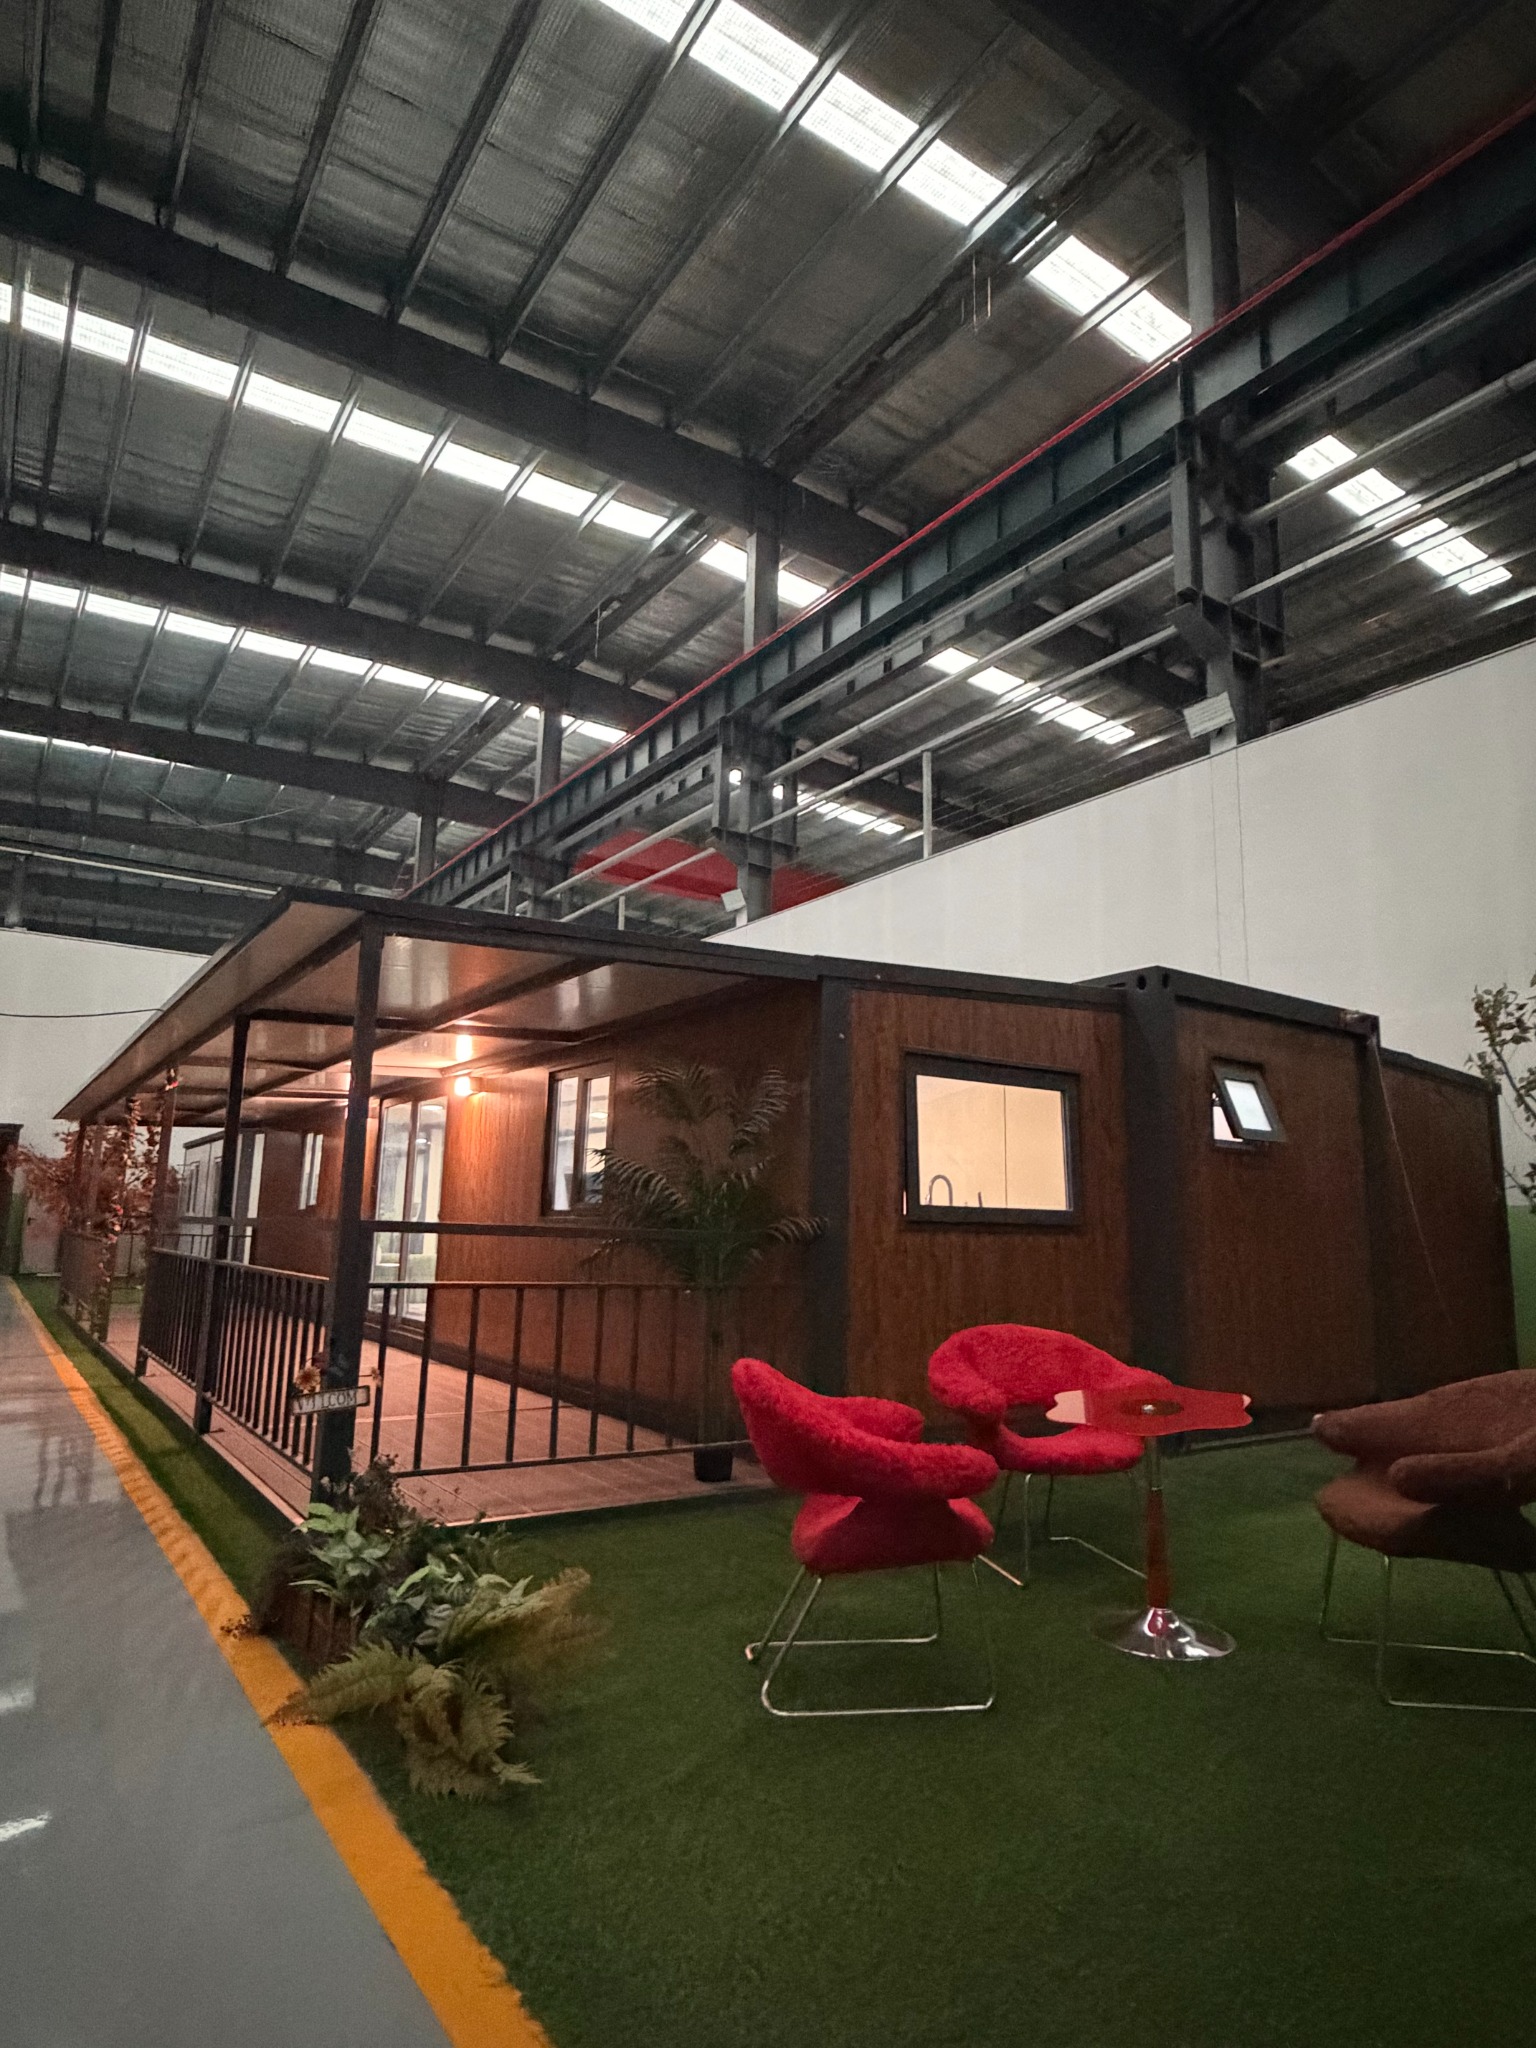
EXTERIOR REFERENCE Expandable container house with wood-look exterior and covered porch
INTERIOR REFERENCE Expandable house residential interior reference
House system Expandable
Exterior feature Covered porch / terrace
Suitable discussion Residential / guest use
Porch structure Project-specific confirmation
CUSTOM DOUBLE-STOREY

Double-Storey Expandable Container House

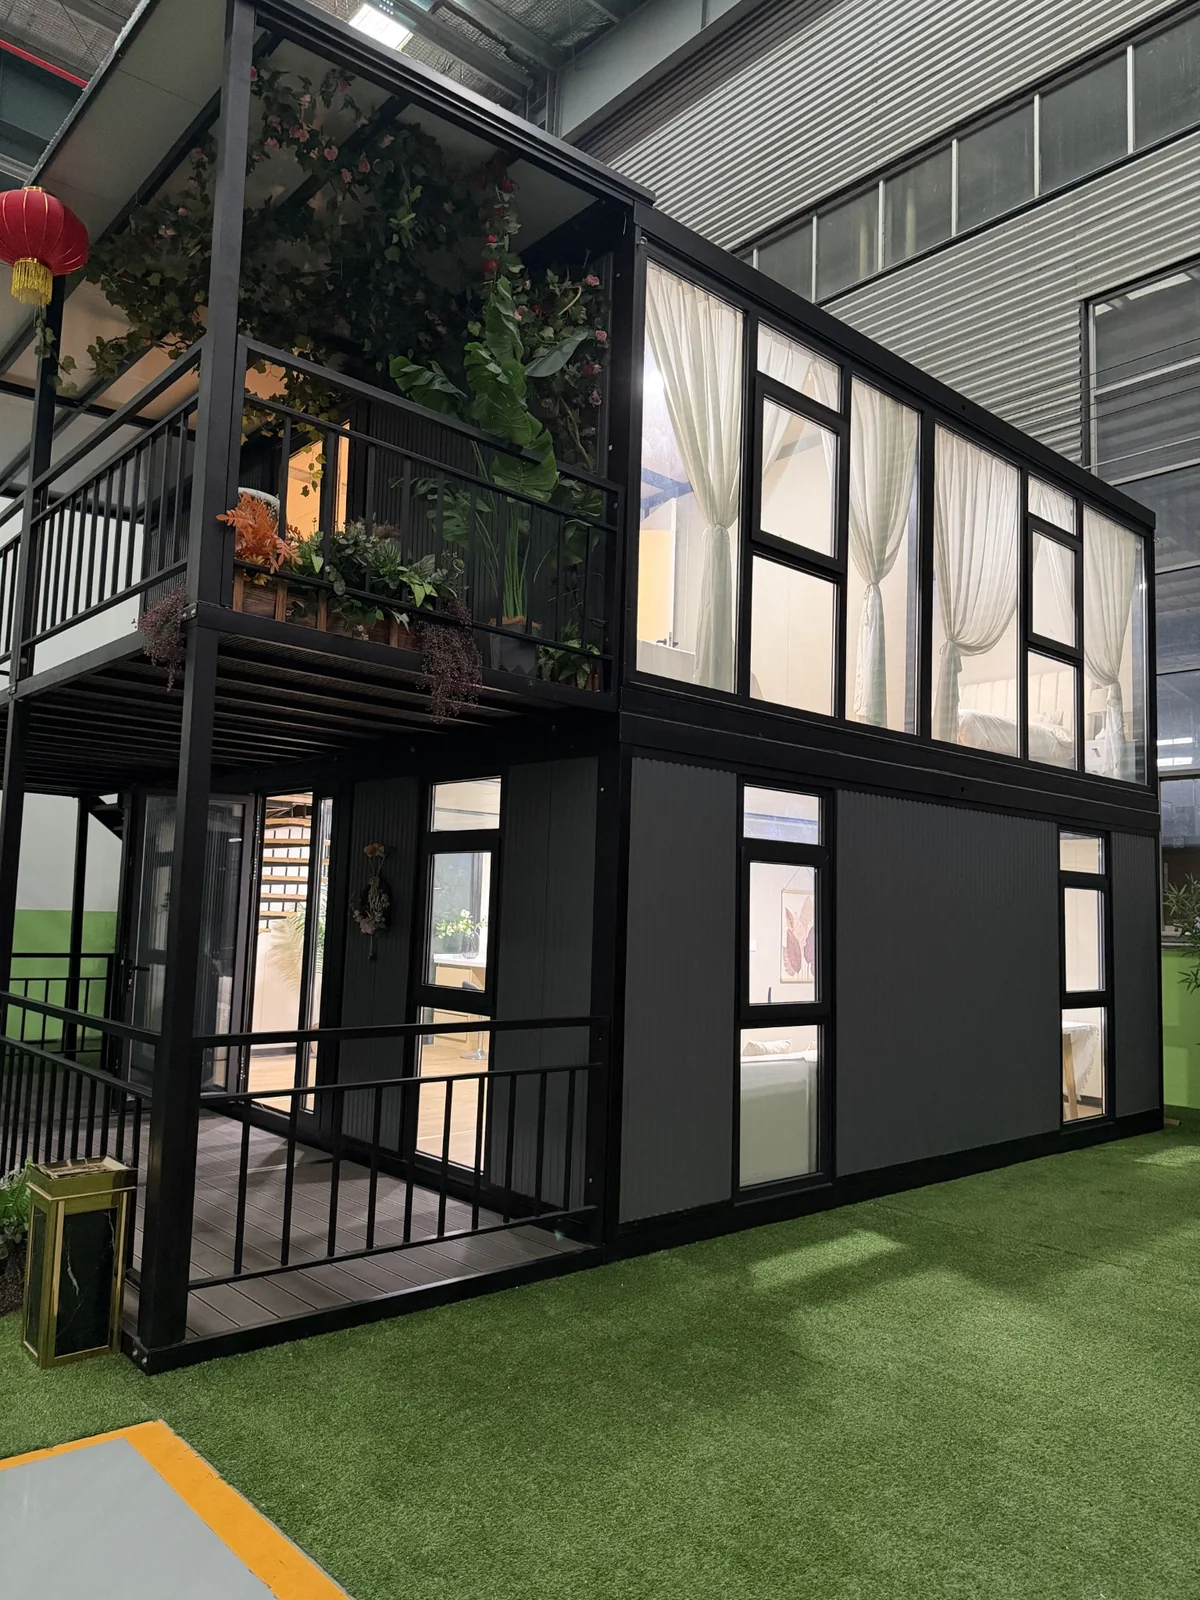
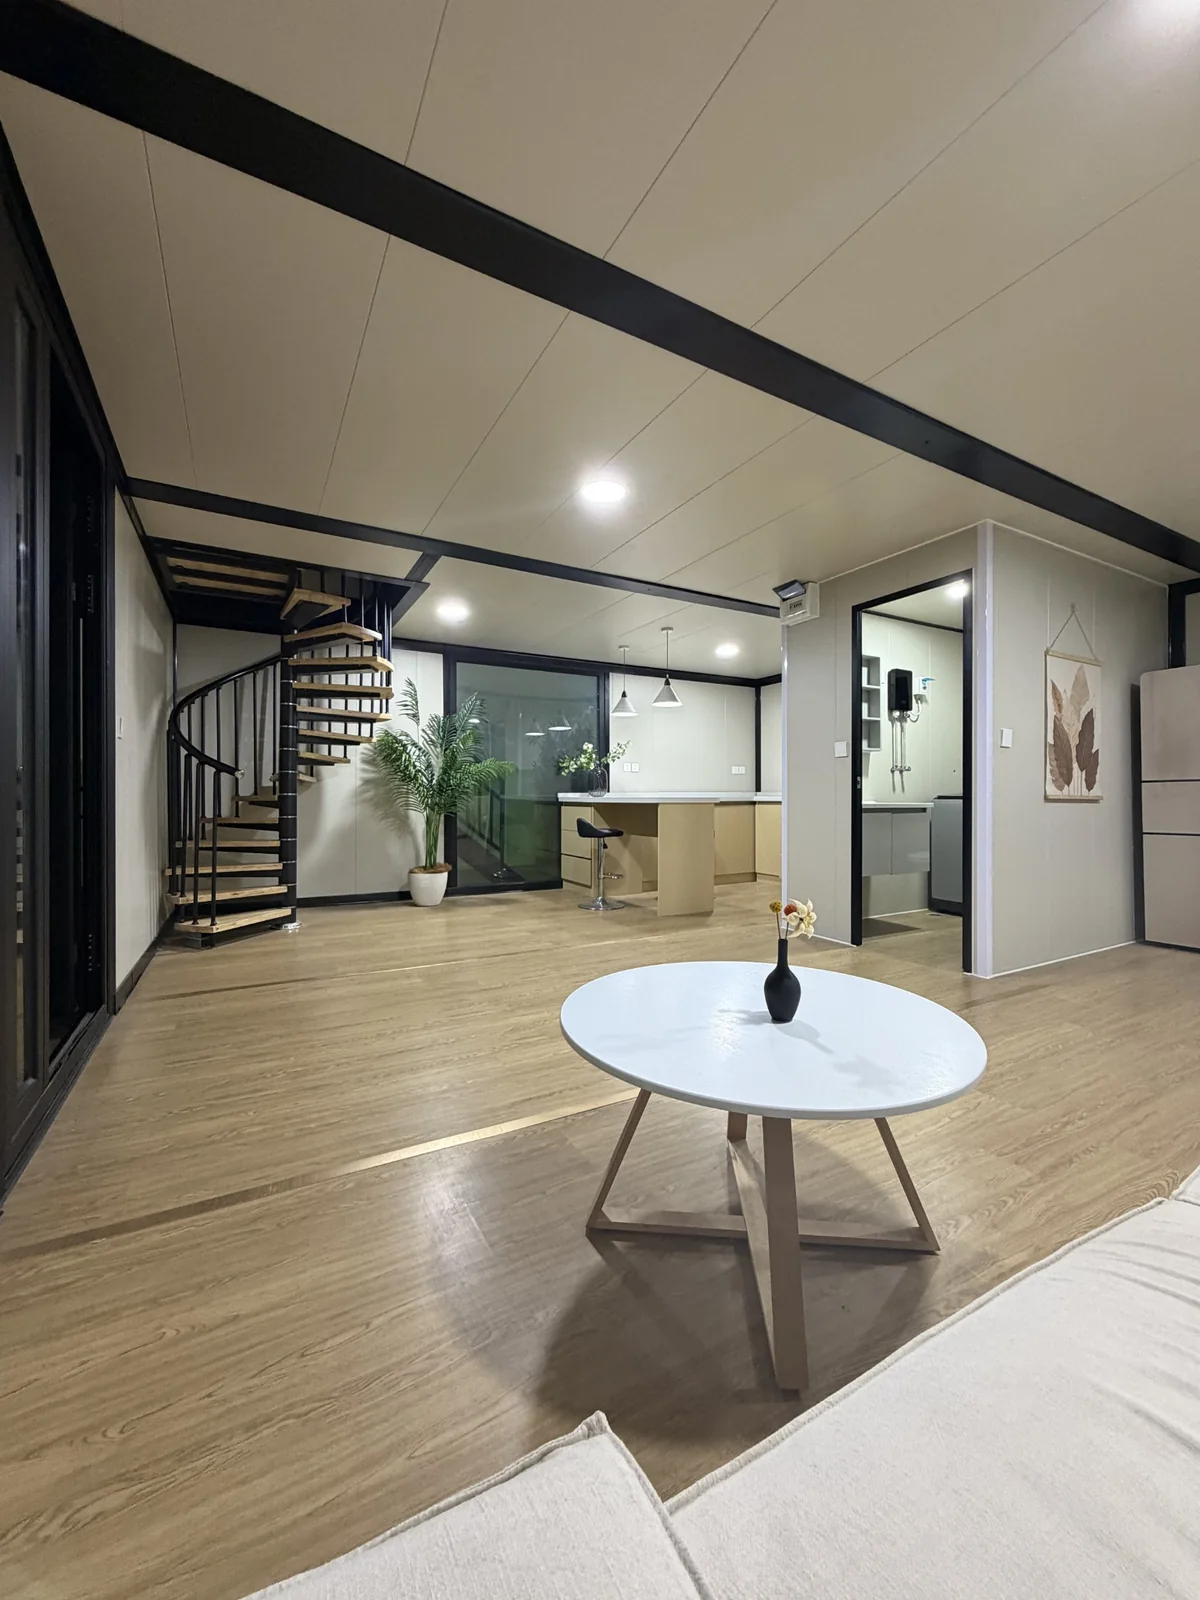
Real two-level residential project with balcony, stairs, bedrooms, bathroom, kitchen and finished shared living space.

PROJECT EXTERIORDouble-storey custom expandable house exterior
INTERIOR REFERENCEDouble-storey expandable house living and kitchen interior
Project typeCustom double-storey
Outdoor spaceDeck + upper balcony
InteriorLiving / kitchen / bedroom / bath
SpecificationProject-specific review
Expandable container house with covered porch exterior
02 / HOW THE SYSTEM WORKS

Compact for transport. Wider after opening.

The double-wing expandable format reduces transport width, then opens on site to create a wider occupied interior. The exact opening sequence, supports and service connections depend on the selected model.

01
Transport configuration The side sections remain folded for shipping and handling.
02
Open the side wings Roof, wall and floor sections move into their installed positions according to the model procedure.
03
Finish site connections Leveling, locking, sealing and electrical or plumbing connections are completed for the final layout.
03 / REAL INTERIORS

See the finished space, not only the floor plan.

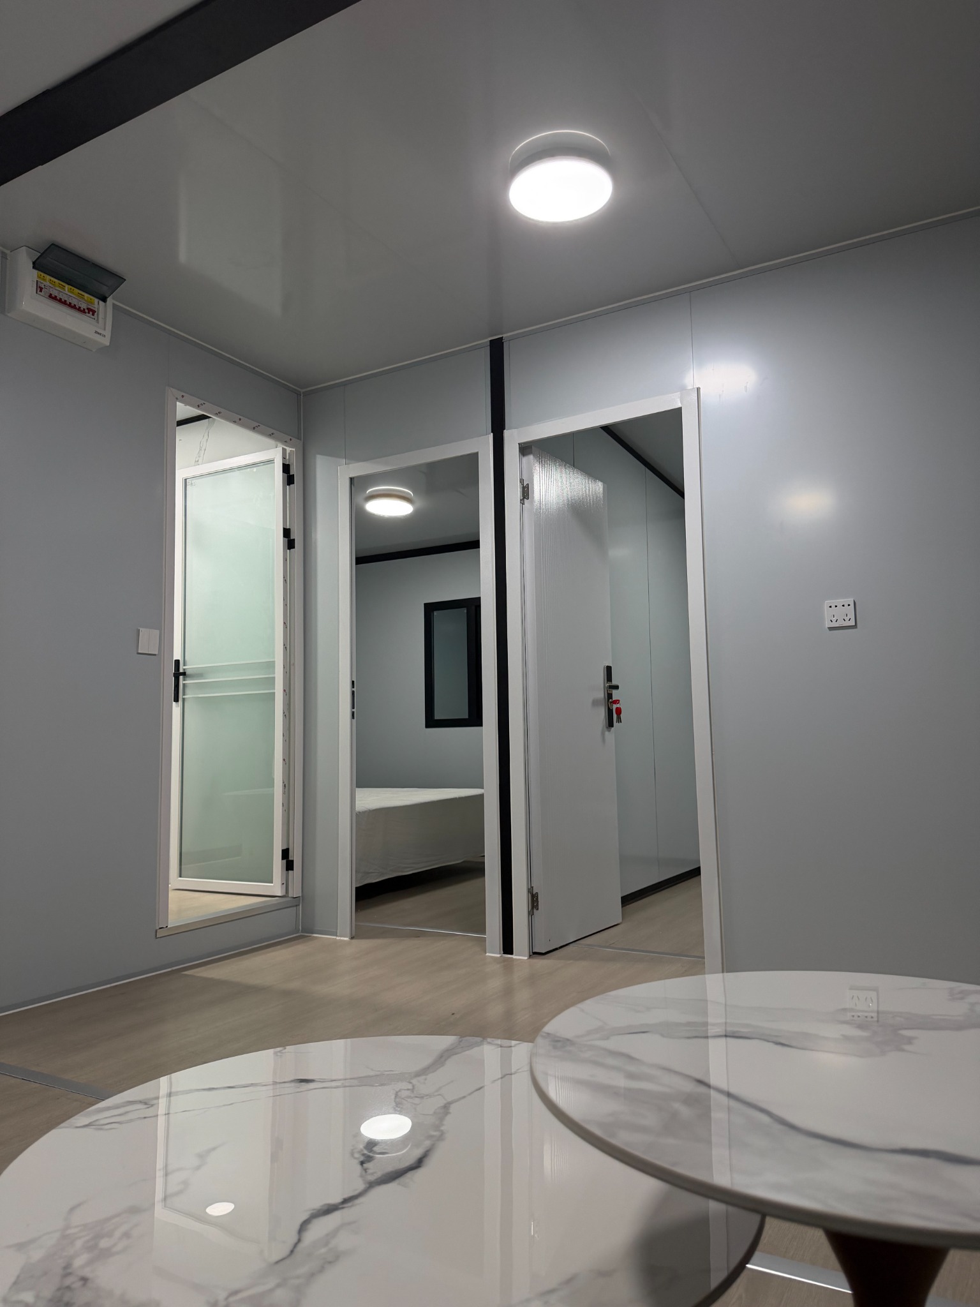
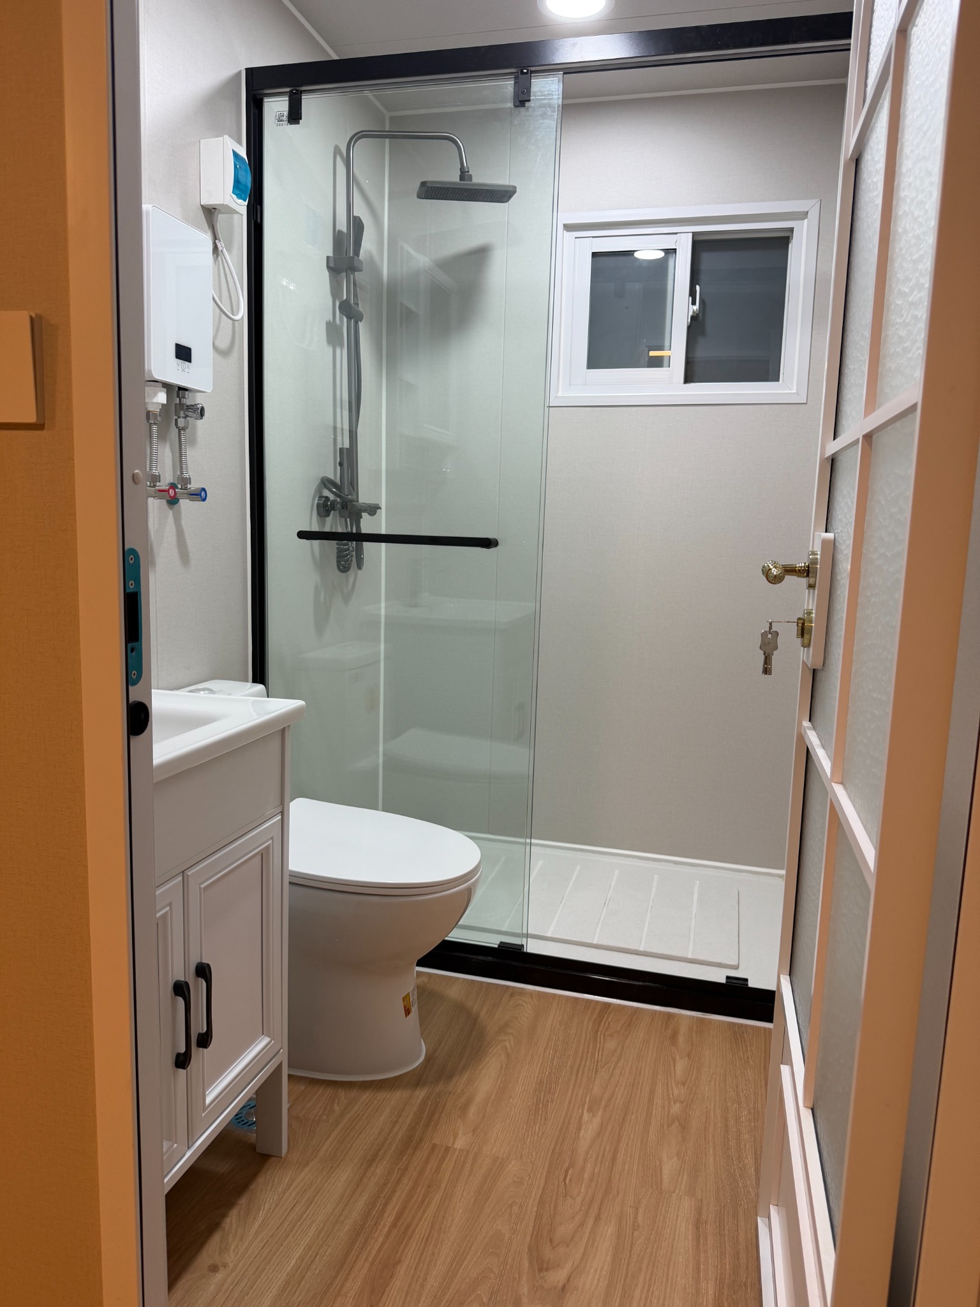
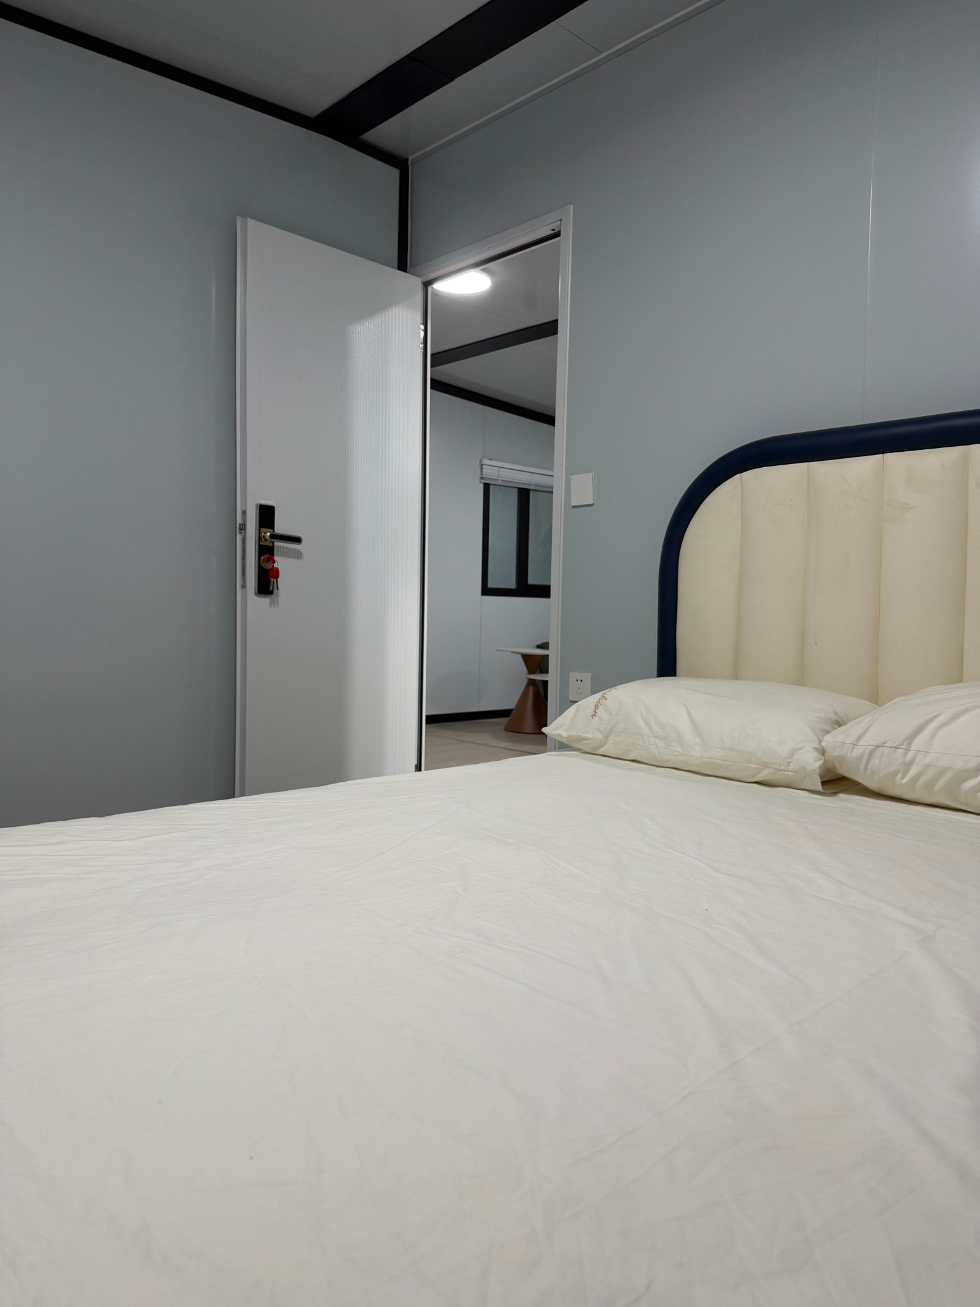
Use real interior photographs to review room proportions, furniture circulation, wall finishes, flooring and wet-area configuration.

04 / TECHNICAL REFERENCES

Use verified dimensions where they are documented.

20ft and 40ft references below come from supplied product documentation. Double-storey custom projects are reviewed separately because structure, stairs, balcony, dimensions and installation depend on the specific design.

20FT DOUBLE-WING REFERENCE

20ft Technical Reference

Expanded dimensions 5900 × 6480 × 2480 mm
Folded dimensions 5900 × 2200 × 2480 mm
Floor area 38.2 m²
Approx. net weight Approx. 2.8 metric tons
40FT CATALOGUE REFERENCE

40ft Technical Reference

External dimensions 6300 × 11800 × 2500 mm
Internal dimensions 6140 × 11570 × 2240 mm
Package dimensions 2200 × 11800 × 2500 mm
Catalogue weight 5000 kg
05 / CONFIGURATION

Build the specification around the intended use.

Floor plan, materials, kitchen, bathroom, doors, windows and utilities should be reviewed together before quotation.

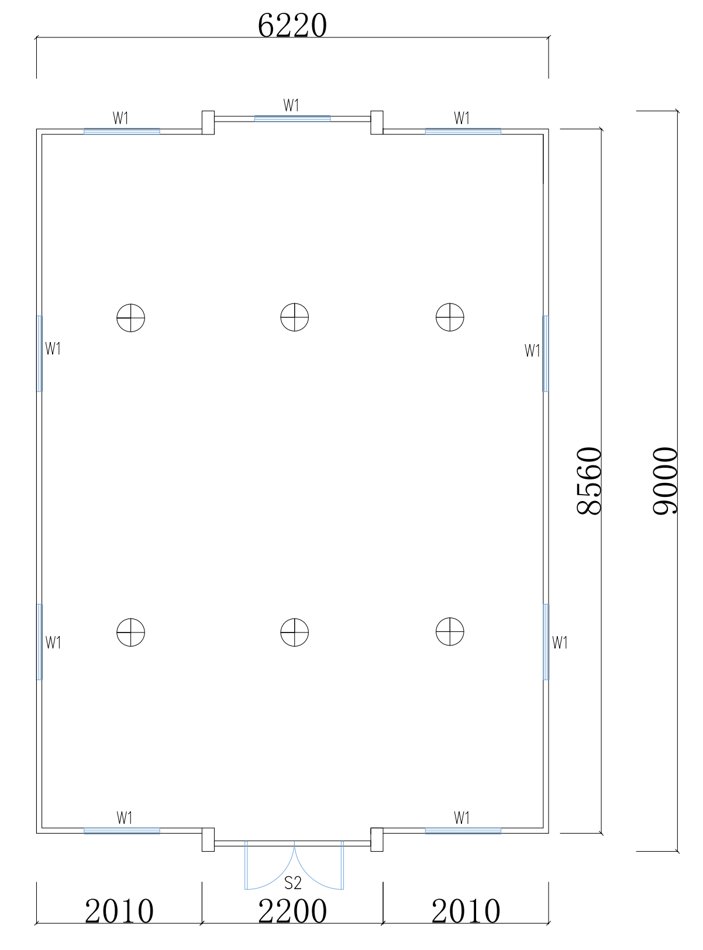
01 / FLOOR PLAN

Bedrooms, bathrooms and service areas

Compare reference layouts by nominal size and room count, then confirm any partition changes for the exact model.

Expandable house multi-bedroom floor plan reference
02 / INTERIOR FINISH

Wall panels and flooring

Review available finish references after the room arrangement and wet areas are fixed.

Expandable house interior wall and floor finish reference
03 / KITCHEN & BATH

Cabinetry and sanitary fixtures

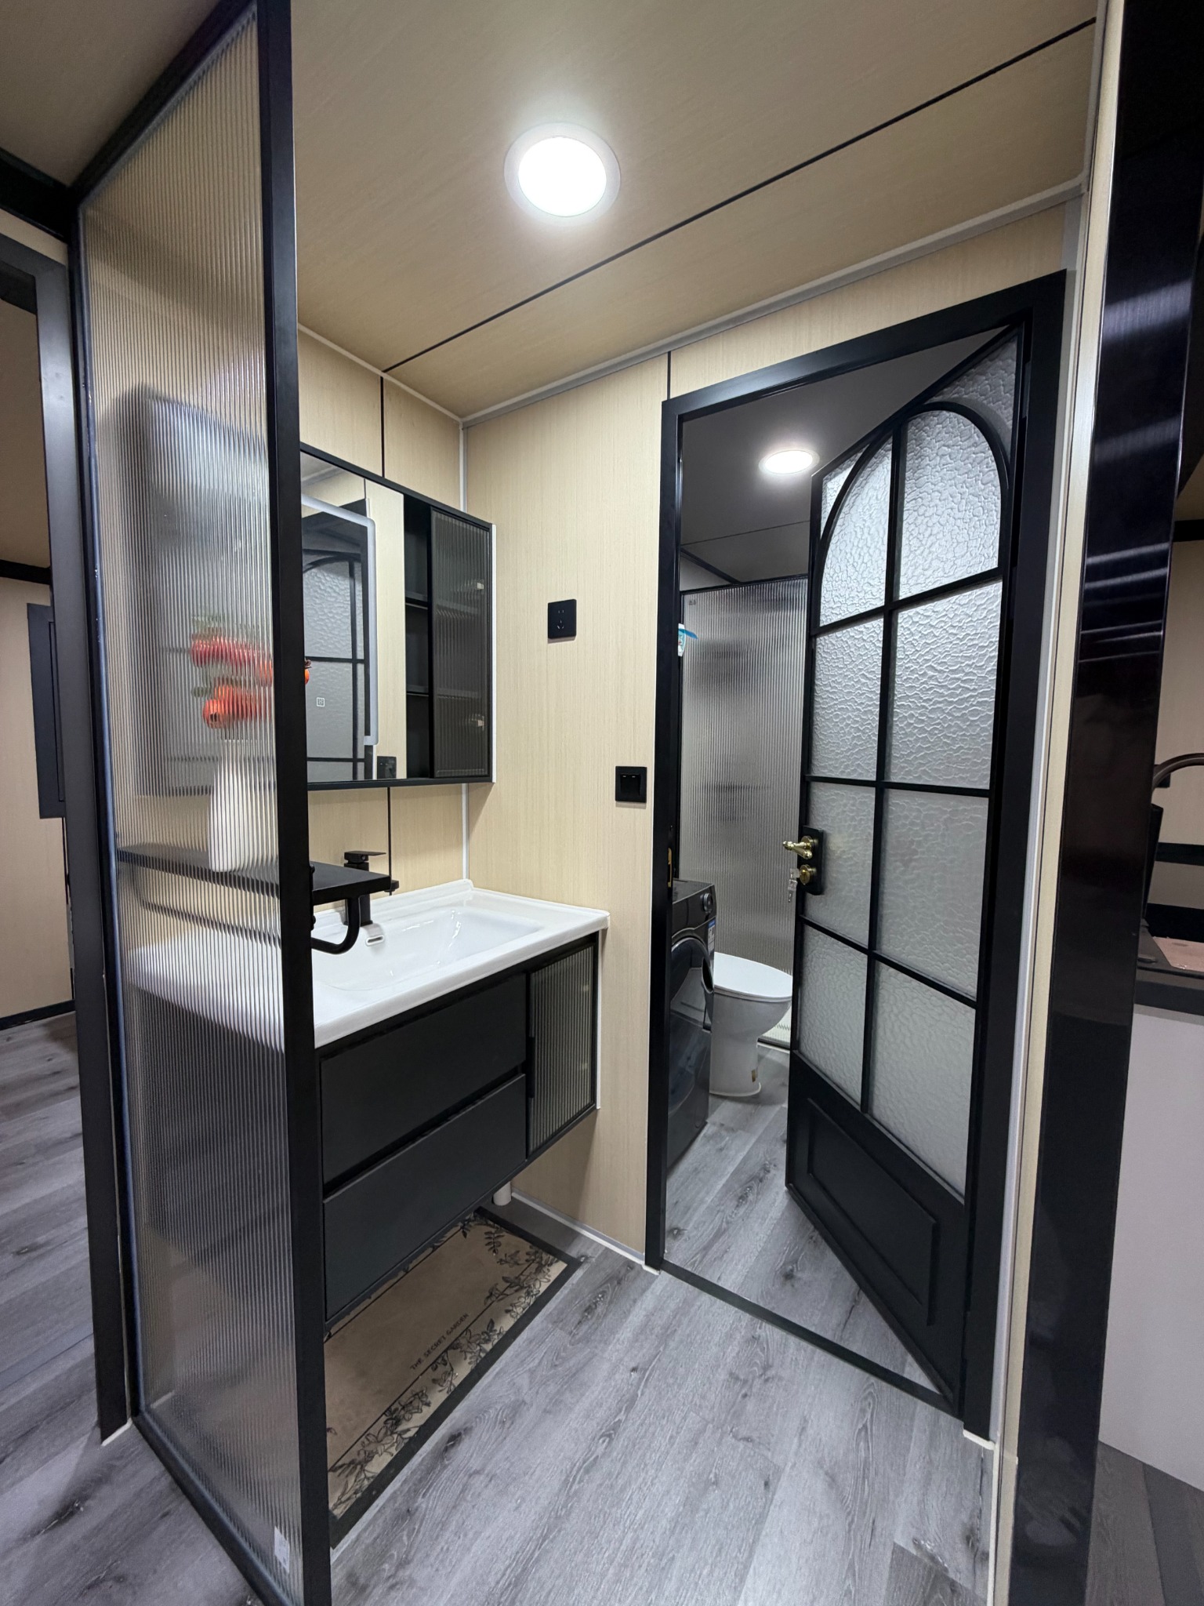
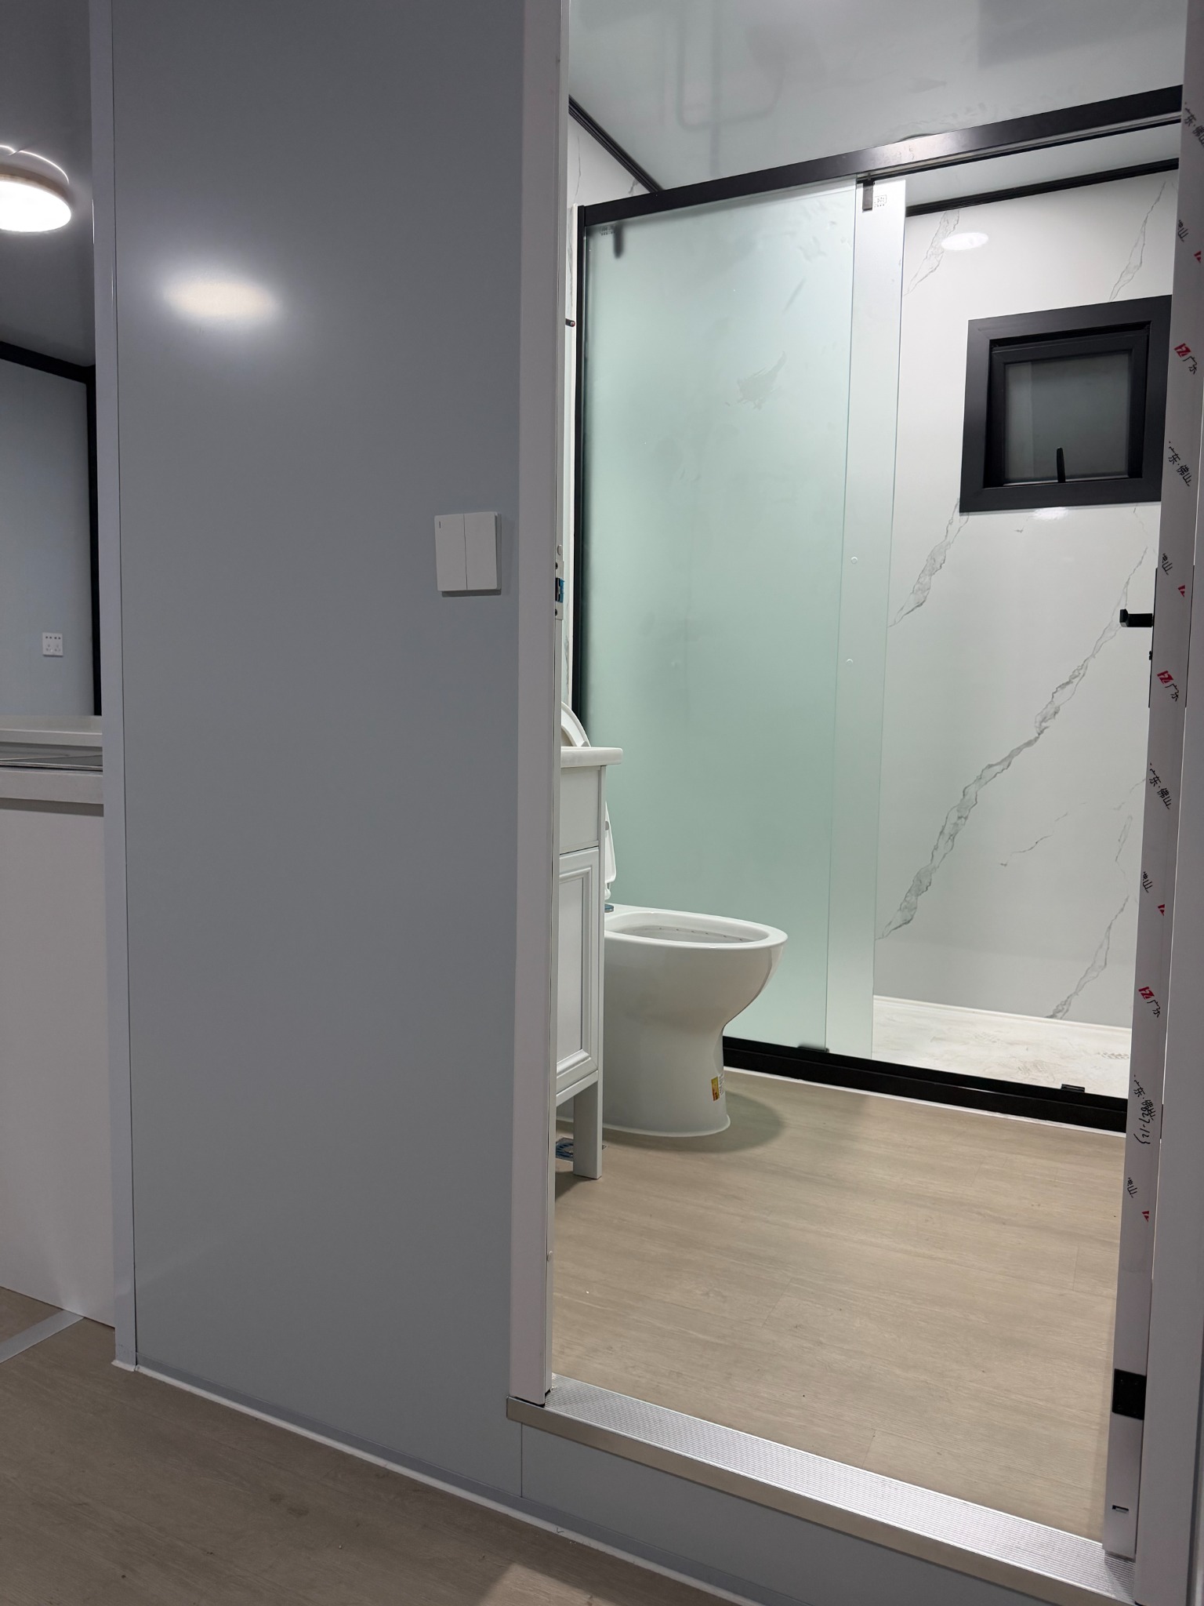
Discuss kitchen arrangement, shower area, vanity, toilet and plumbing points as part of the selected layout.

Expandable house kitchen configuration reference
04 / OPENINGS & UTILITIES

Doors, windows and electrical provisions

Confirm glazing, door types, voltage, sockets, lighting and water connections for the destination market.

Expandable house wet-area and utility reference
06 / PROJECT FIT

Common ways expandable houses are used.

Final suitability depends on local codes, climate, utilities, occupancy and the selected product specification.

Residential expandable house interior

Residential & Guest Housing

Layouts can combine living, kitchen, bedroom and bathroom zones in one expandable unit.

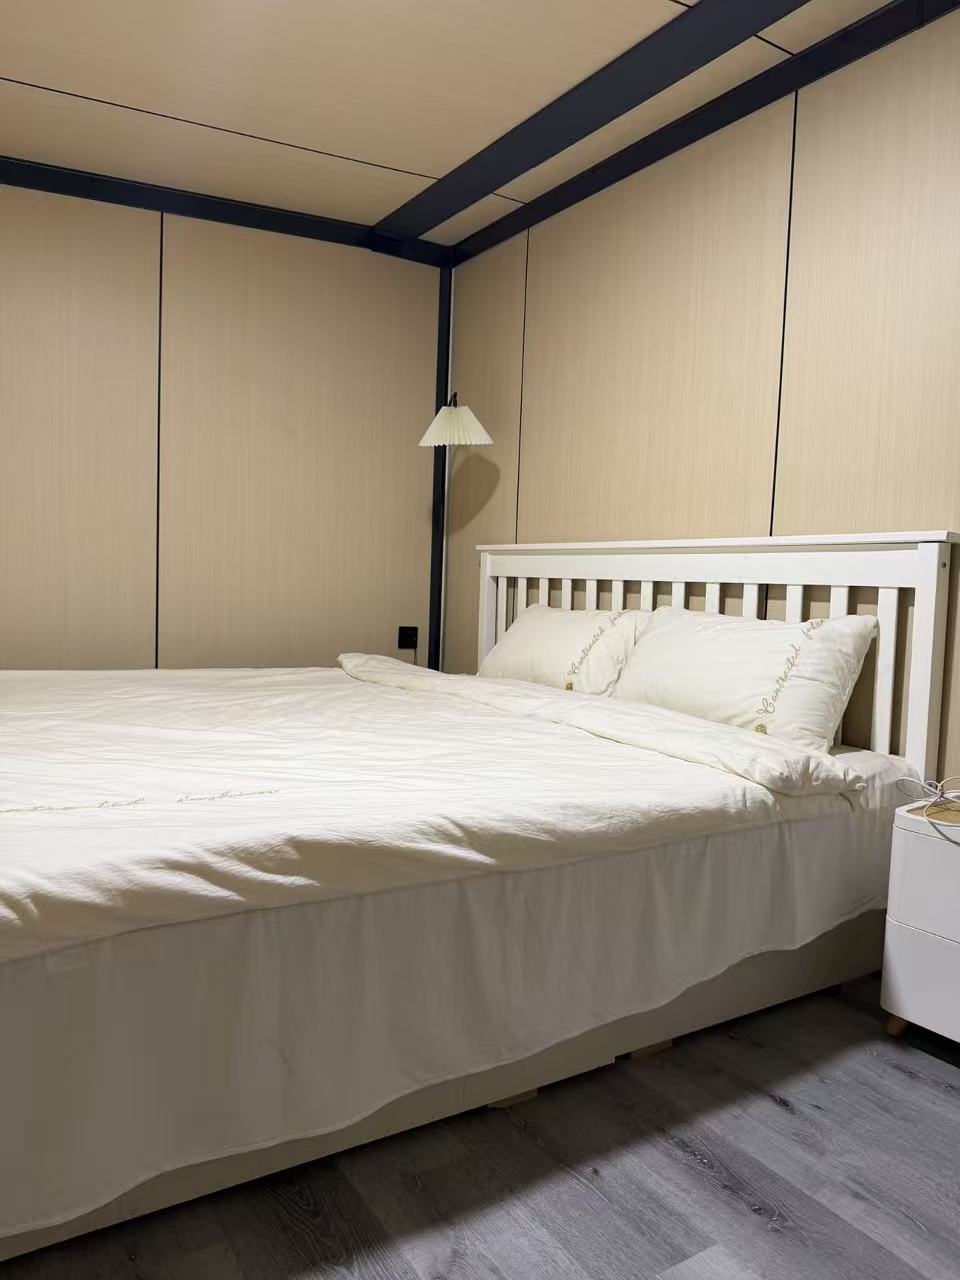
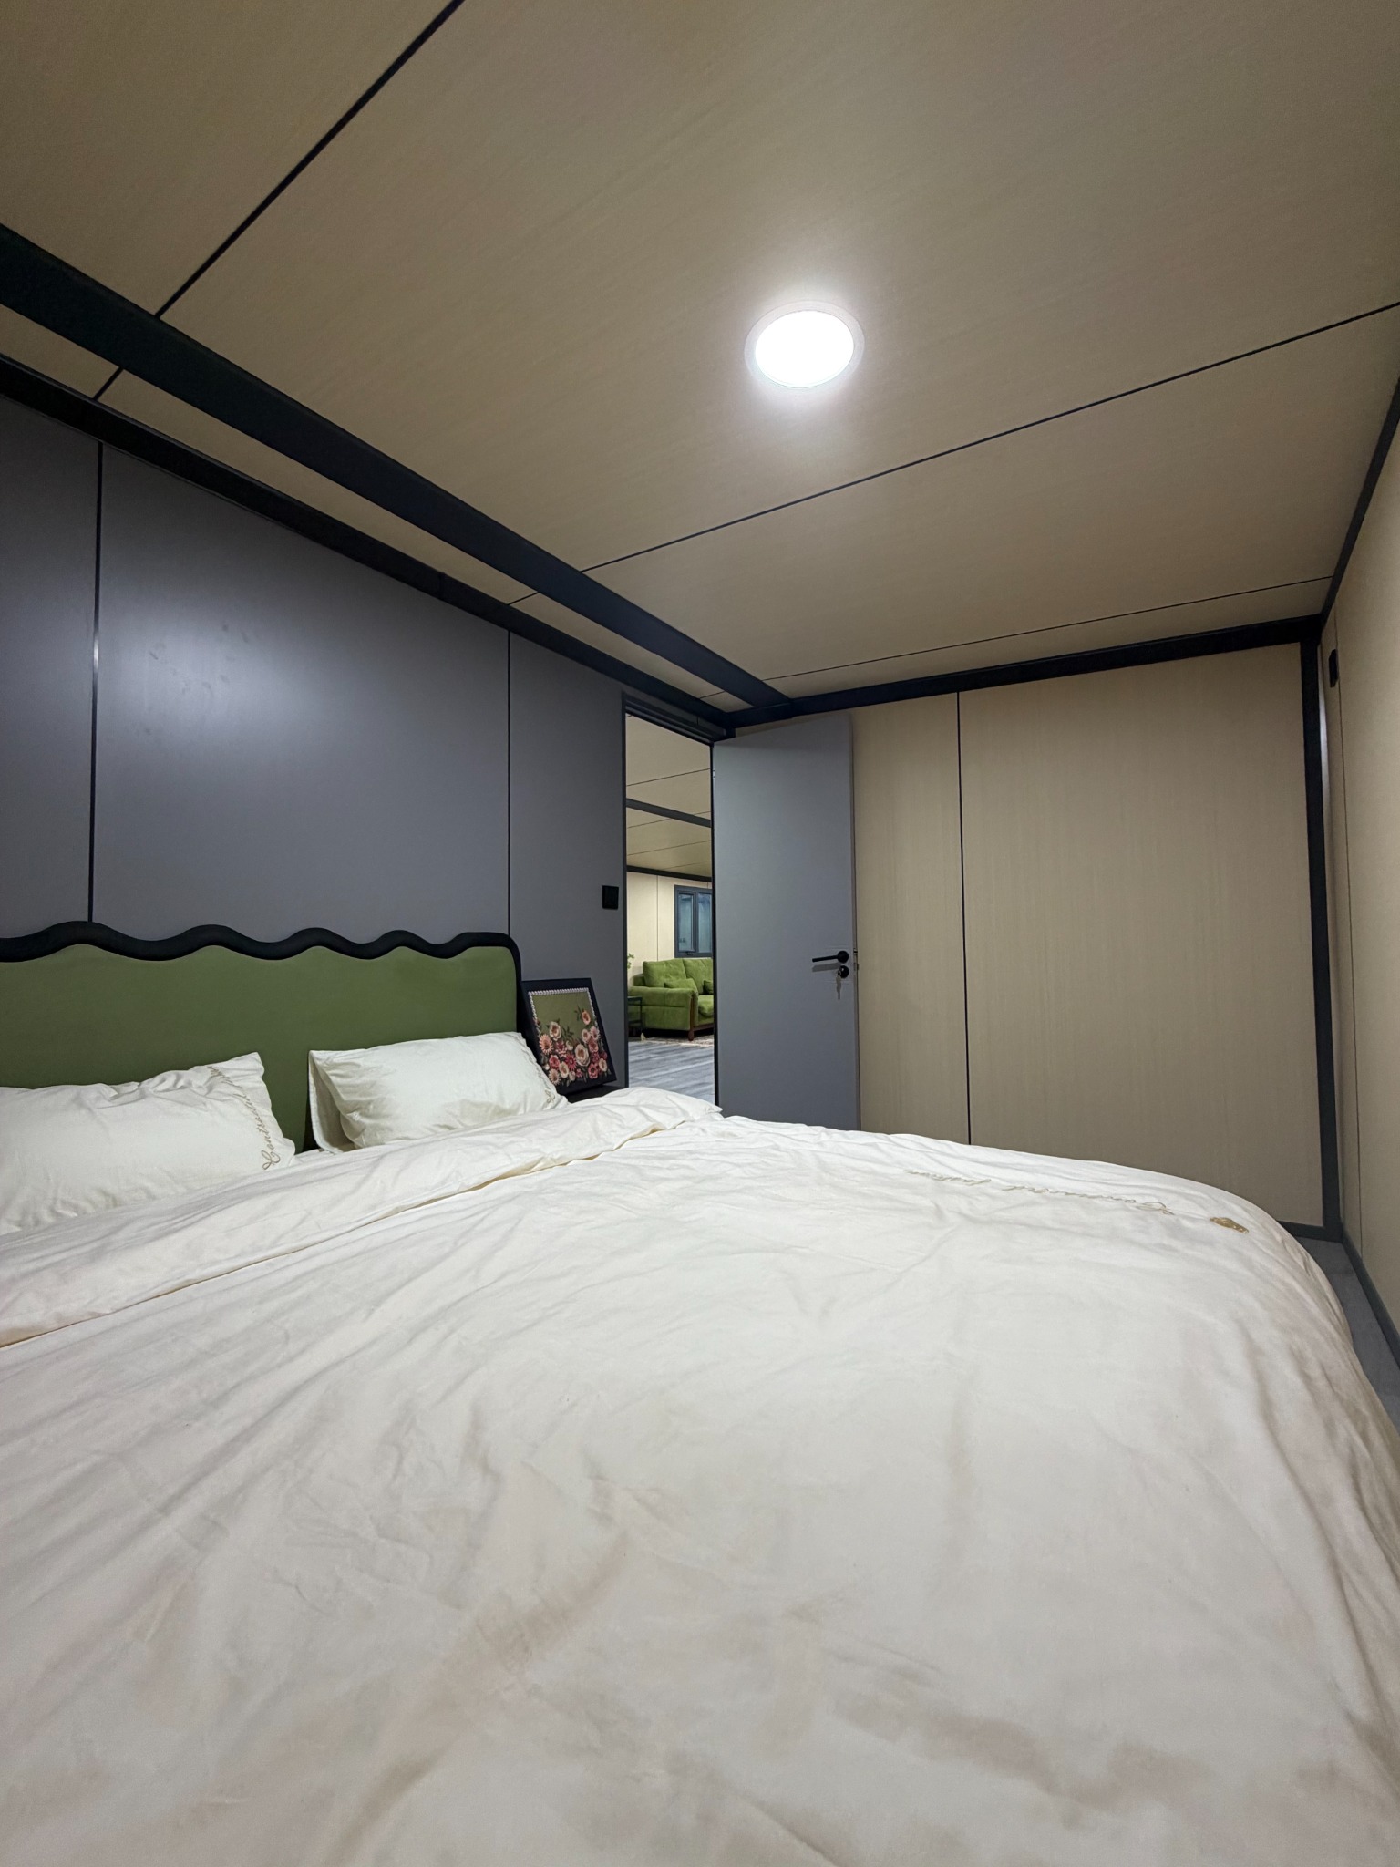
Expandable house bedroom for accommodation

Accommodation

Review occupancy, privacy and sanitary requirements before choosing the room count.

Expandable house bathroom reference

Project Facilities

Confirm utilities, wet areas and site access for temporary or longer-term use.

FROM PLAN TO ORDER

A floor plan is the start of the specification.

Room count alone does not define a usable house. Furniture, doors, windows, plumbing routes, ventilation and circulation should be reviewed together before the model is approved.

Expandable container house plan used for layout coordination

Four approval gates for an expandable house

Move through these gates in order. Changing the layout after services and finishes are confirmed can affect cost, production and delivery.

01
Installed footprintConfirm the fully opened size, foundation area, setbacks and service access.
02
Daily-use layoutCheck bed clearance, storage, door swings, kitchen worktop and bathroom access.
03
Climate and utilitiesMatch insulation, ventilation, electrical standard, water supply and drainage to the destination.
04
Delivery and openingDefine transport, lifting, leveling, opening sequence, sealing and final connections.
07 / BUYER QUESTIONS

What should be confirmed before ordering?

The right quotation depends on the exact model, layout, destination and project requirements.

Which expandable size should I choose?

Start with the required room count and installed footprint. Compare 20ft, 30ft and 40ft references, then confirm the exact drawing for the offered model.

Can the interior layout be changed?

Layout changes may be possible, but partitions, kitchen, bathroom and utility routing need to be checked together before confirmation.

What information is needed for a quote?

Share the intended use, quantity, destination, preferred model size, room requirements and any finish or electrical requirements already known.

How is the house installed on site?

Installation depends on the selected model, foundation and site access. Request the model-specific opening, lifting and connection procedure before delivery.
PROJECT INQUIRY

Choose the series. Then confirm the exact layout.

Send the preferred nominal size, intended use, room arrangement, quantity and destination for a model-specific review.

REQUEST AN EXPANDABLE HOUSE QUOTE ↗