OPEN PLAN
Flexible shared space
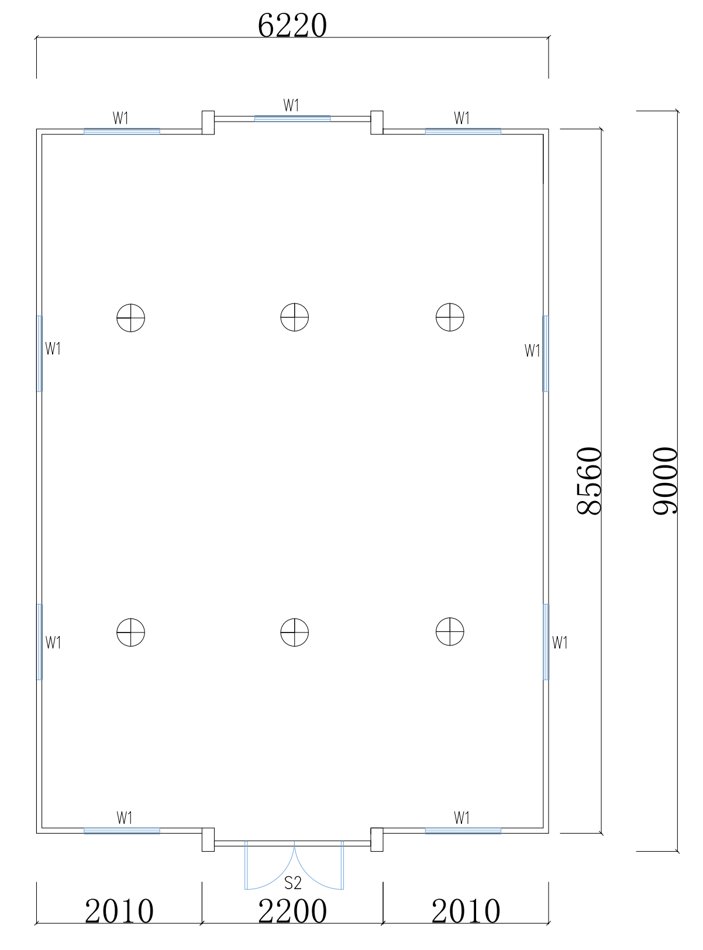
Open-plan references provide a starting point for projects that prioritize a larger common interior.
A larger expandable-house reference series for projects needing more room-planning flexibility. The supplied drawings include open-plan and one to four-bedroom arrangements, with selected kitchen and separate laundry references.
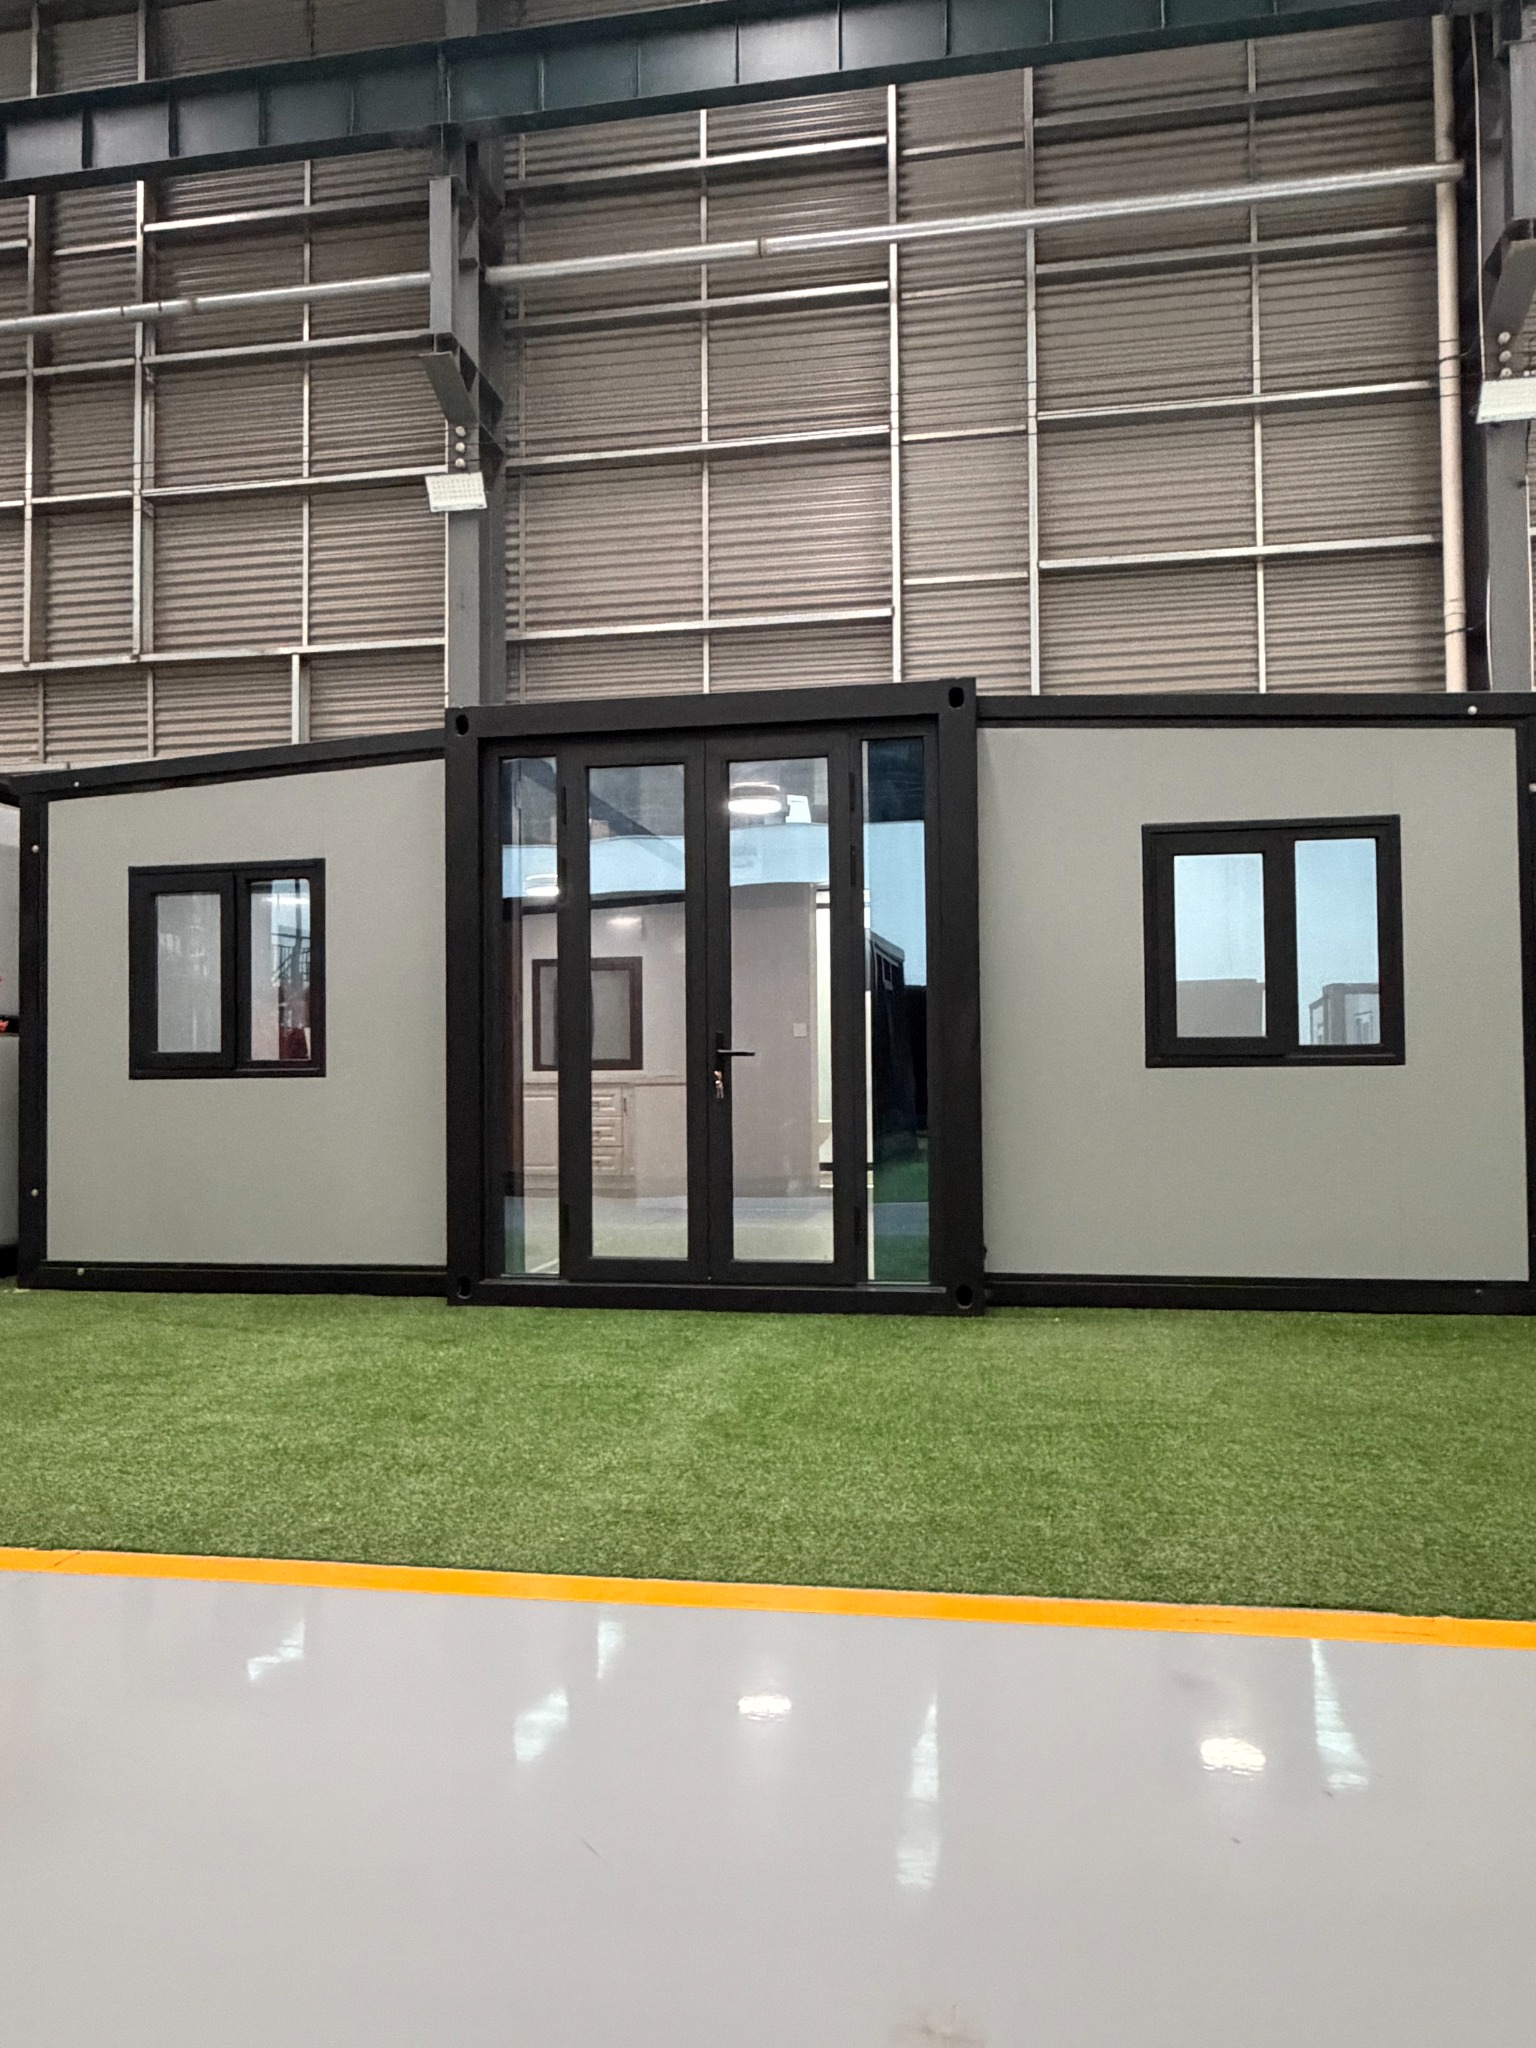
The 30ft reference group is useful when the project needs a broader mix of private rooms and shared living functions.
Open-plan references provide a starting point for projects that prioritize a larger common interior.
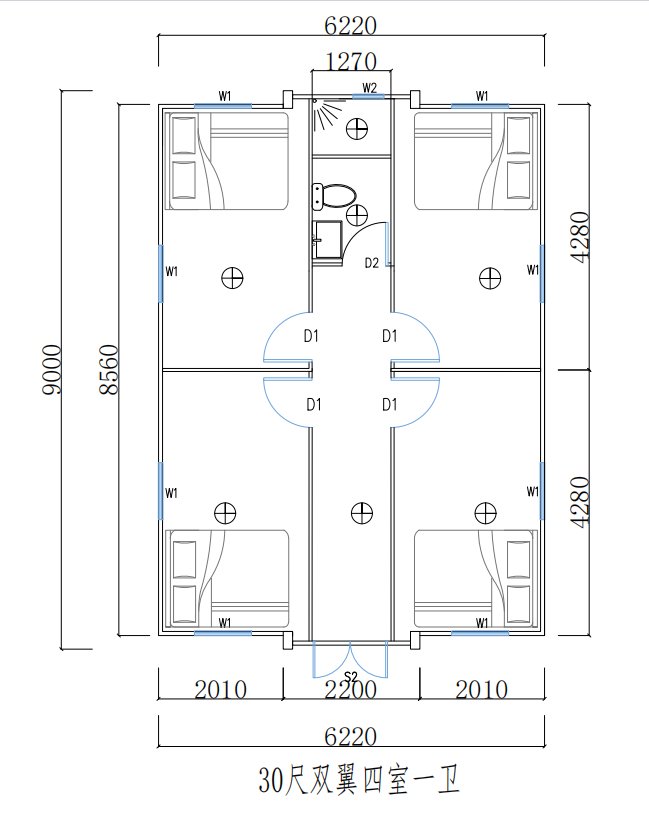
The supplied collection documents one, two, three and four-bedroom reference arrangements.
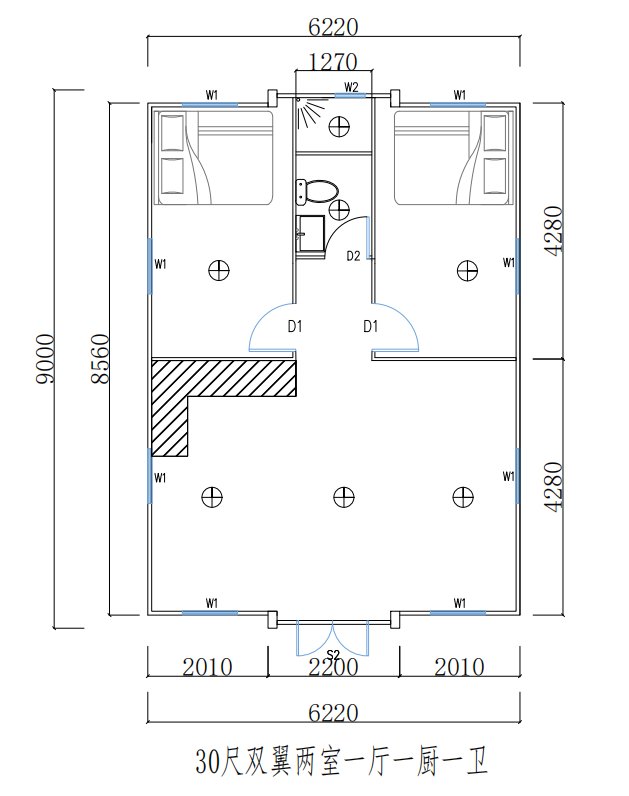
Selected 30ft drawings include kitchen arrangements that can be reviewed with the chosen room layout.
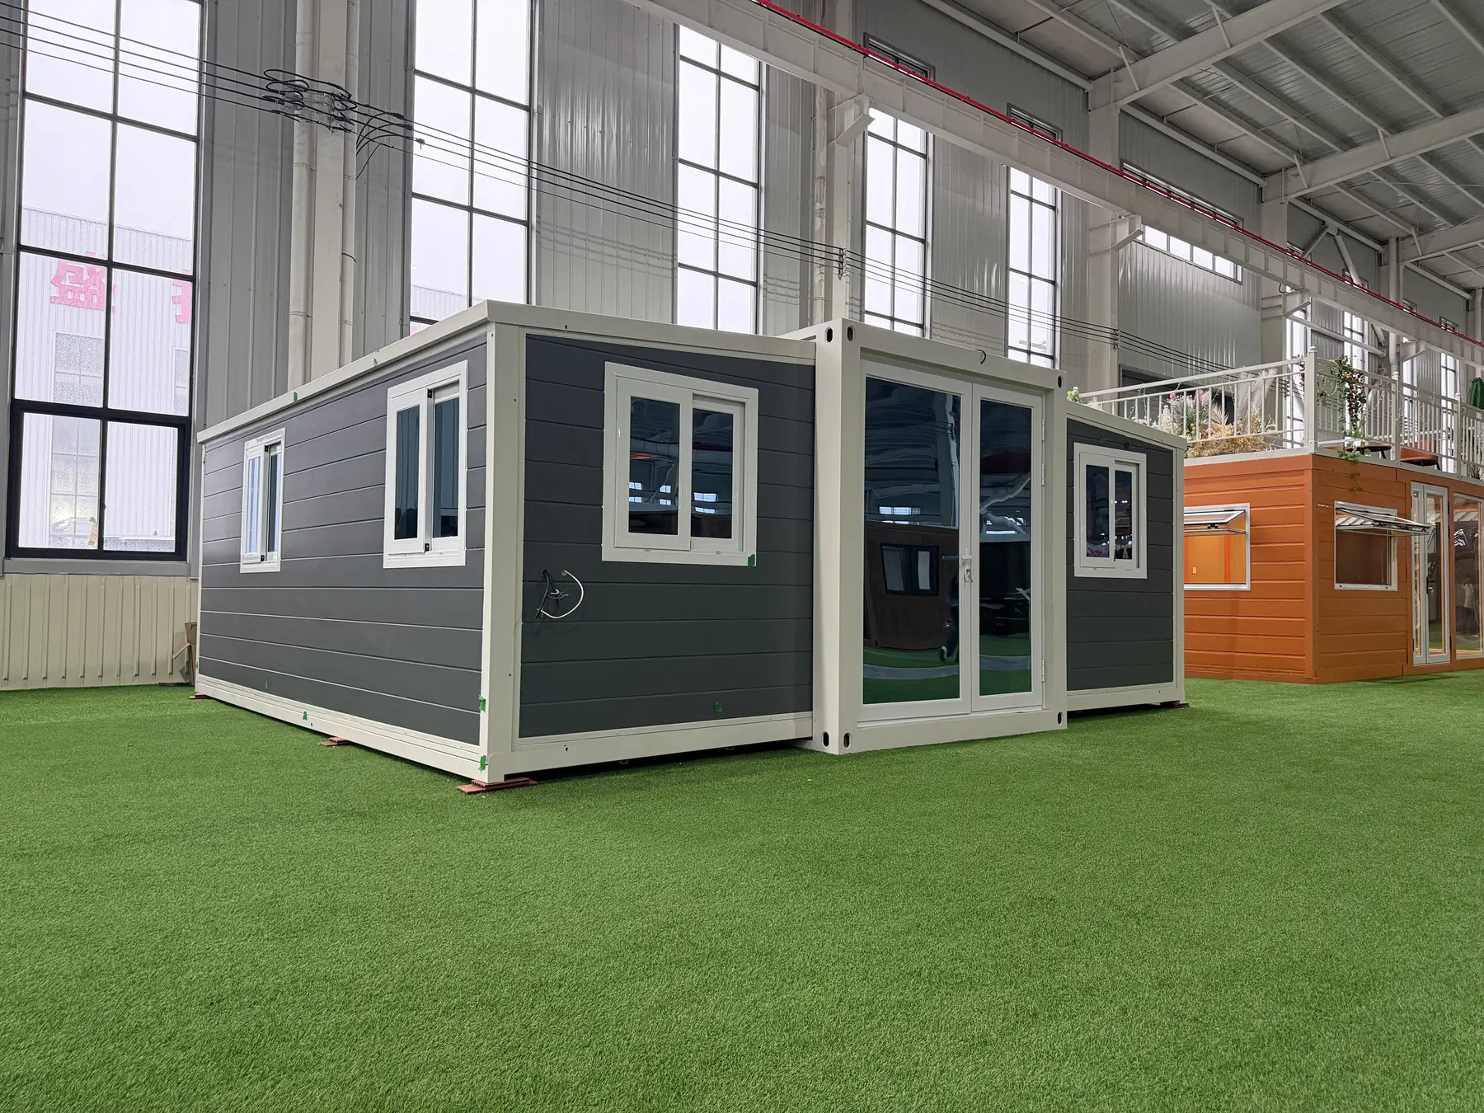
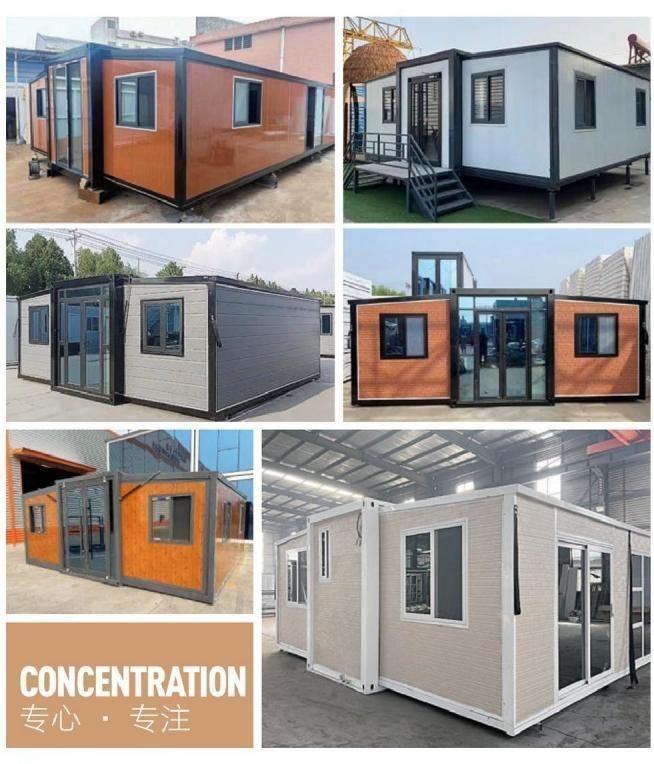
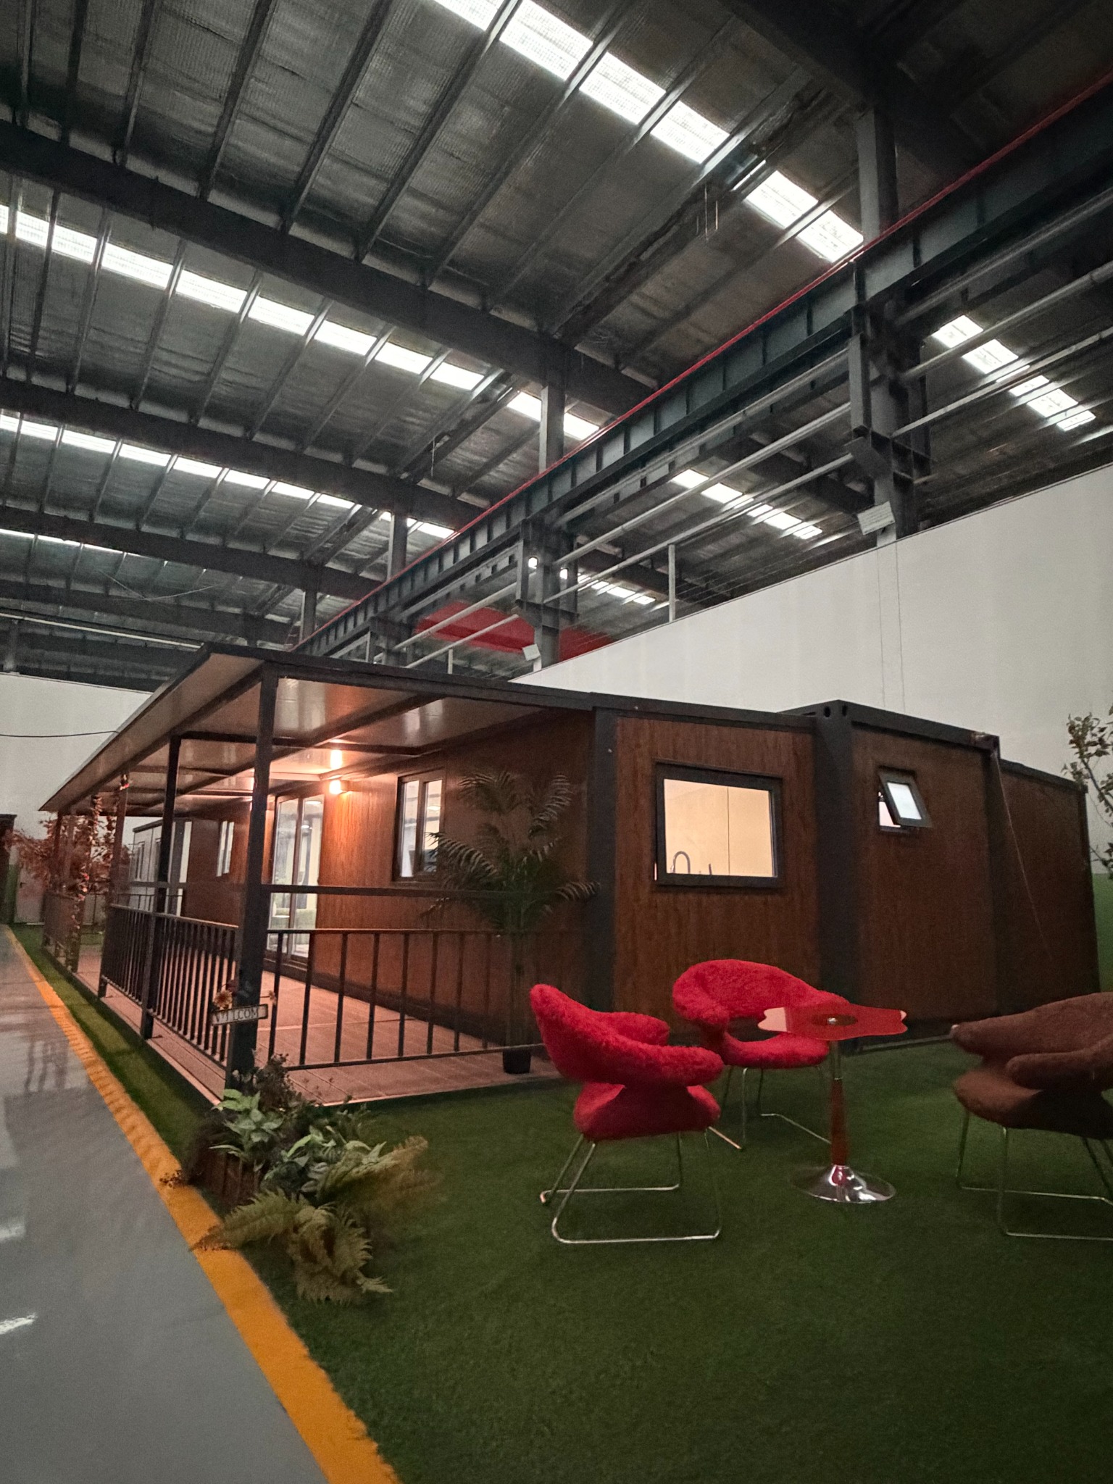
Use real expandable-house interiors to discuss furniture circulation, kitchen position, wall finish and the relationship between common areas and bedrooms. Photos are visual references and are not presented as verified 30ft units.
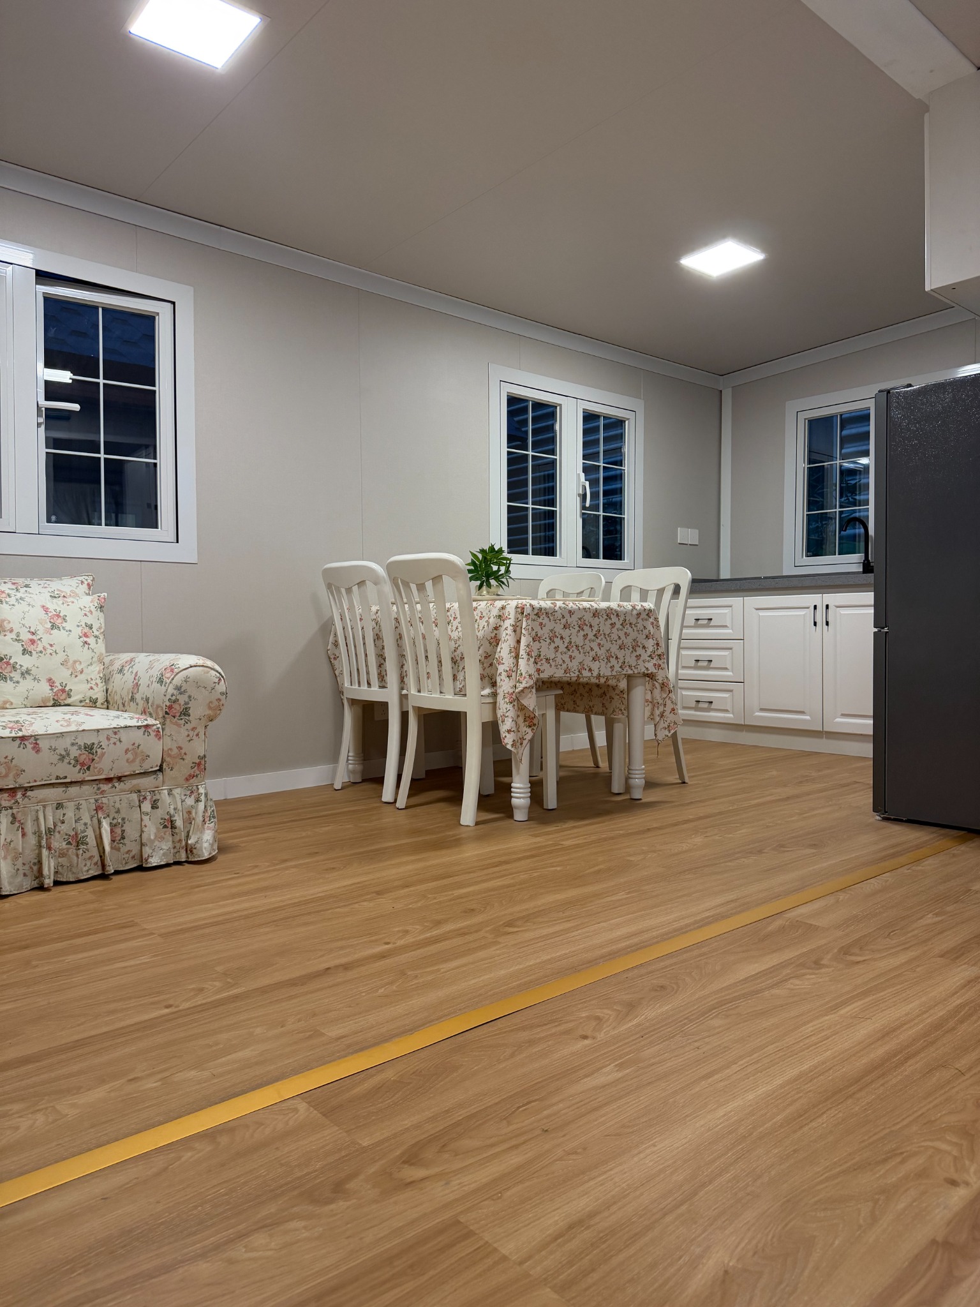
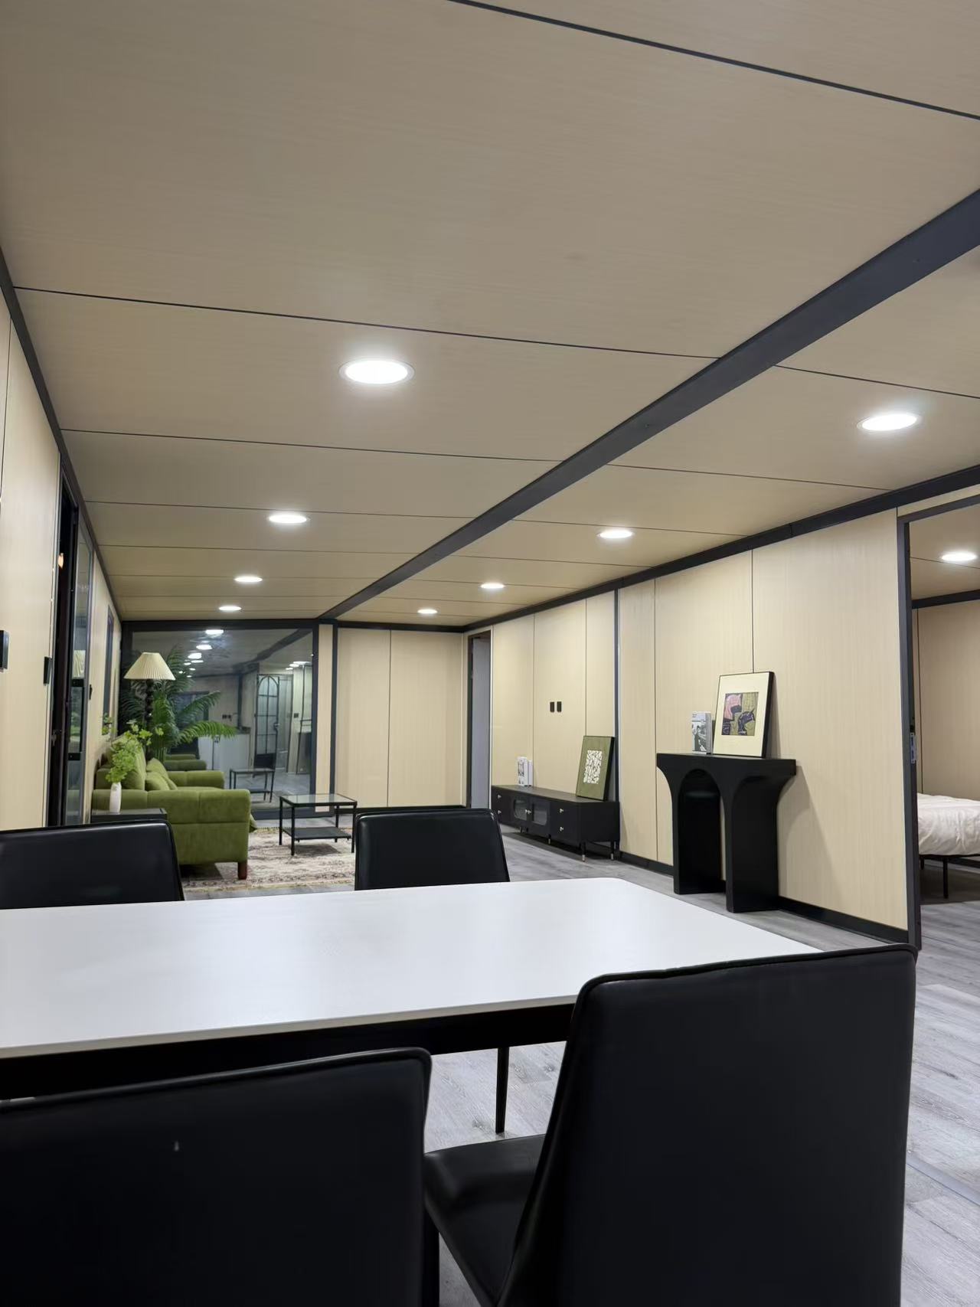
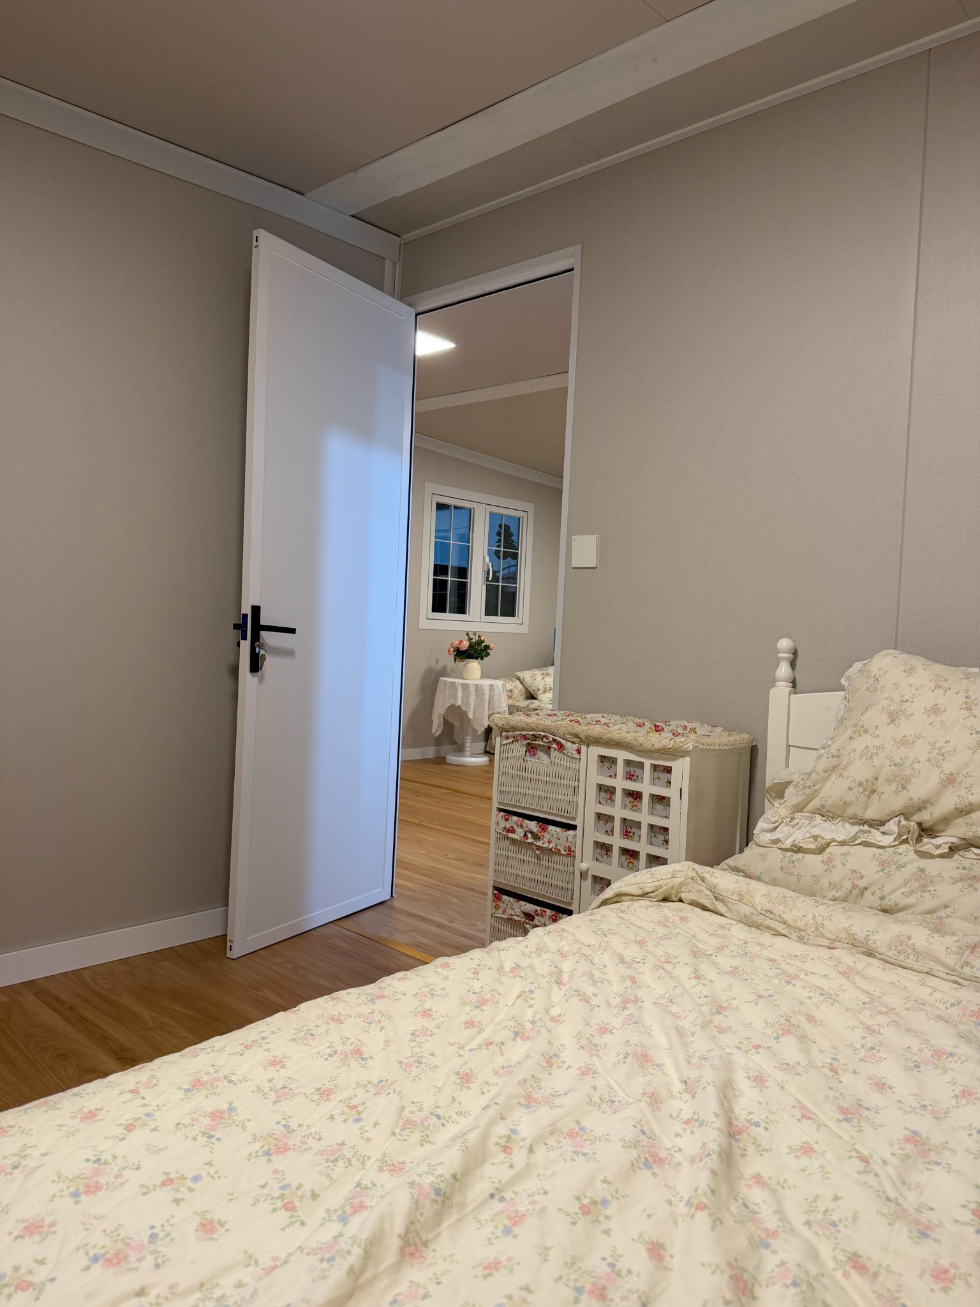
Kitchen, laundry, bathroom and electrical requirements affect partition positions and service routing. Confirm them together with the selected layout.
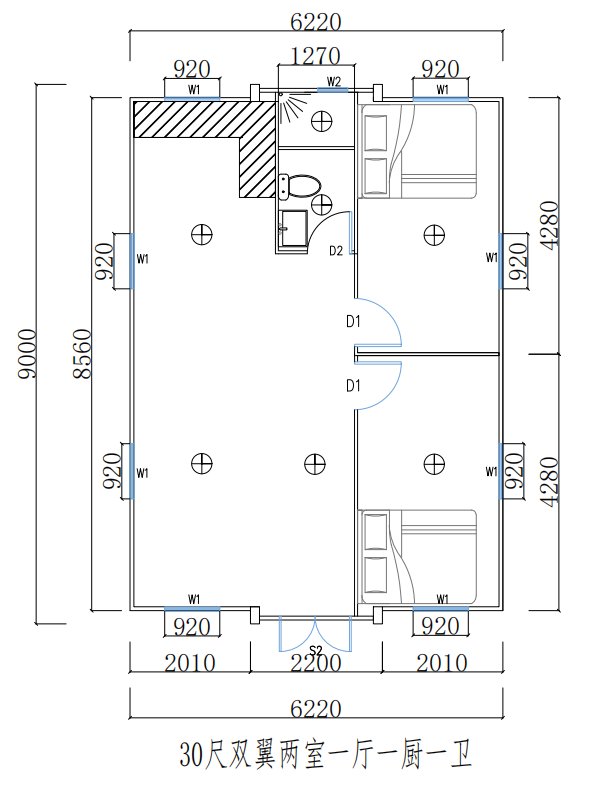
Review room quantity and circulation around the intended occupancy.
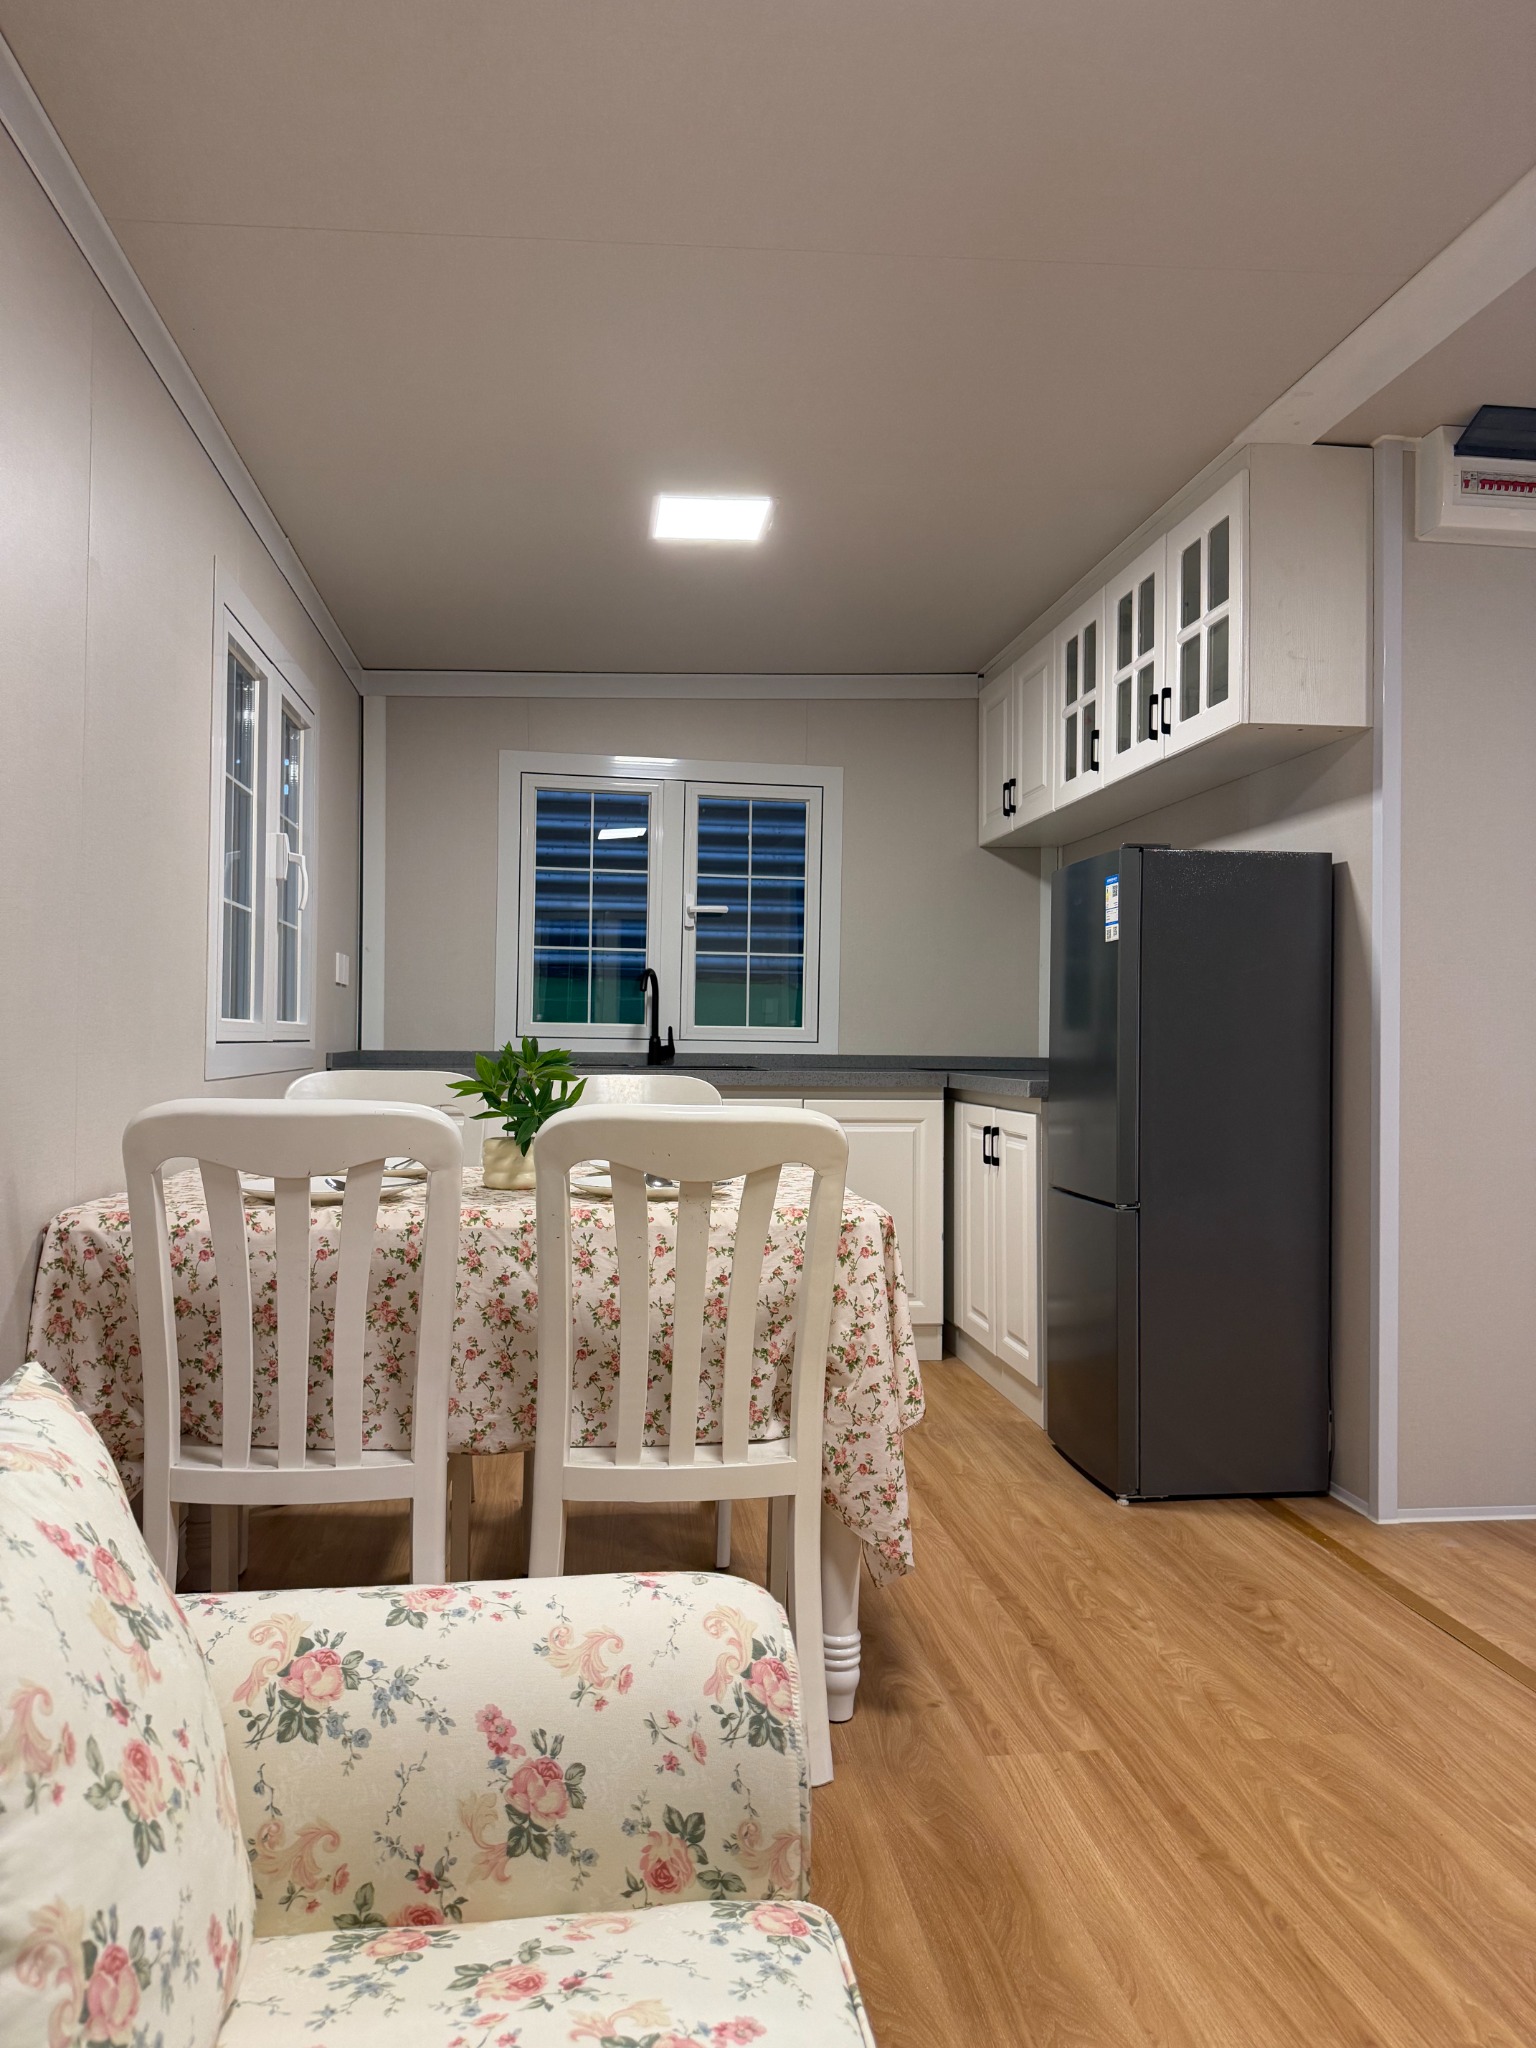
Discuss straight, L-shaped or other documented cabinet references where compatible.
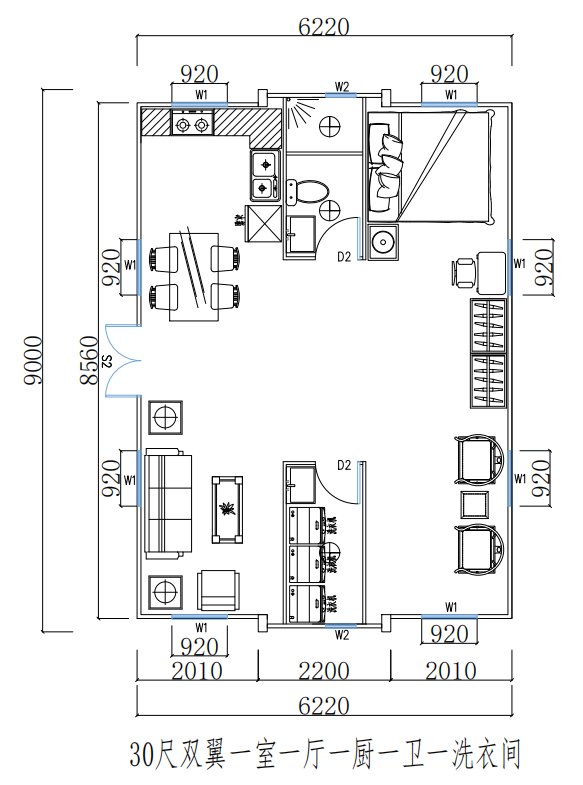
Use the documented separate-laundry reference as a discussion point for the selected model.
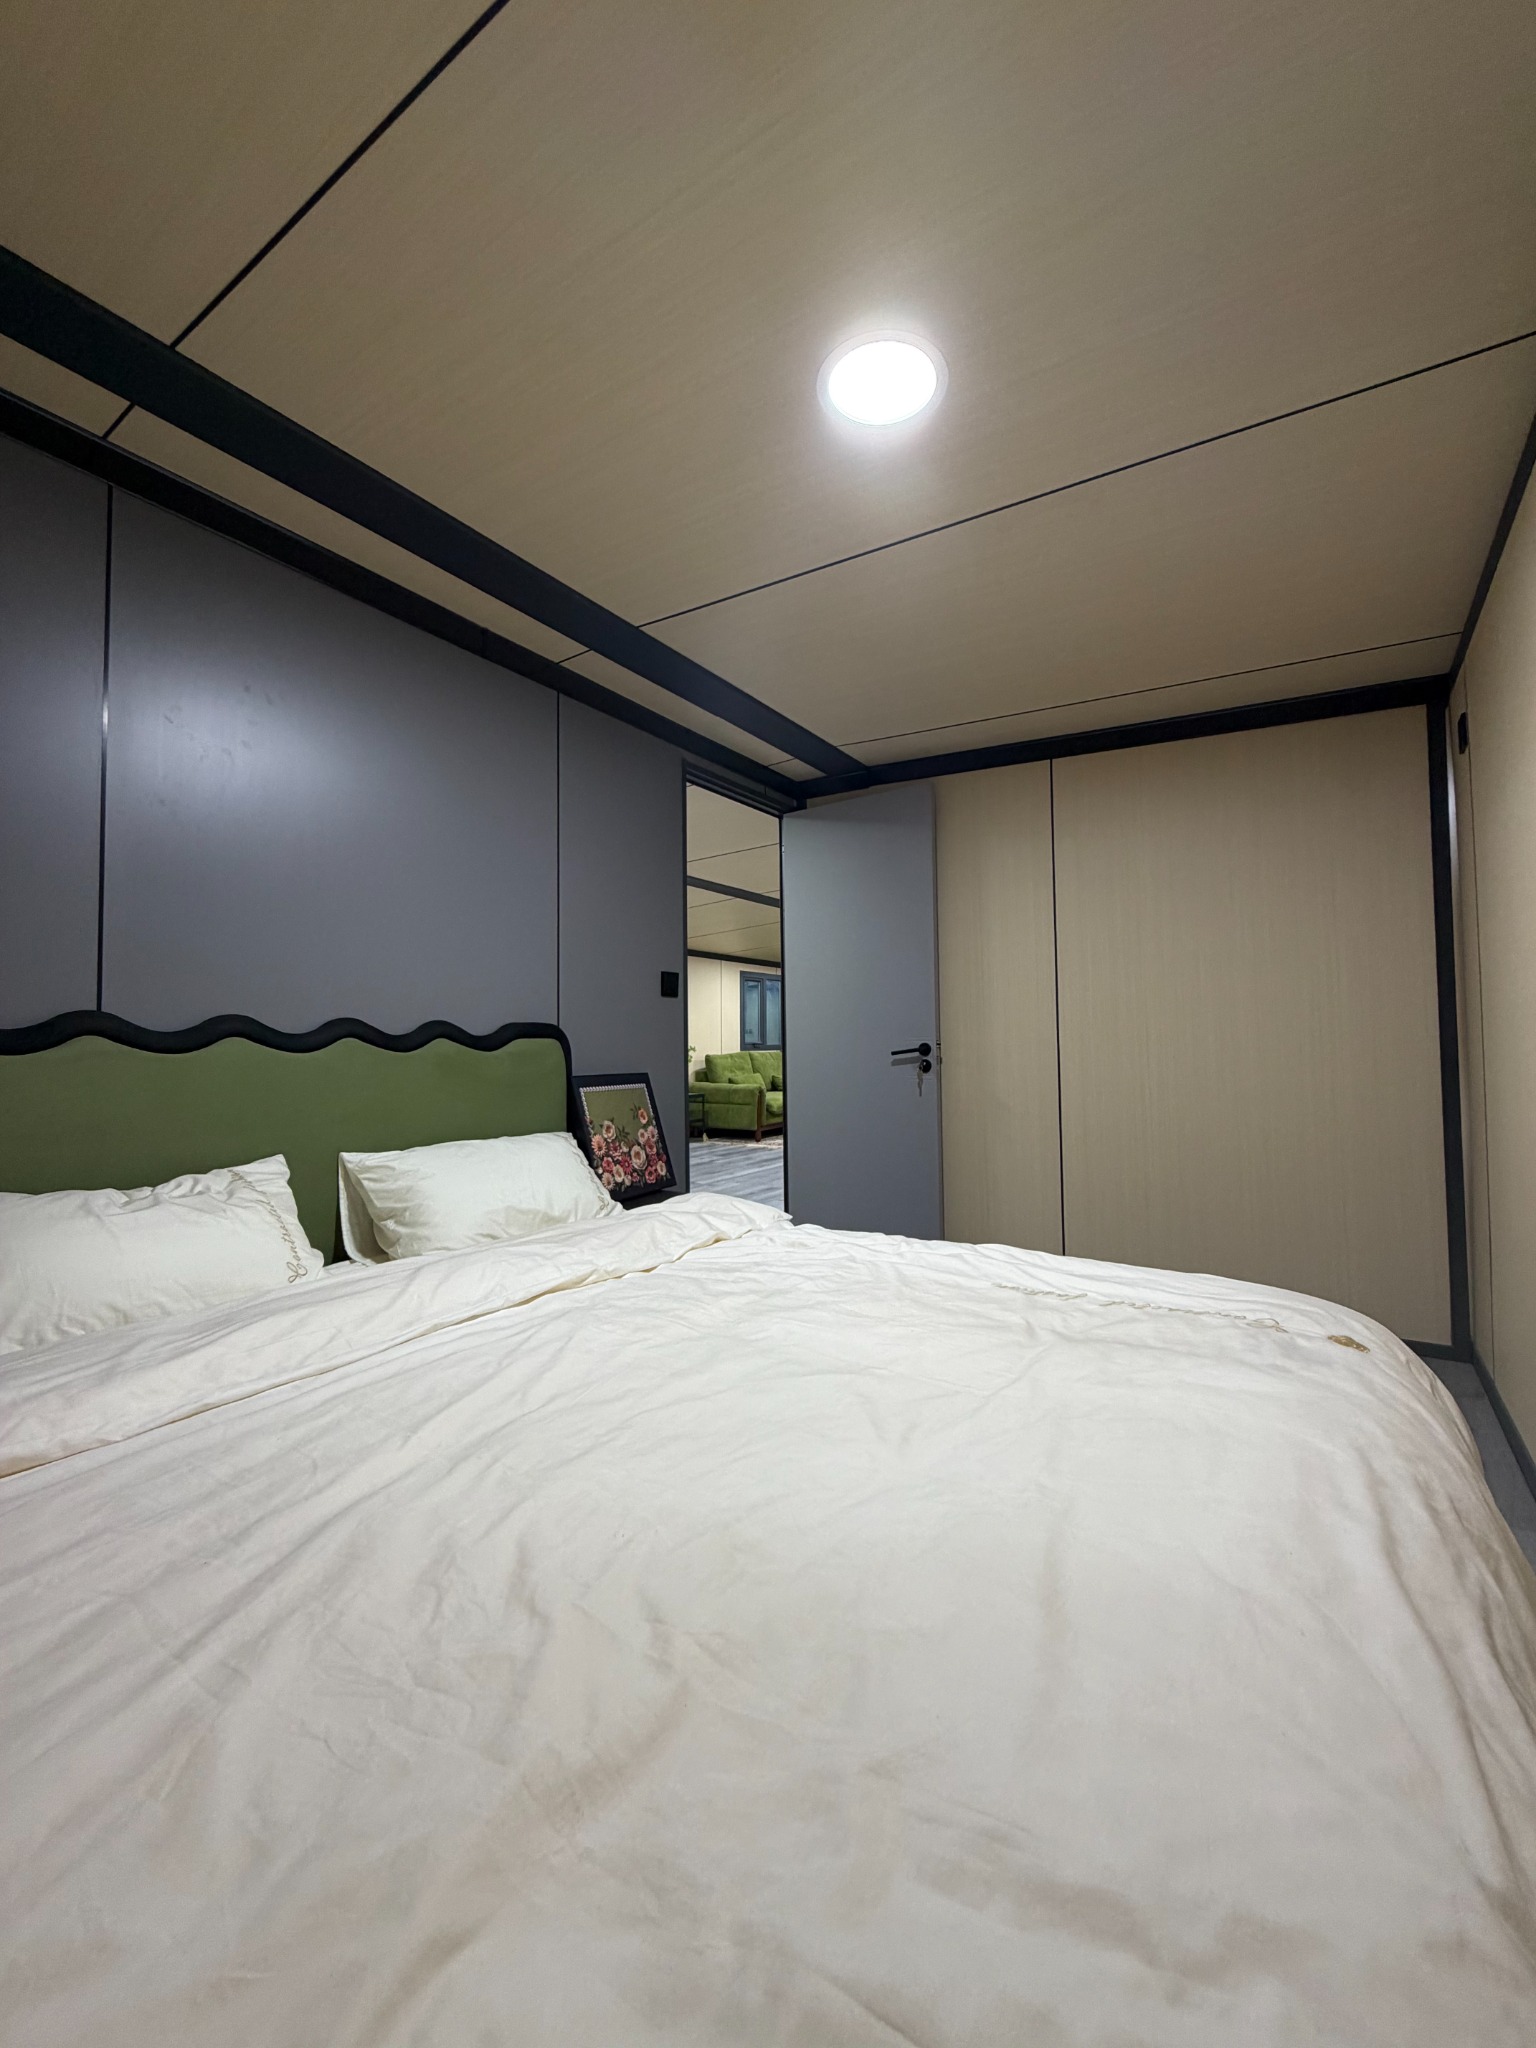
Select wall and floor finishes after the layout and wet areas are confirmed.
Review 20ft, 40ft and porch configurations before final model selection.
The 30ft range is useful when the project needs clearer separation between living, kitchen, bedrooms and utilities without moving directly to the largest format.
Exact dimensions and compatible arrangements must be confirmed against the selected model drawing.
Prioritize a shared living and dining space before maximizing bedroom count.
Balance independent sleeping rooms with bathroom access, noise and lockable storage.
Start with occupancy, cleaning, sanitation, ventilation and repeated furniture layouts.
Choose it when shared living, additional bedrooms or service areas need more separation. Compare the actual floor plans rather than nominal size alone.
Discuss appliance dimensions, water, drainage, ventilation and cabinet clearances before freezing partitions.
Ask for the exact opened/folded dimensions, weight, structure, panel build-up, MEP layout, packing and installation information.
The larger shared zone creates more planning choices. Freeze rooms, kitchen, laundry and utility positions before the finish schedule.
REQUEST A MODEL REVIEW ↗Confirm room arrangement, dimensions, openings, fixed furniture and service points.
Review structure, panels, insulation, floor, finishes, fixtures and electrical scope.
List packing, loading, freight, unloading, lifting and loose-component responsibilities.
Coordinate foundations, drainage, utility connections, installation and local approvals.
Send the preferred room arrangement, quantity, destination and utility requirements for a coordinated model review.