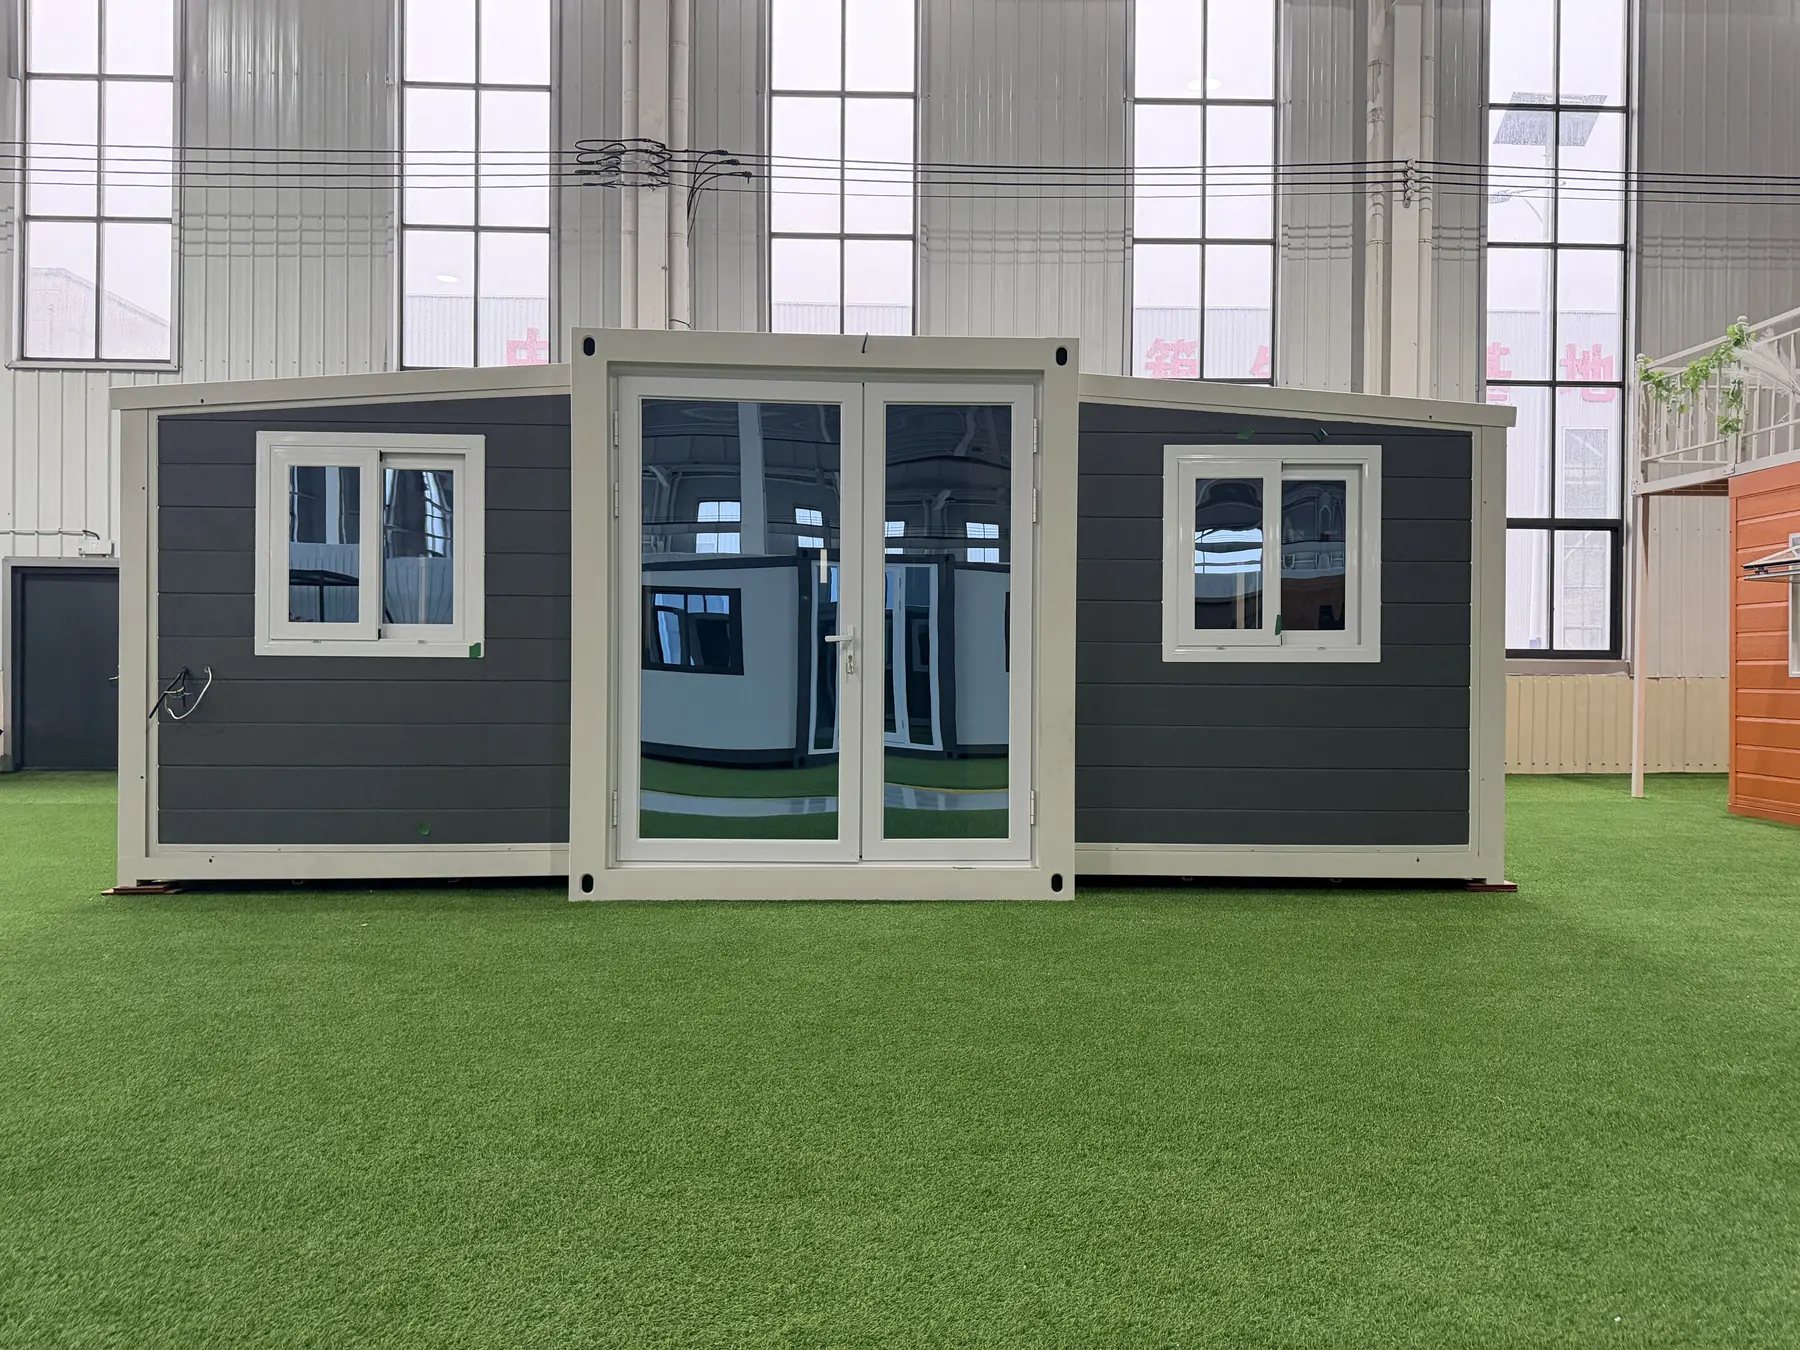
Residential reference
Compact living with a clear exterior identity.
A residential brief typically starts with who will live there, how long they will stay and which spaces must feel separate.
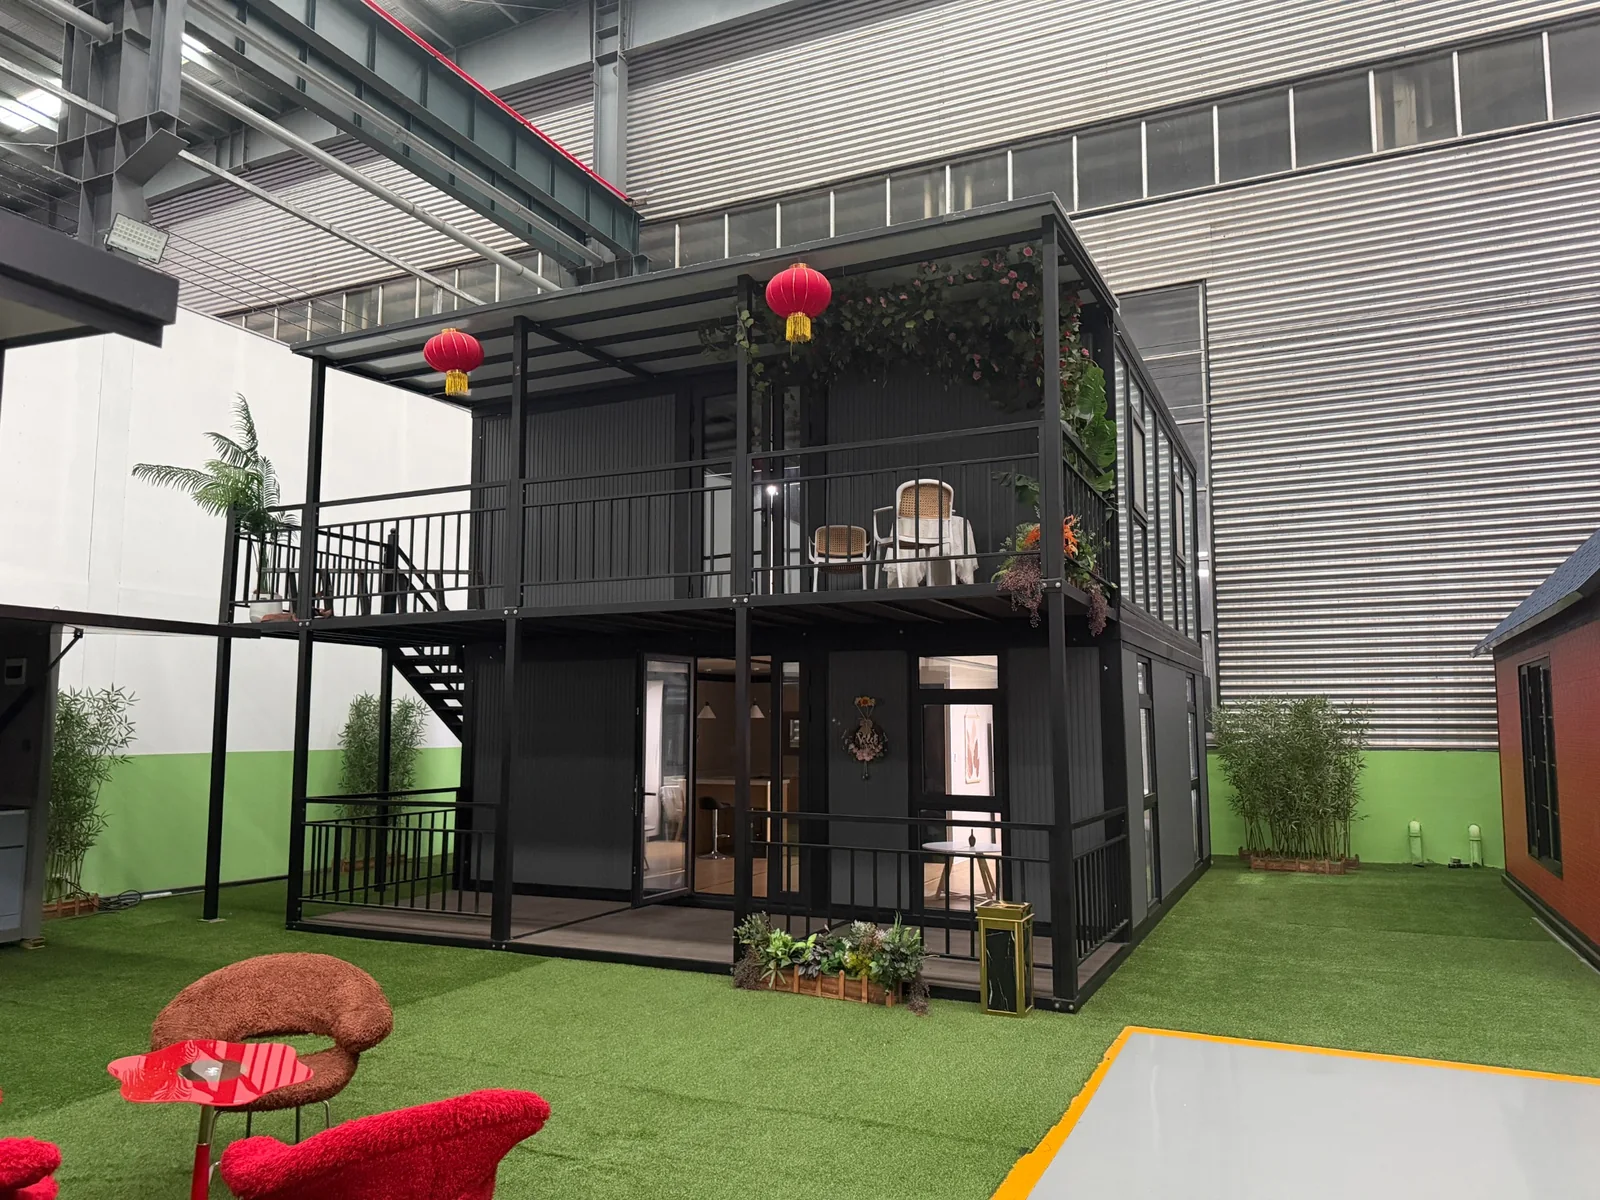
Use real exterior and interior photographs to compare standard expandable-house ideas with a completed double-storey custom residential concept. Final specifications remain project-specific.
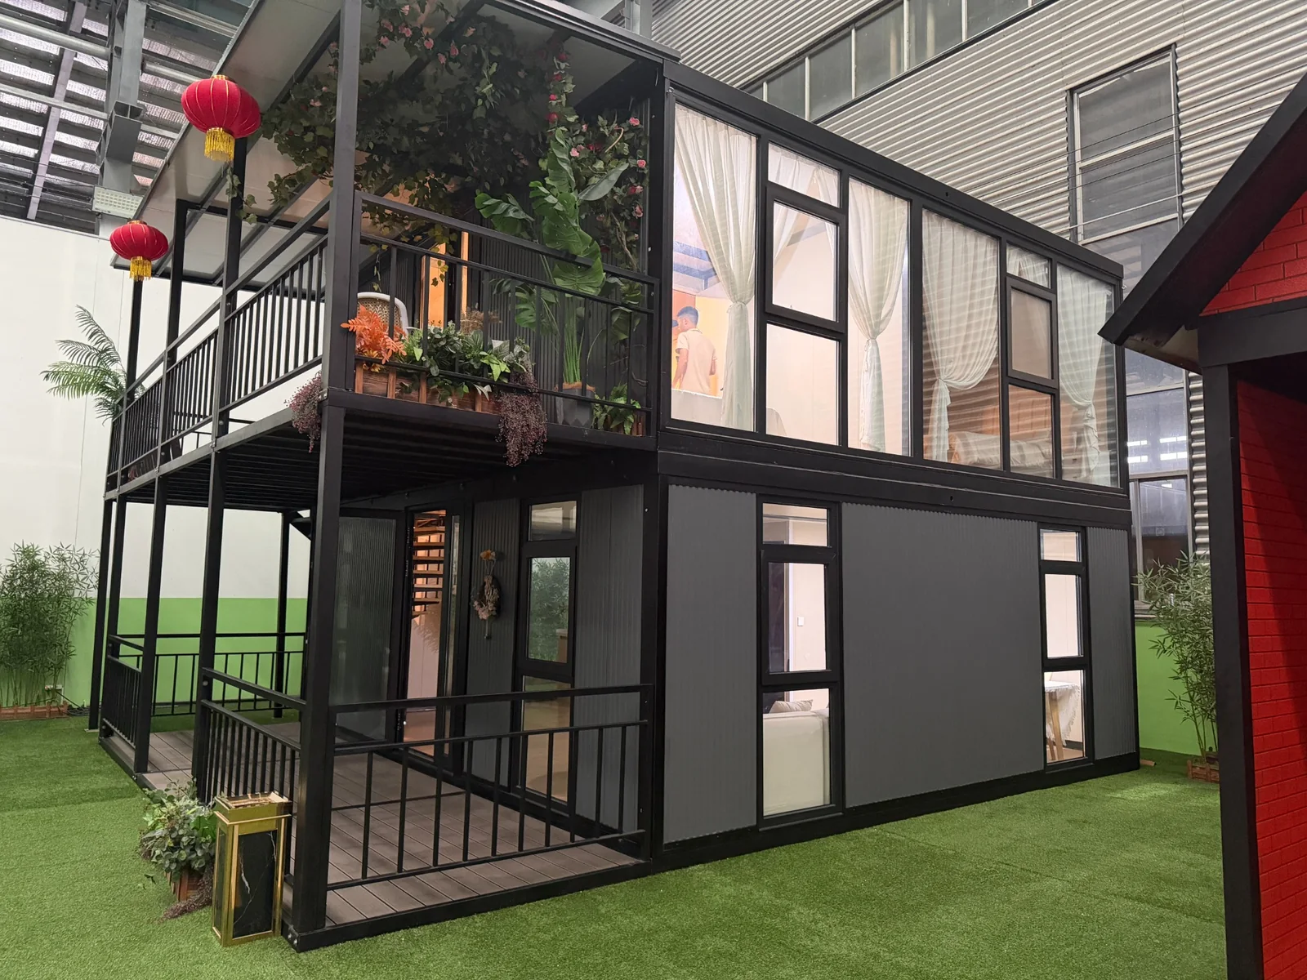
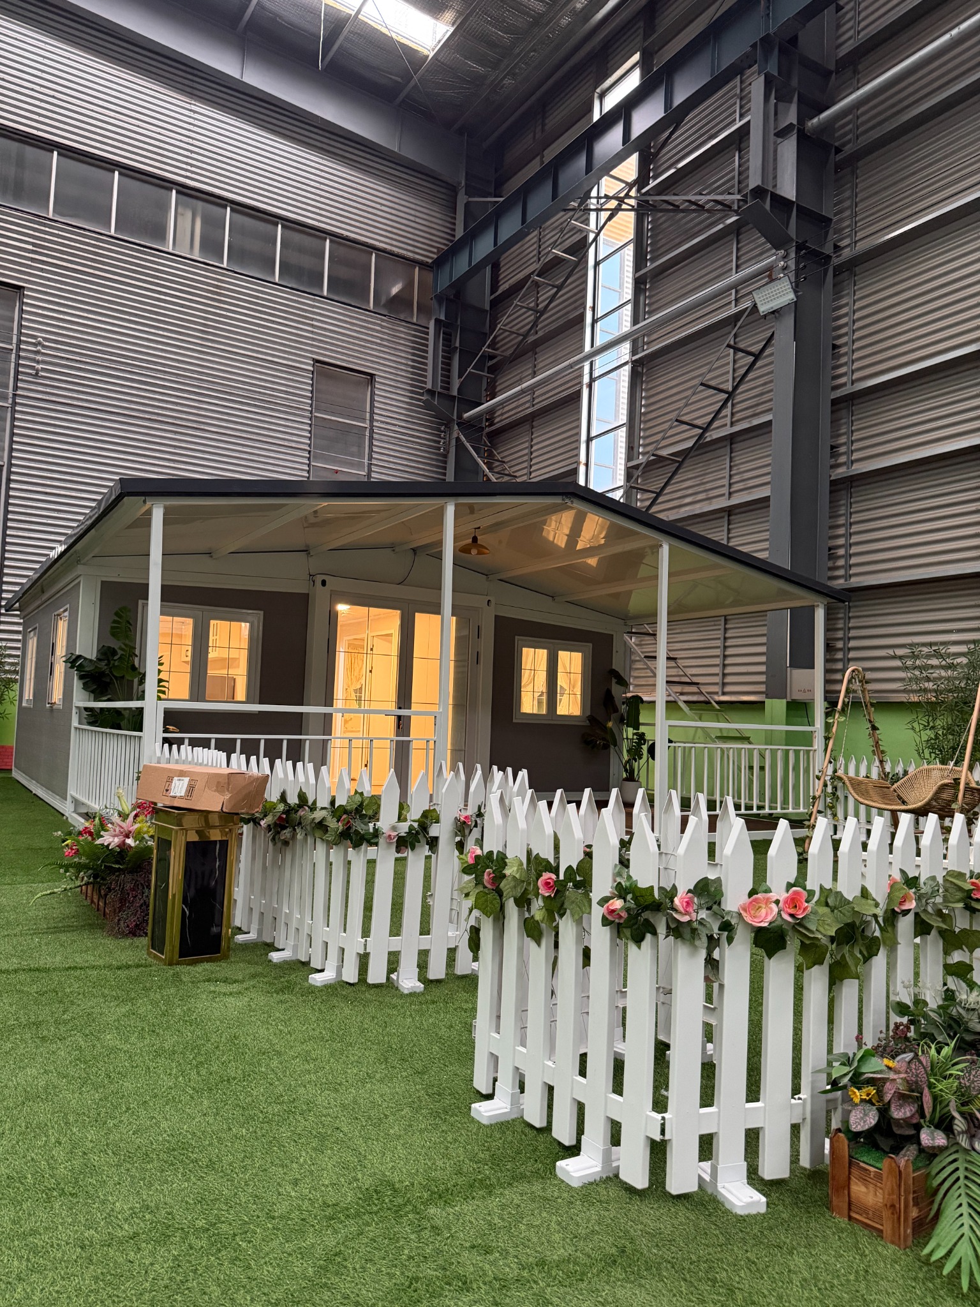
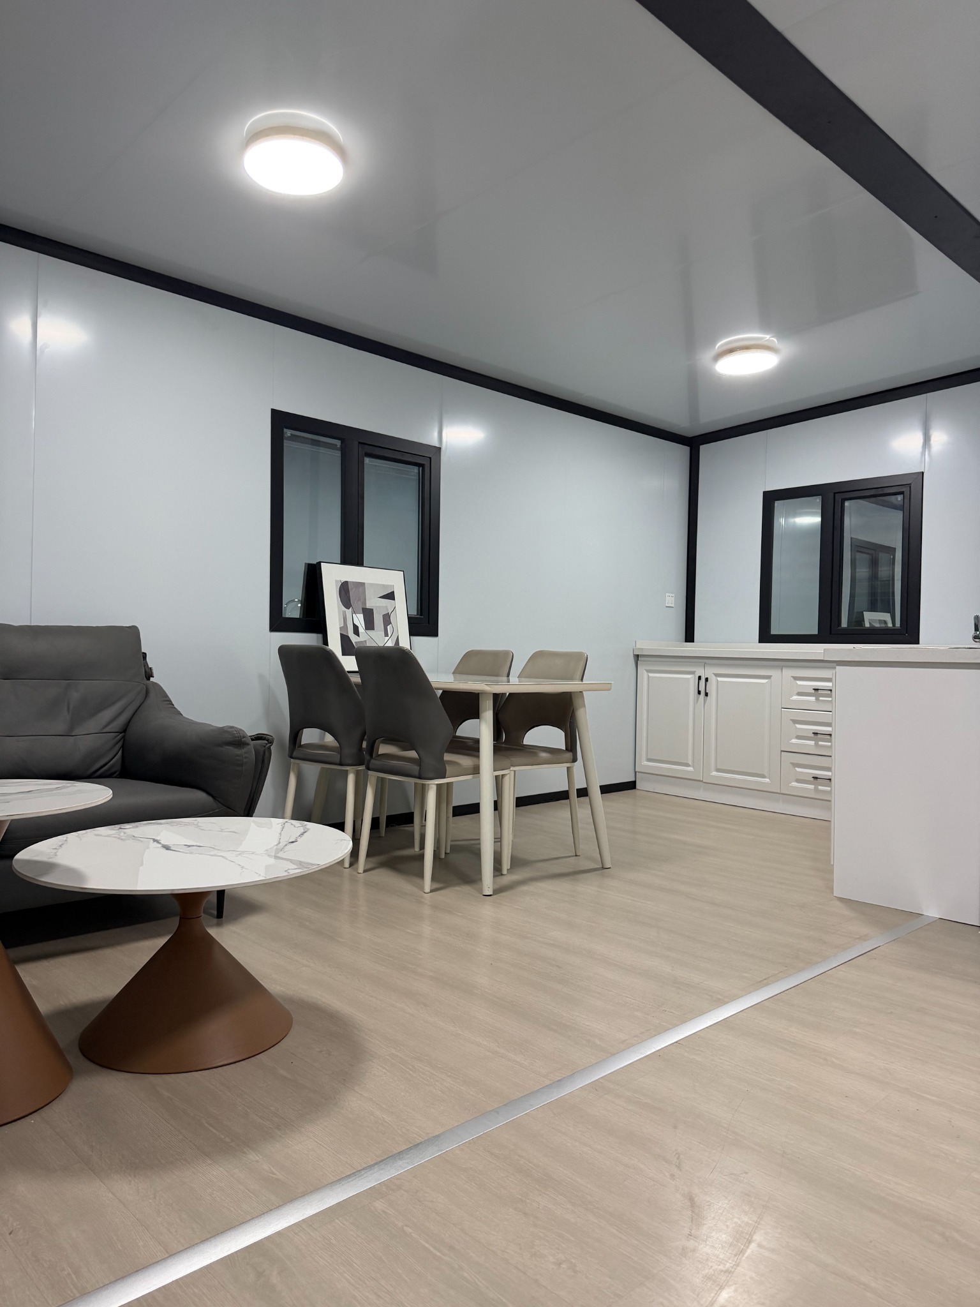
This real display project combines a two-level exterior, upper balcony, stair circulation, bedroom, bathroom, kitchen and shared living areas. It is a custom project reference, not a fixed standard-size model.
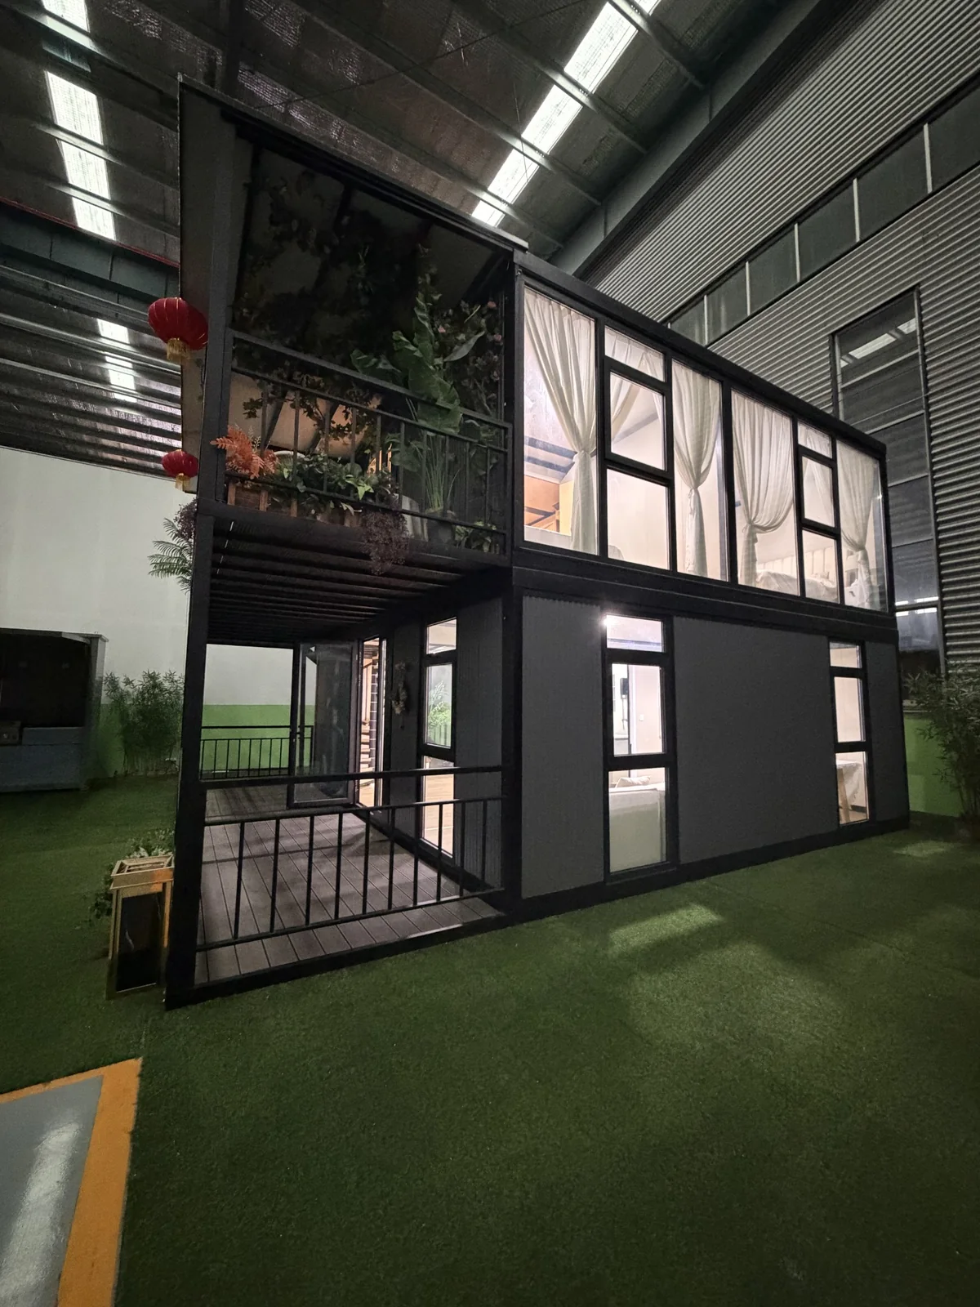
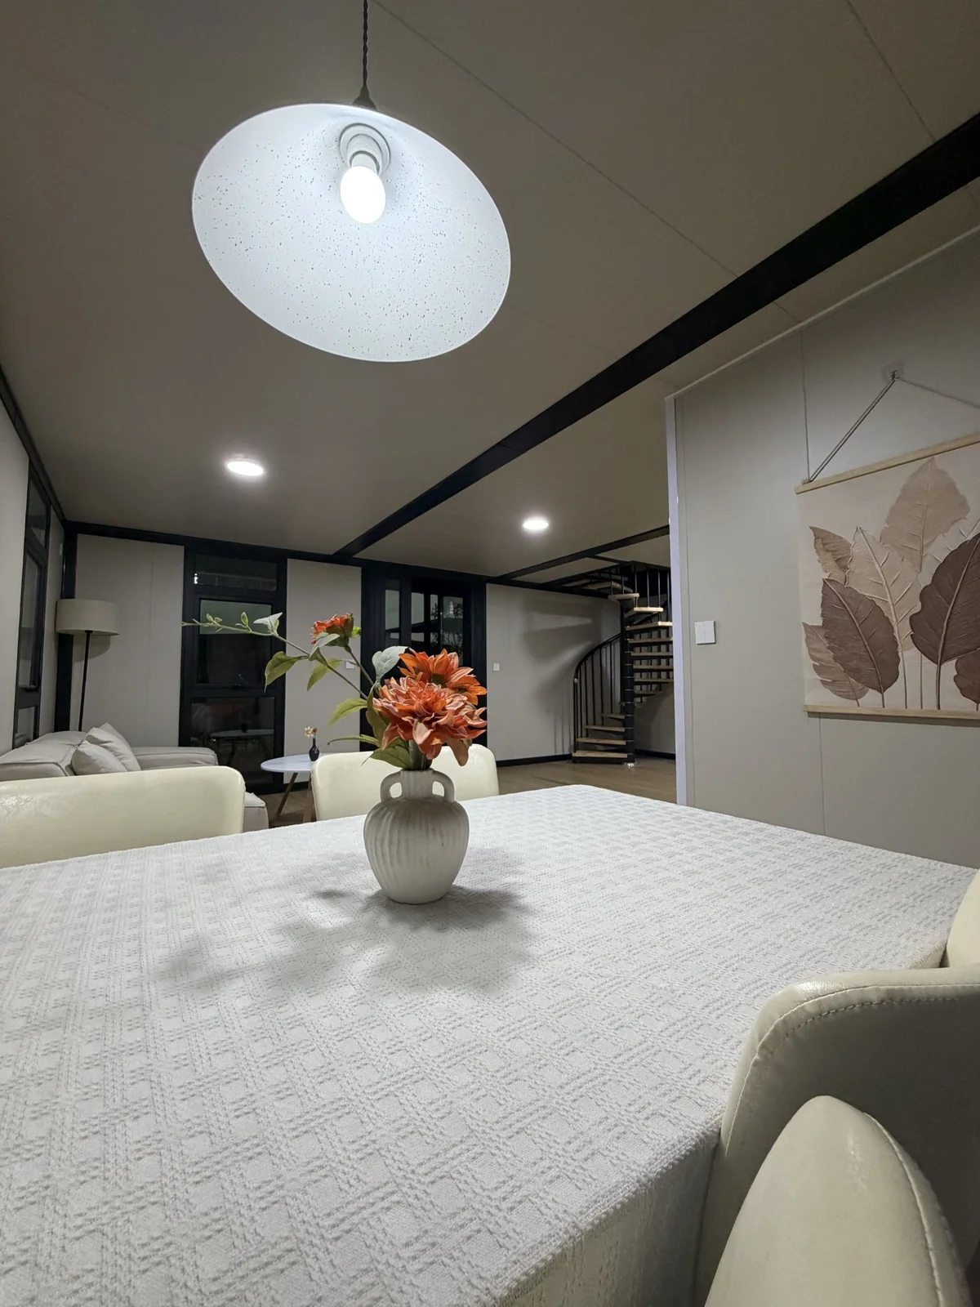
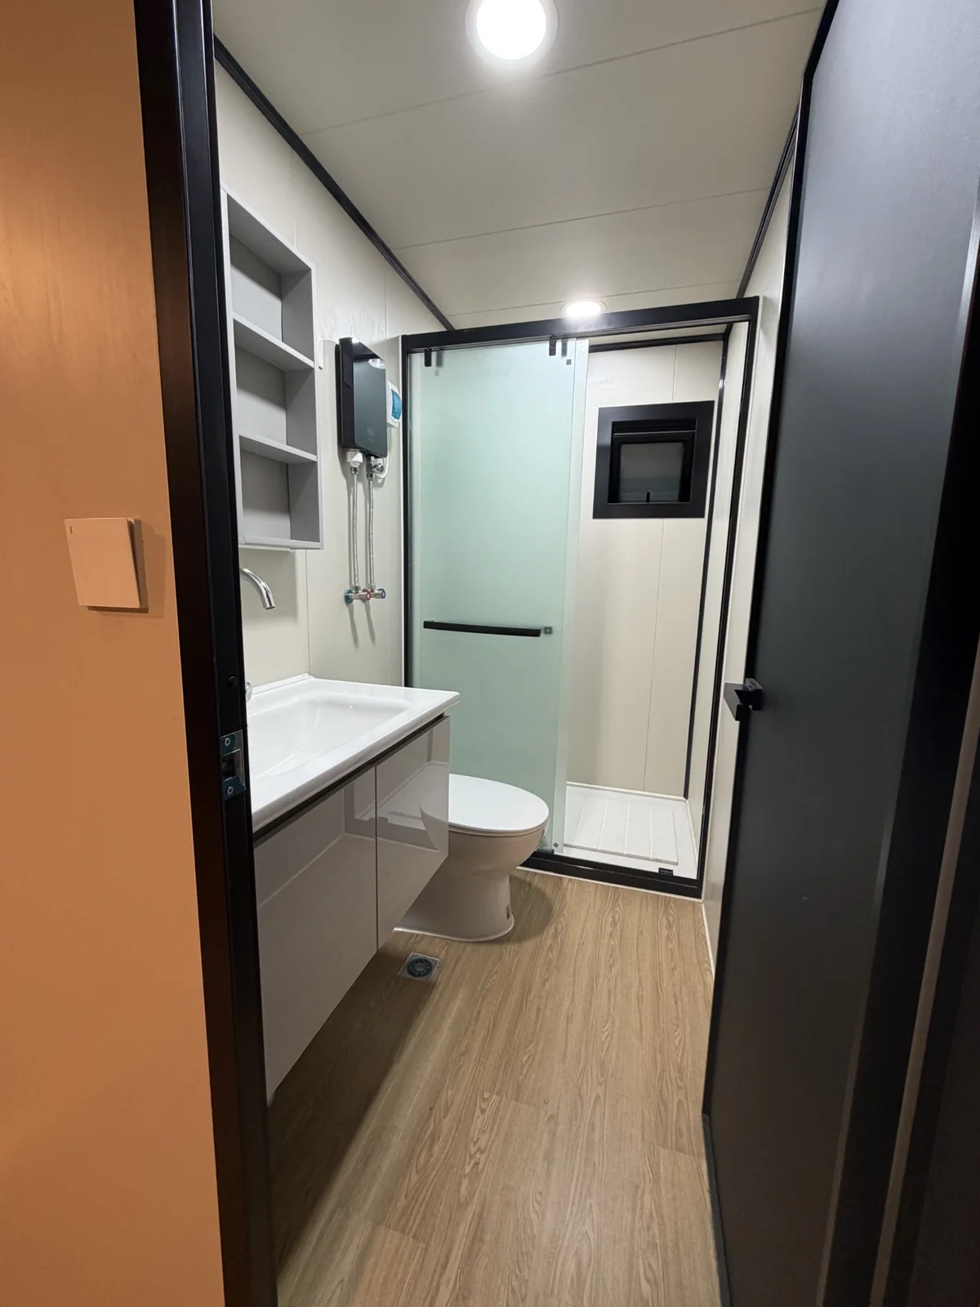
Use each reference as a conversation starter. Final dimensions, openings, materials and services must be confirmed for the actual destination and intended use.
A residential brief typically starts with who will live there, how long they will stay and which spaces must feel separate.
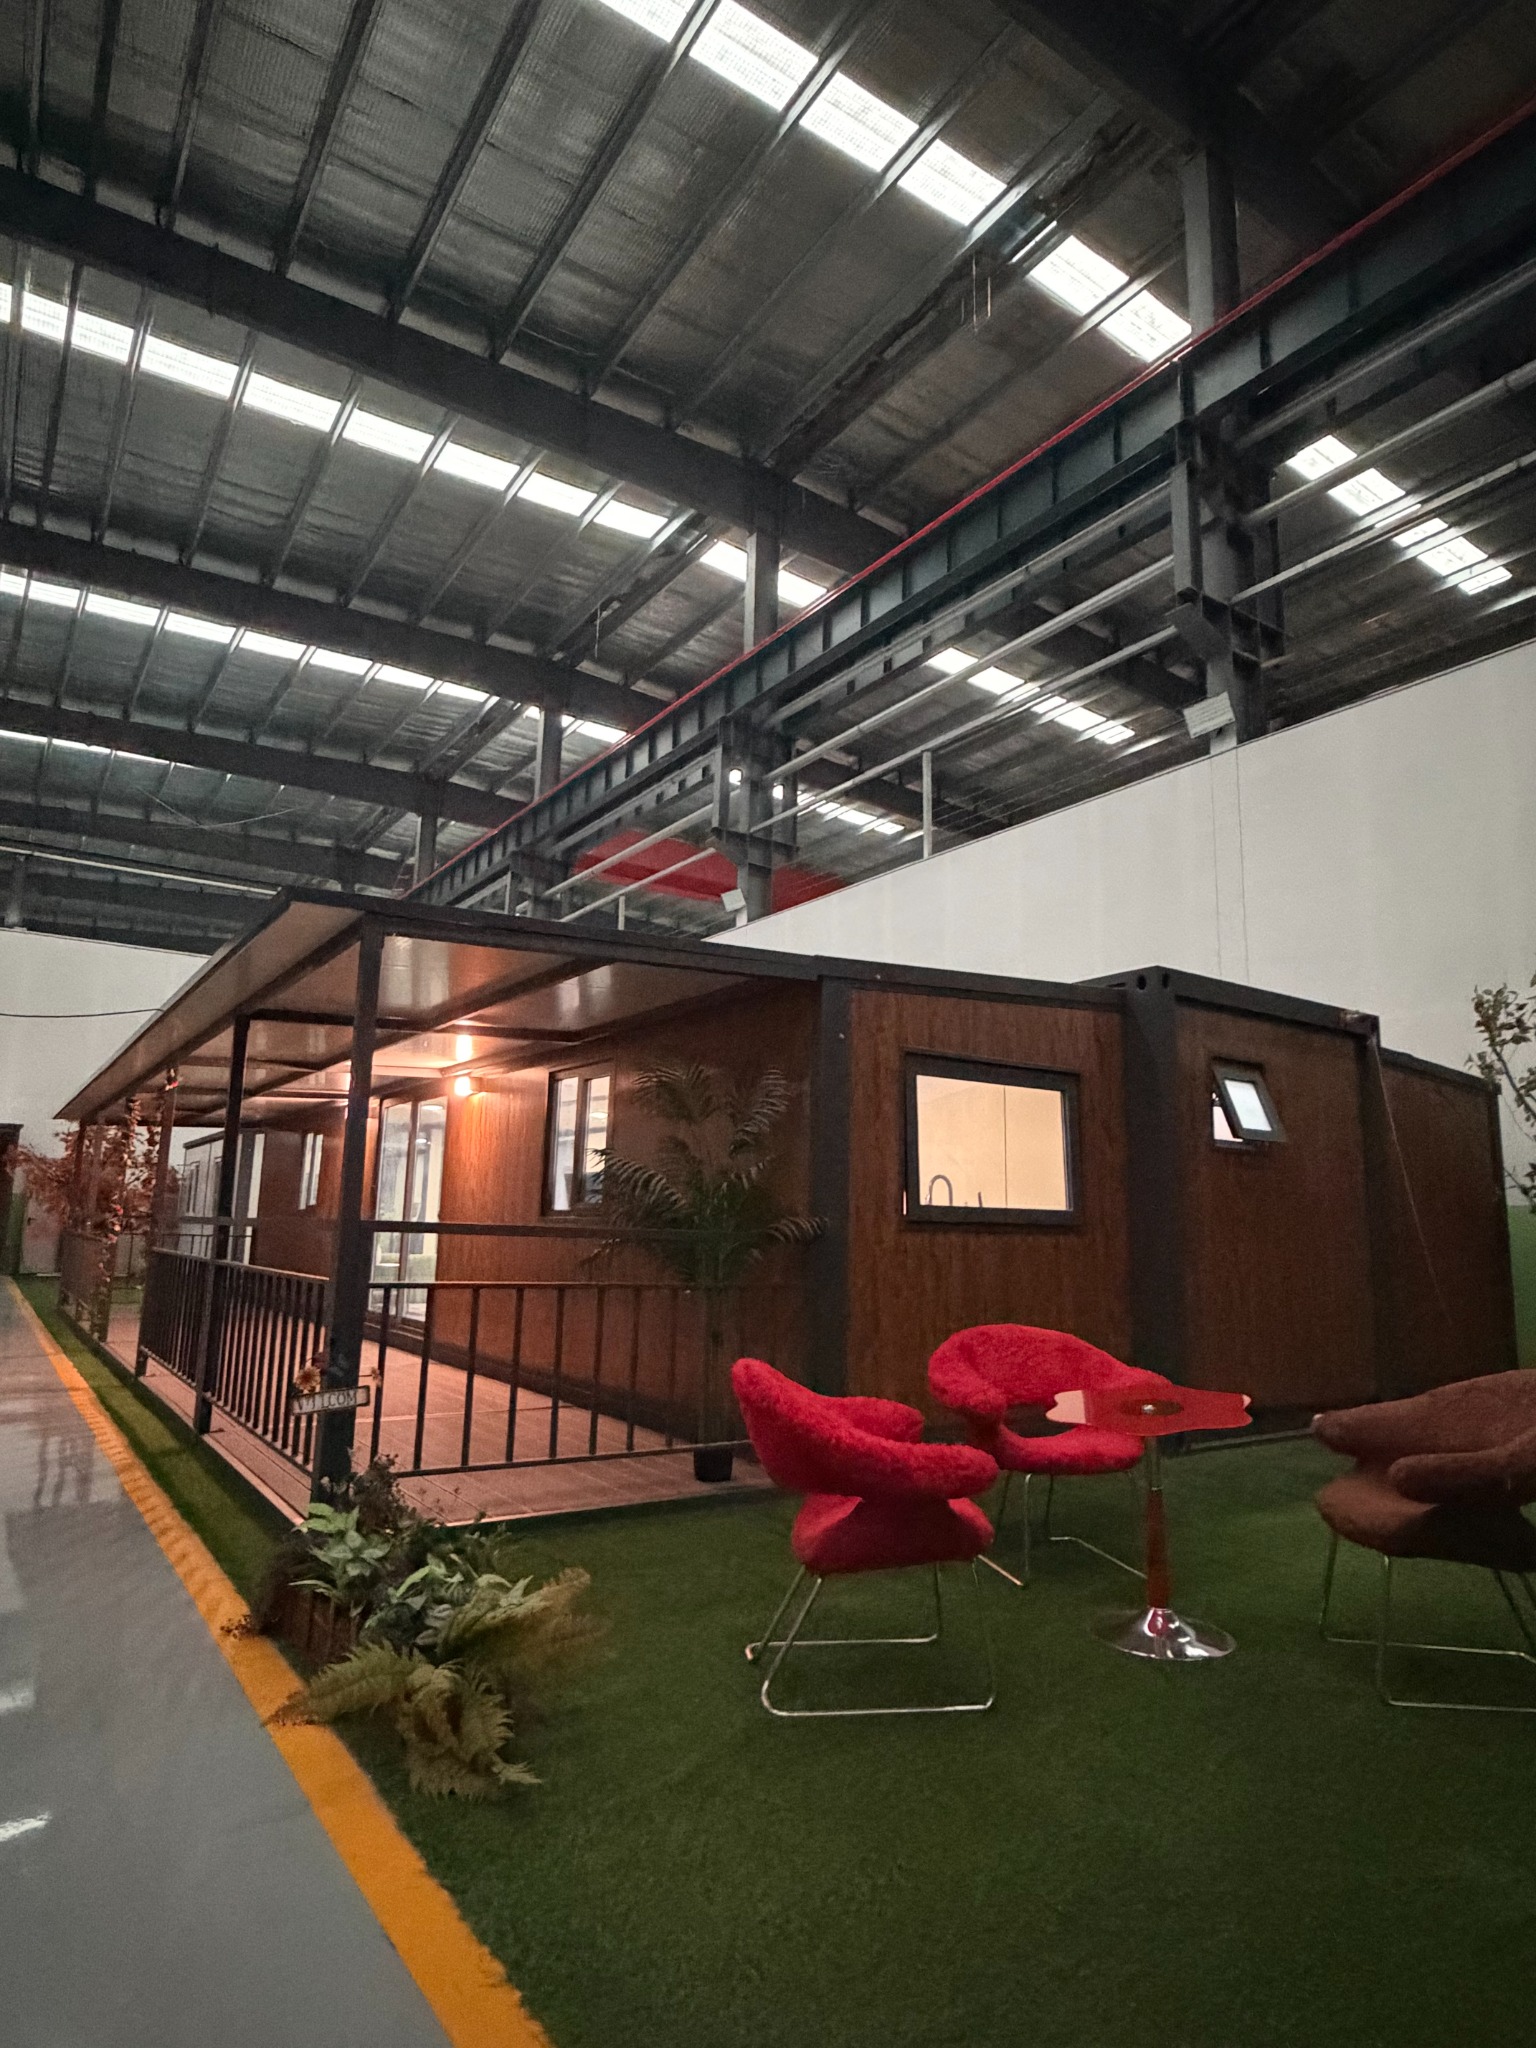
Covered outdoor space may support arrival, shade and daily living, but it also affects the footprint, structure and installation scope.
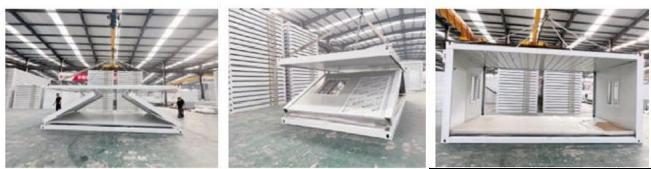
Transportable buildings still require prepared access, foundations, lifting or unloading plans, utility points and defined site responsibilities.
Room proportions, circulation and wet-area coordination have a direct impact on comfort and quotation accuracy.
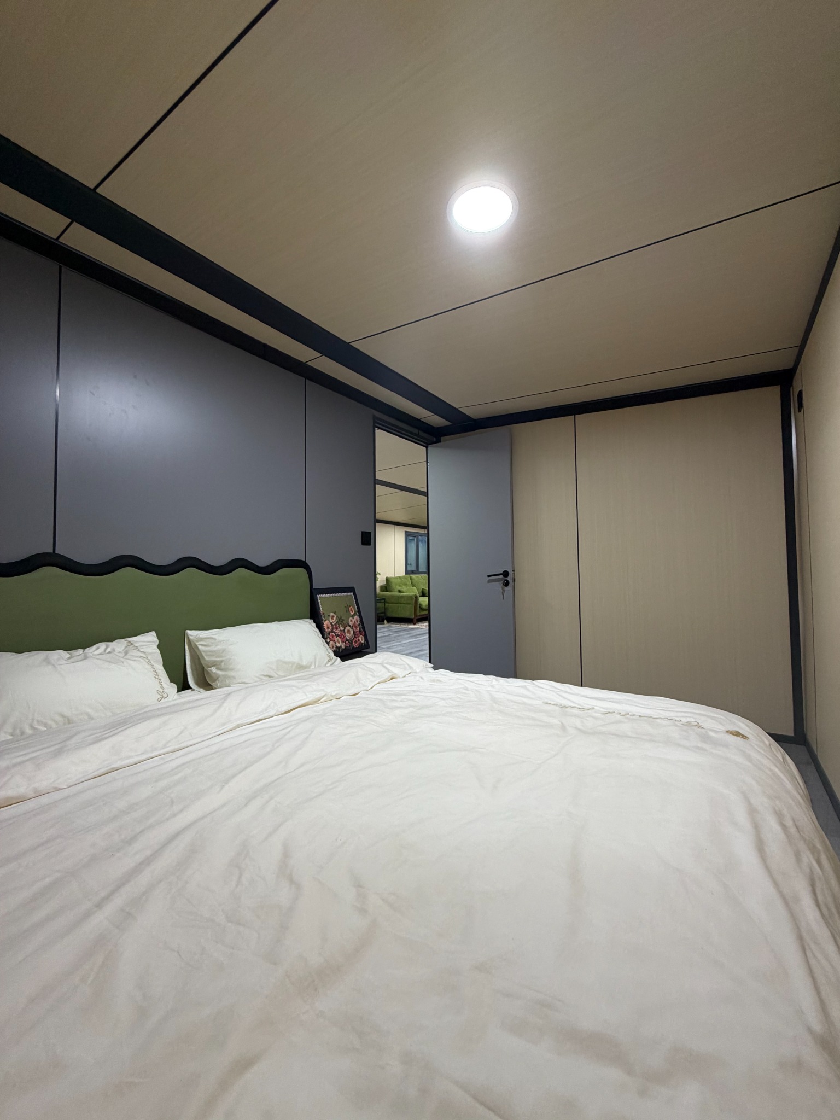
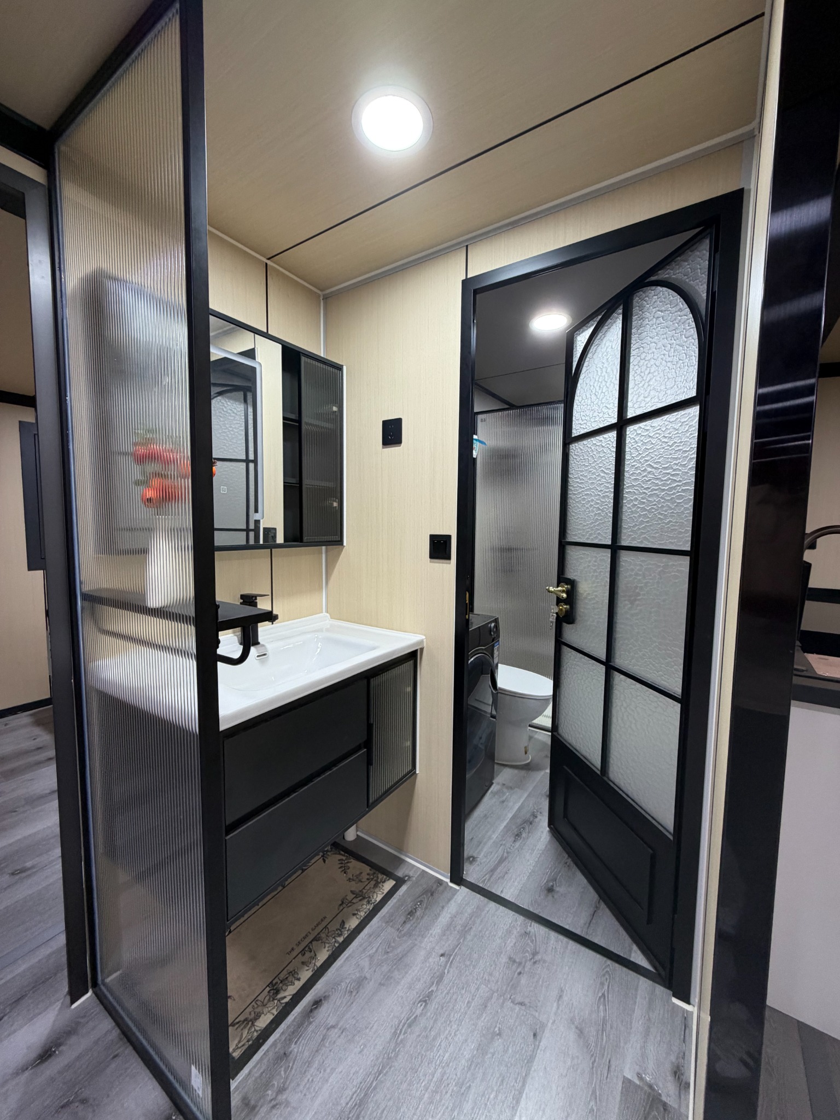
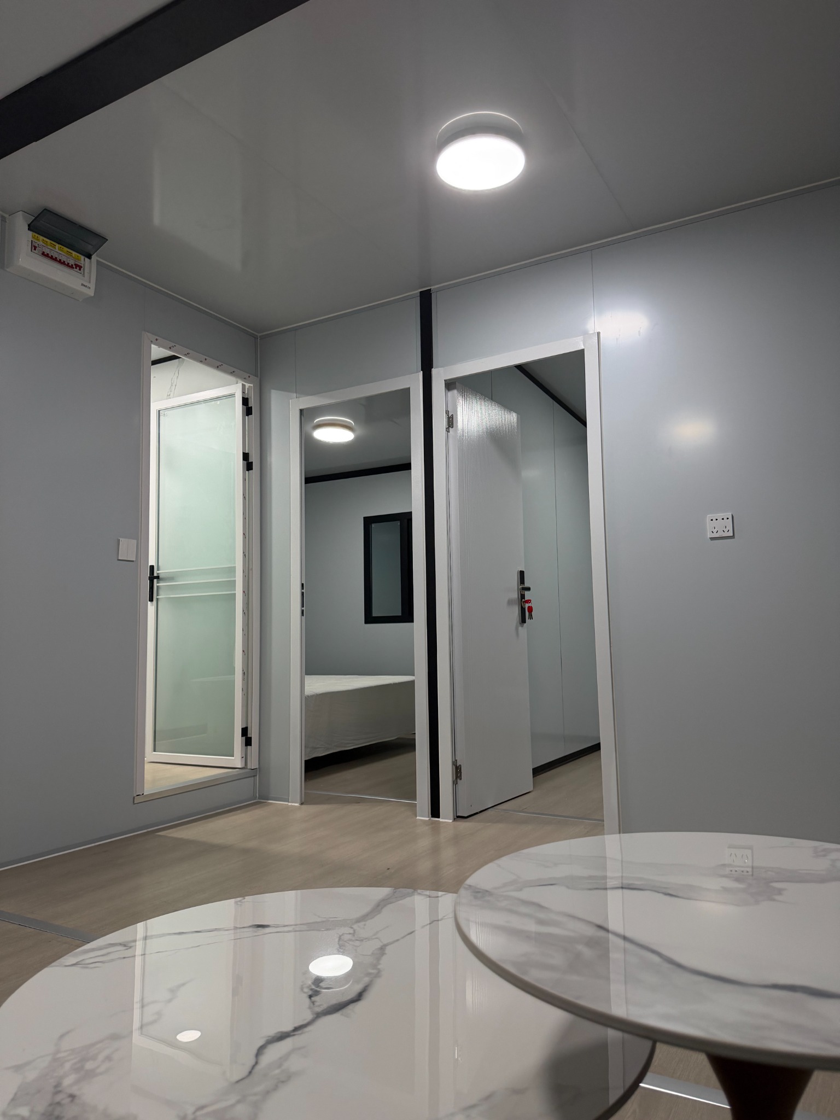
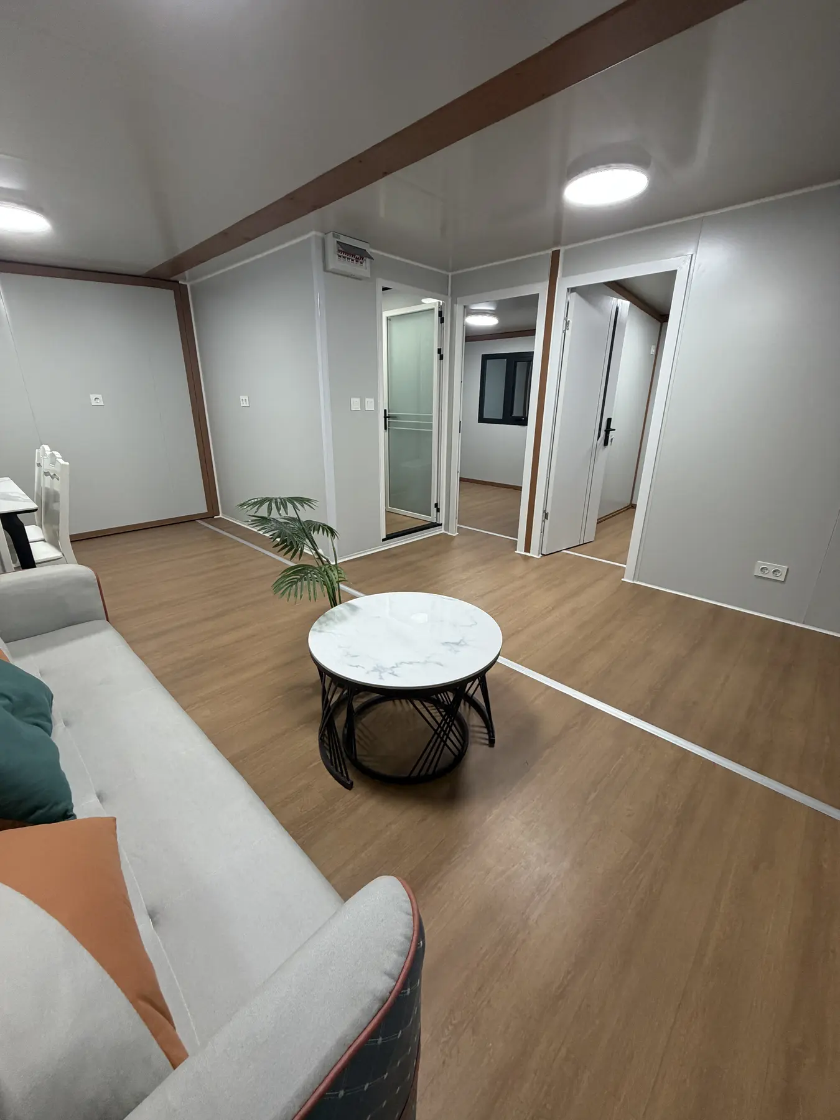
This documented reference is used to show the relationship between exterior access, balcony, internal circulation and finished living spaces. Final engineering and specifications remain project-specific.
A multi-level expandable project is not simply two units placed on top of each other. Structural connection, stairs, guardrails, drainage, utility routes and installation sequencing must be coordinated together.
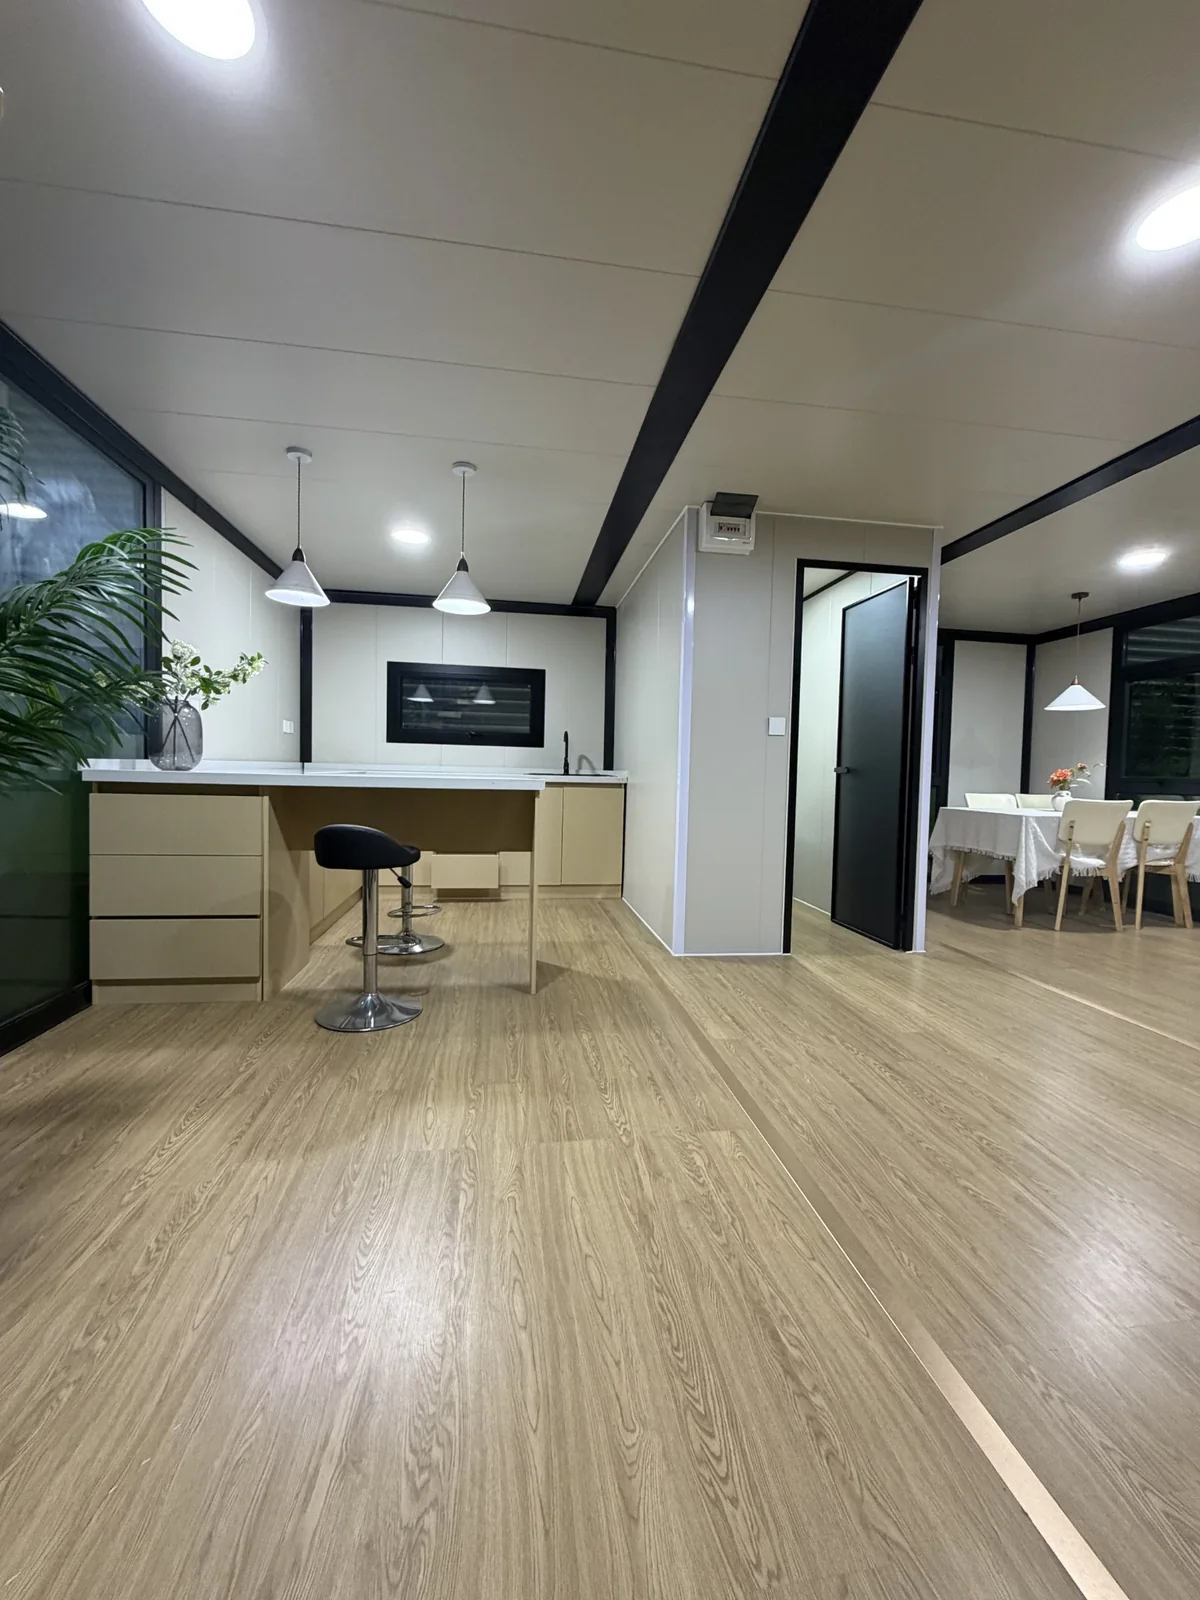
Images help align expectations, but they do not replace a specification review.
Mark the exterior, room and finish references relevant to your brief.
Explain who will use the building and which spaces are essential.
Share destination, climate, access, services and installation constraints.
Review inclusions, exclusions, documents and local work before ordering.
Send the images, intended use, destination and quantity. We will help identify the questions needed for a more relevant proposal.