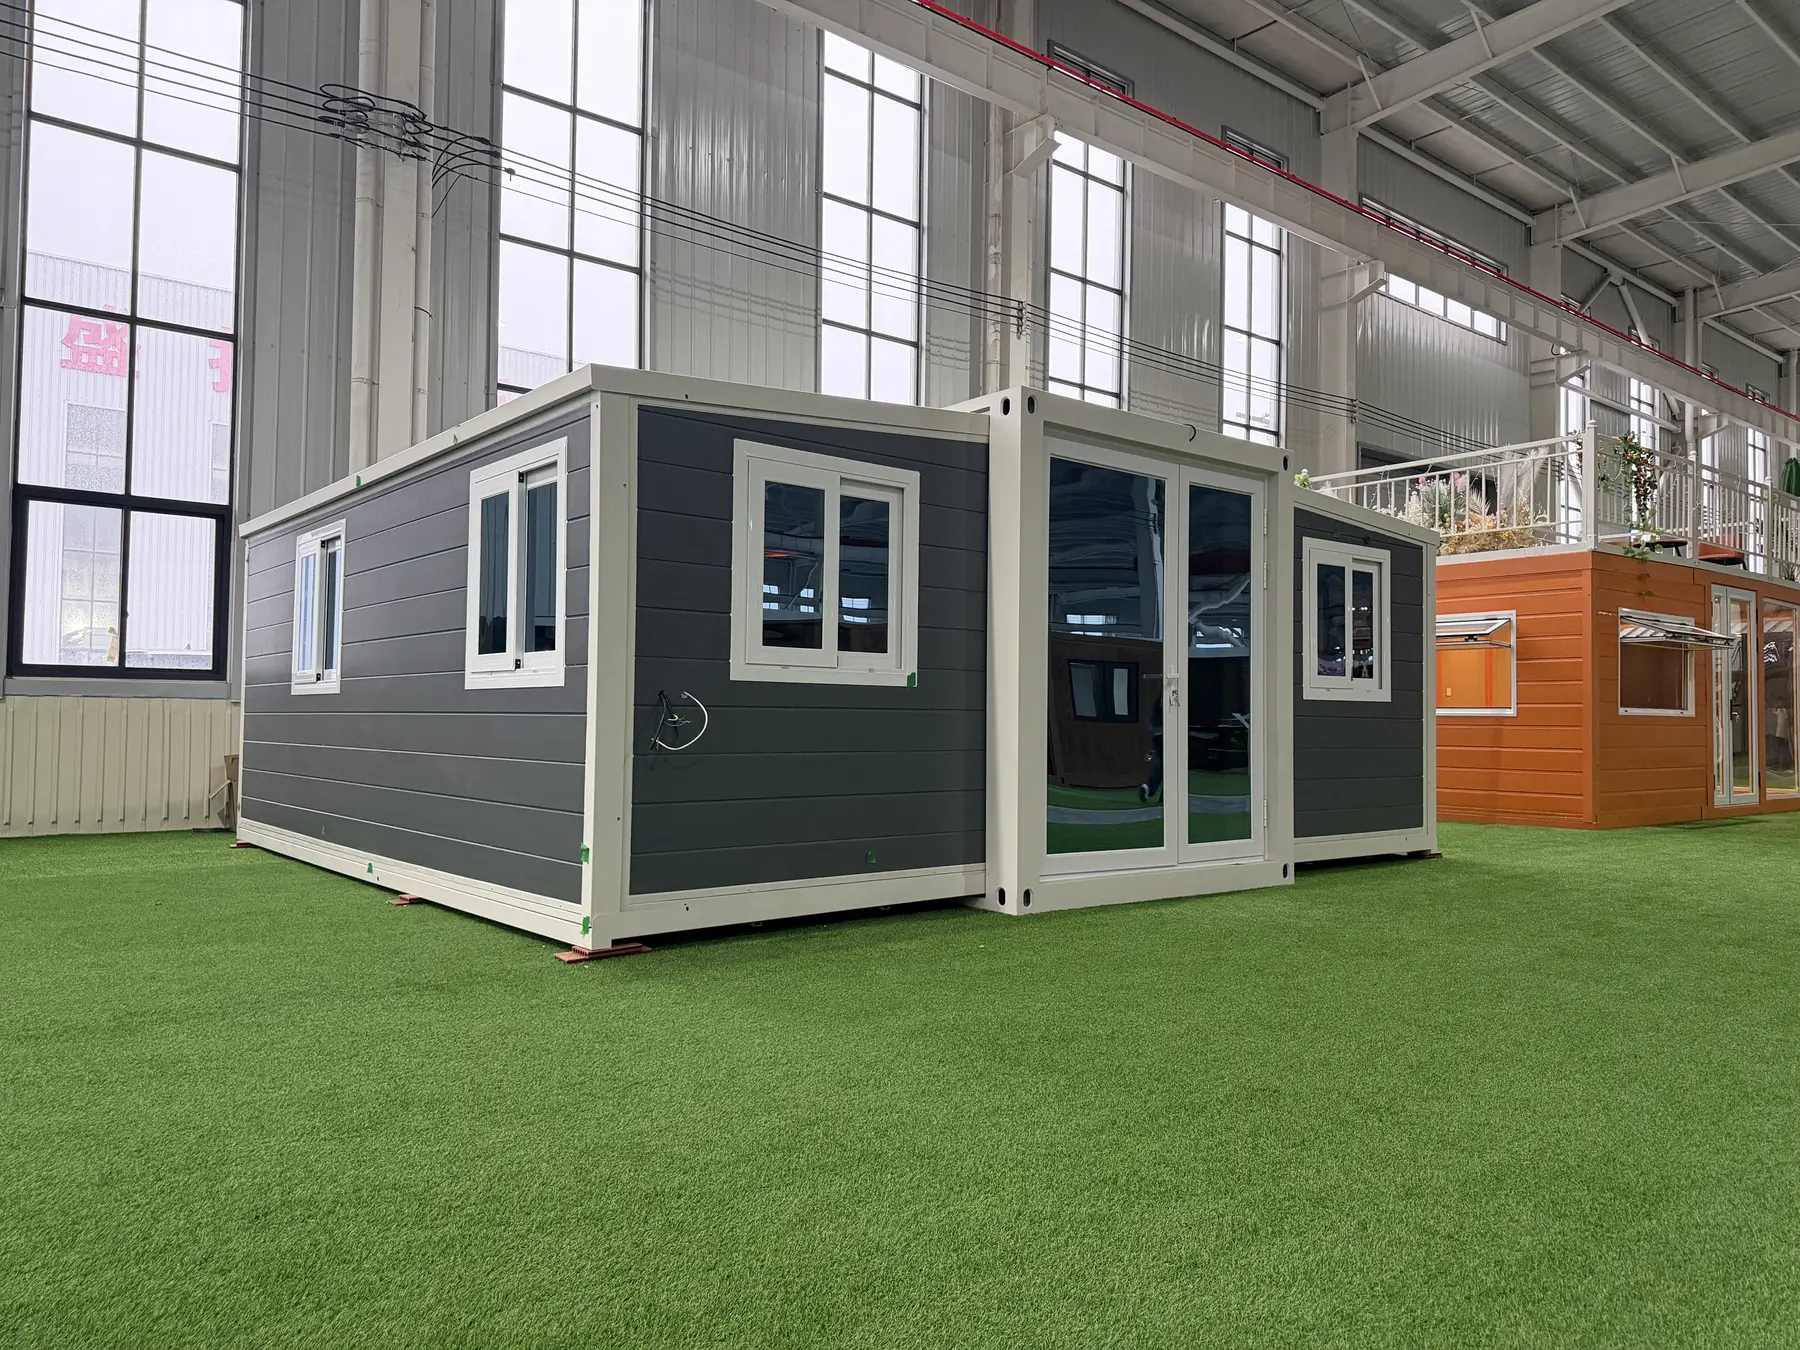
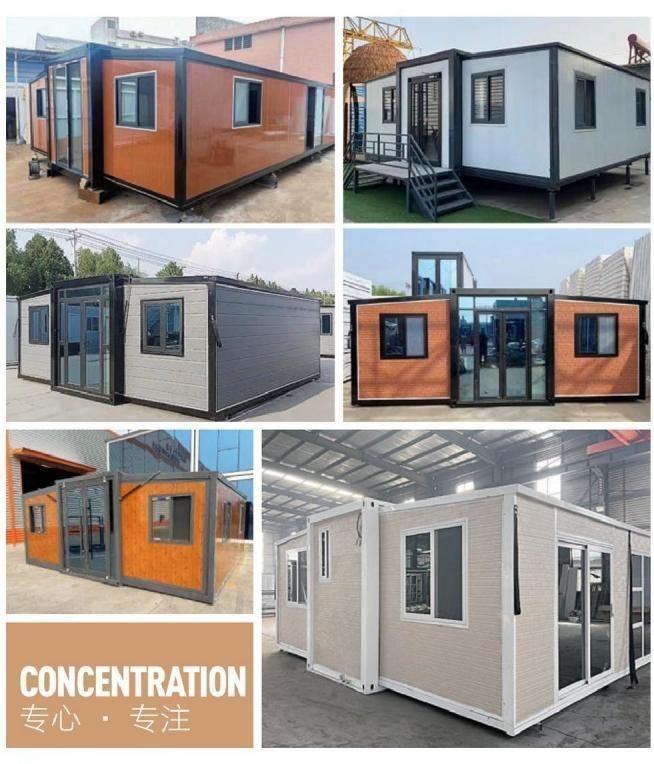
Weather-protected entry
Use the covered area as a sheltered approach to the expandable house.
A residential-style expandable-house configuration with a covered outdoor area added to the front of the building. Porch, canopy and railing details should be designed and confirmed for the selected house model and project site.
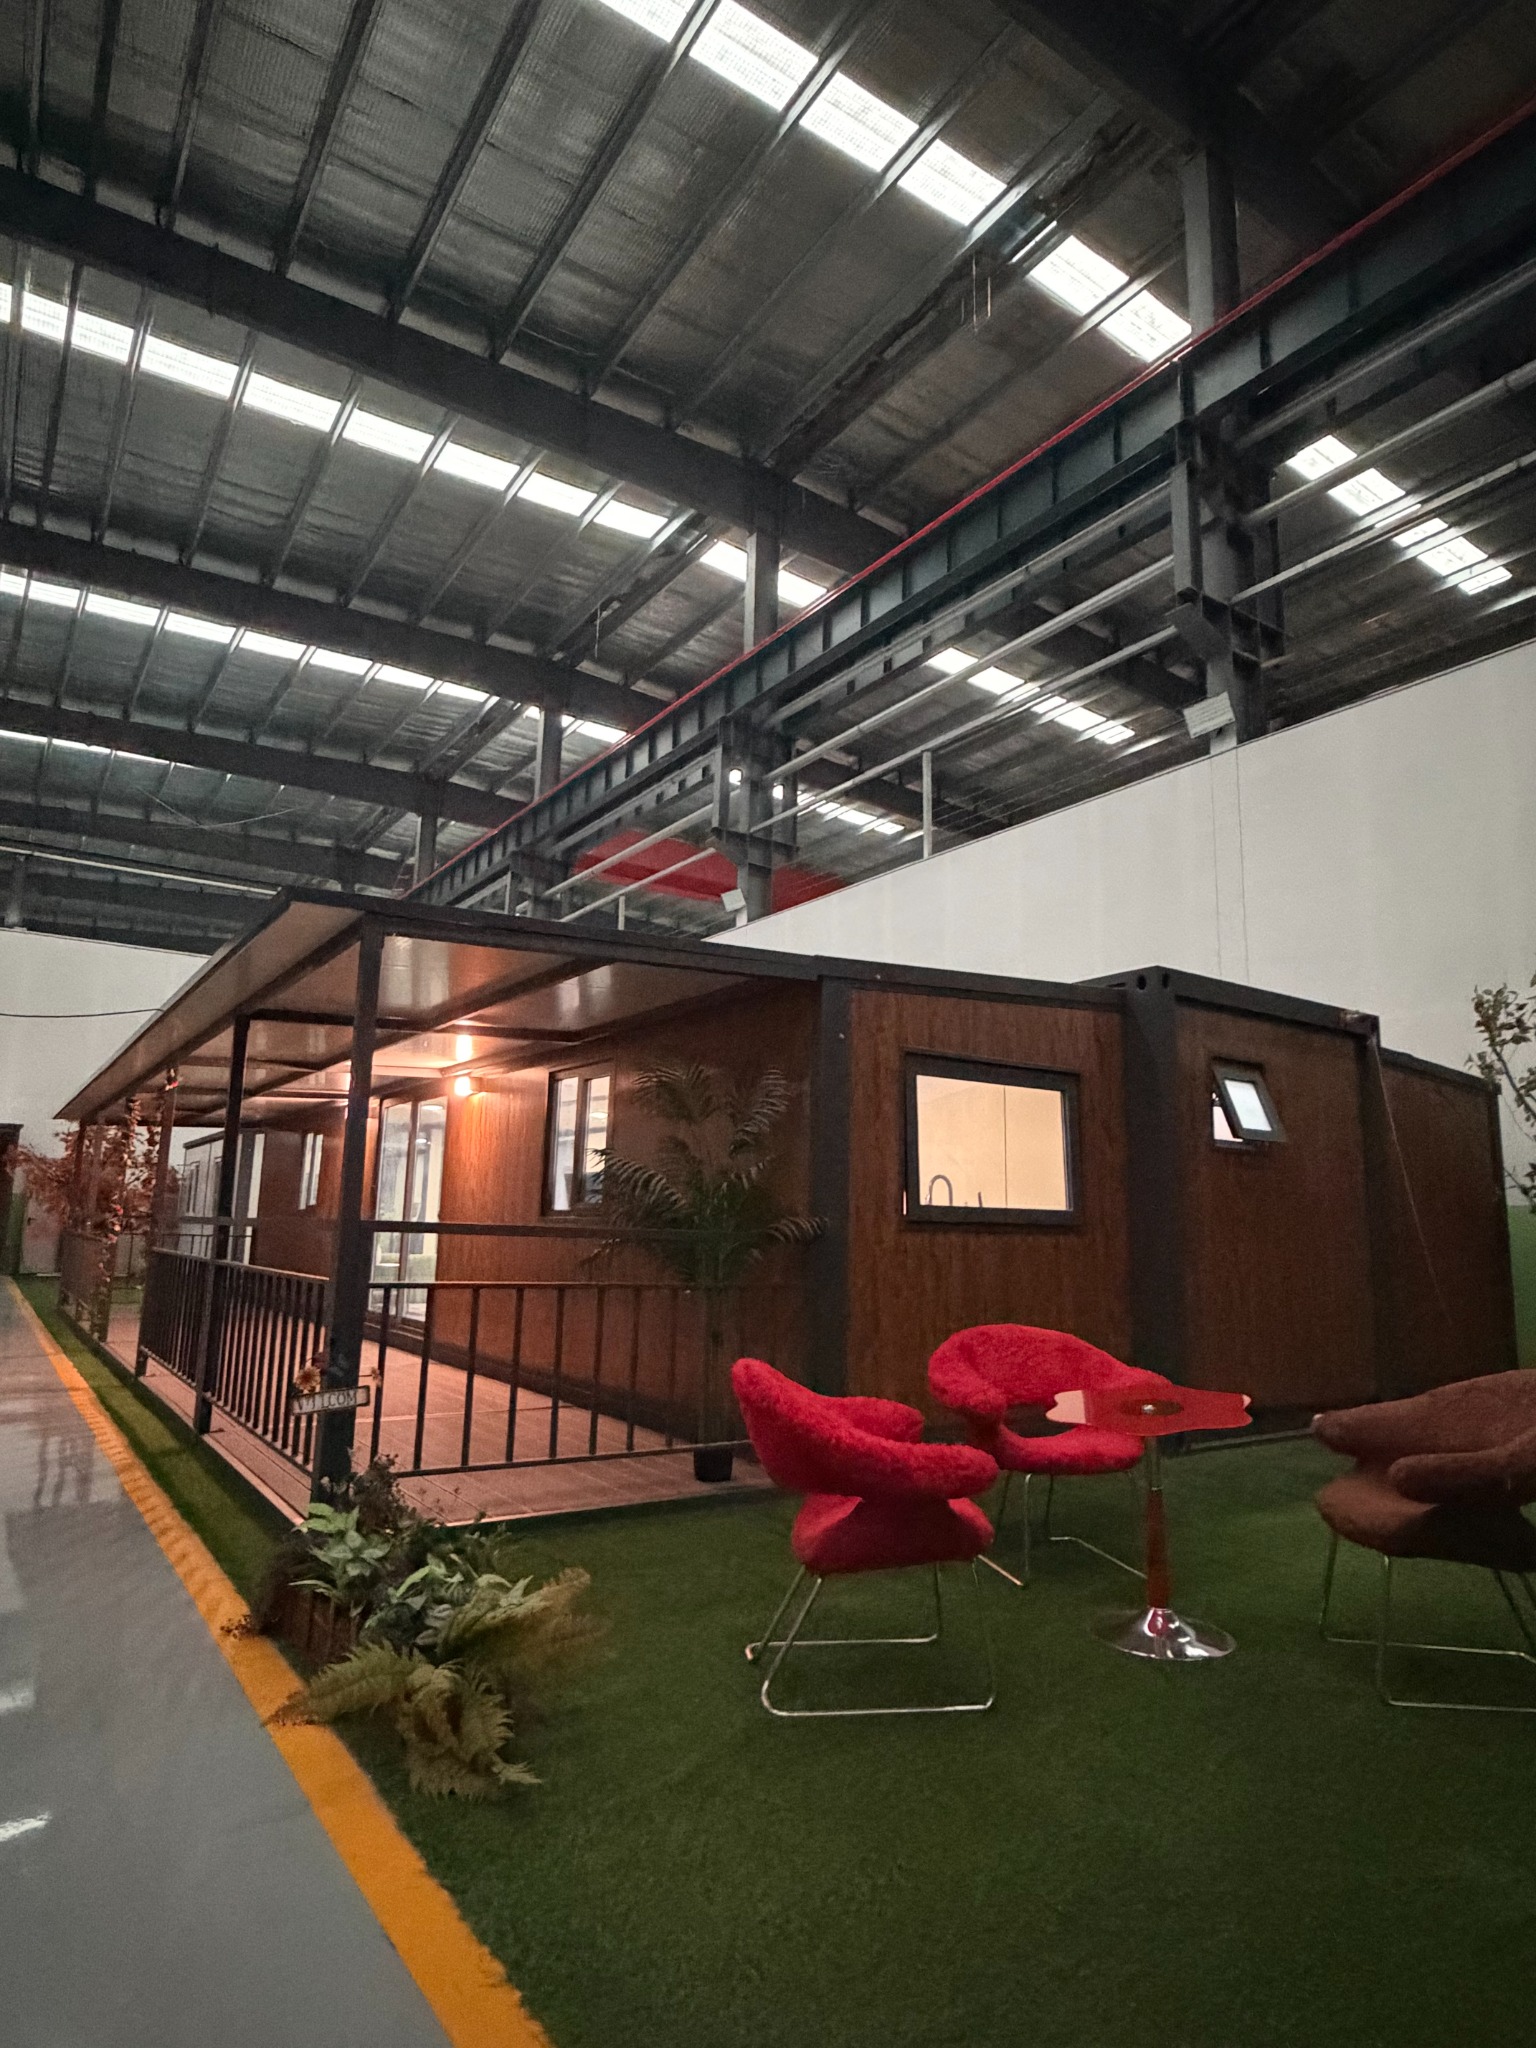
A porch changes the arrival experience and provides a sheltered transition between the building and the site. Final dimensions, structure, railing and canopy details require project-specific confirmation.
Use the covered area as a sheltered approach to the expandable house.
The exterior zone can support seating or circulation where the project design allows.
Porch supports, connections and site requirements should be checked for the selected house model.
Interior planning can still use the documented expandable-house layout and finish options. The porch is an exterior configuration, not a separate floor-plan guarantee.
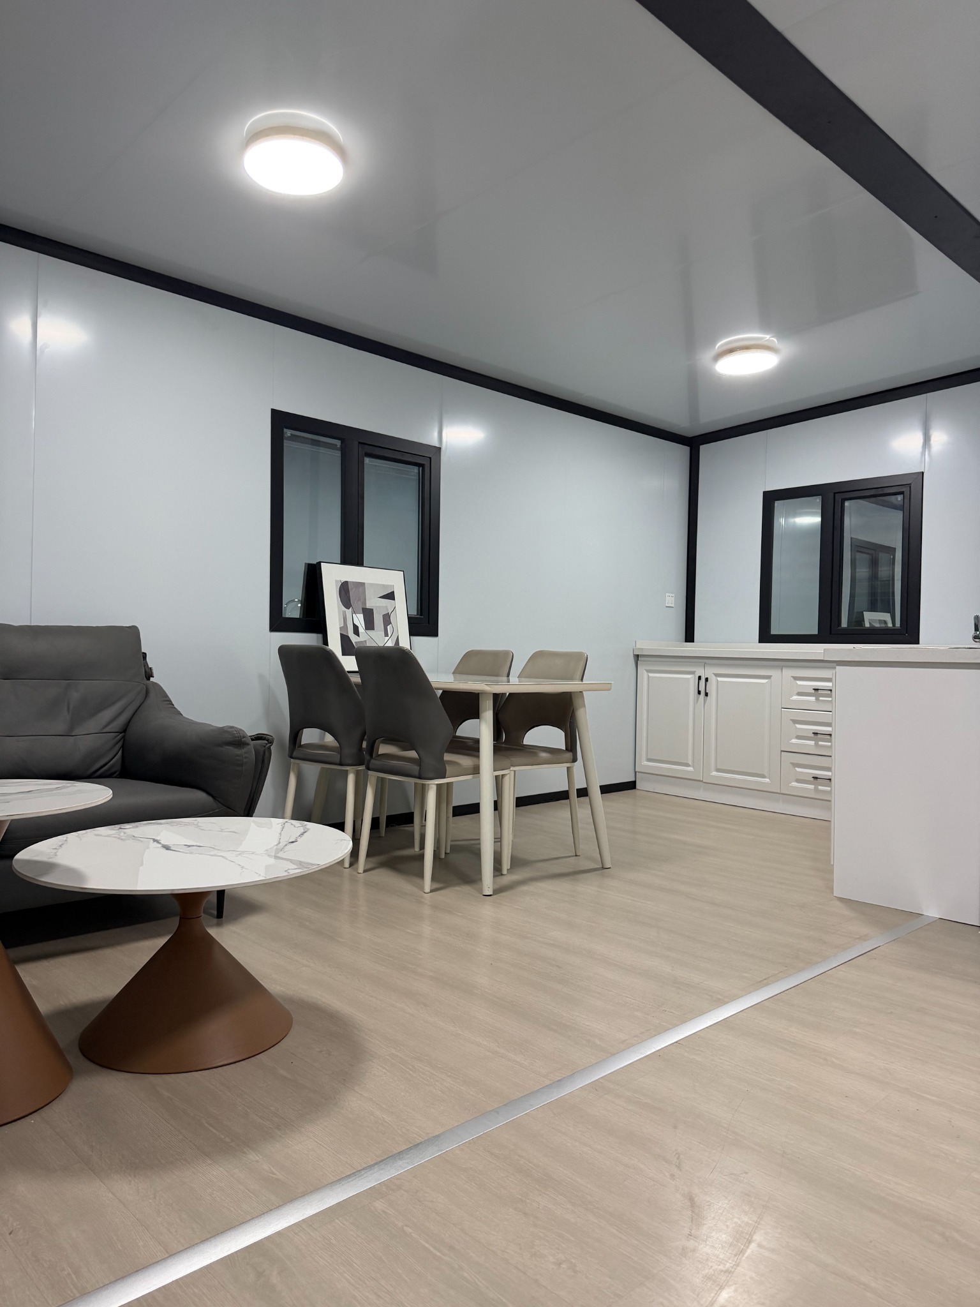
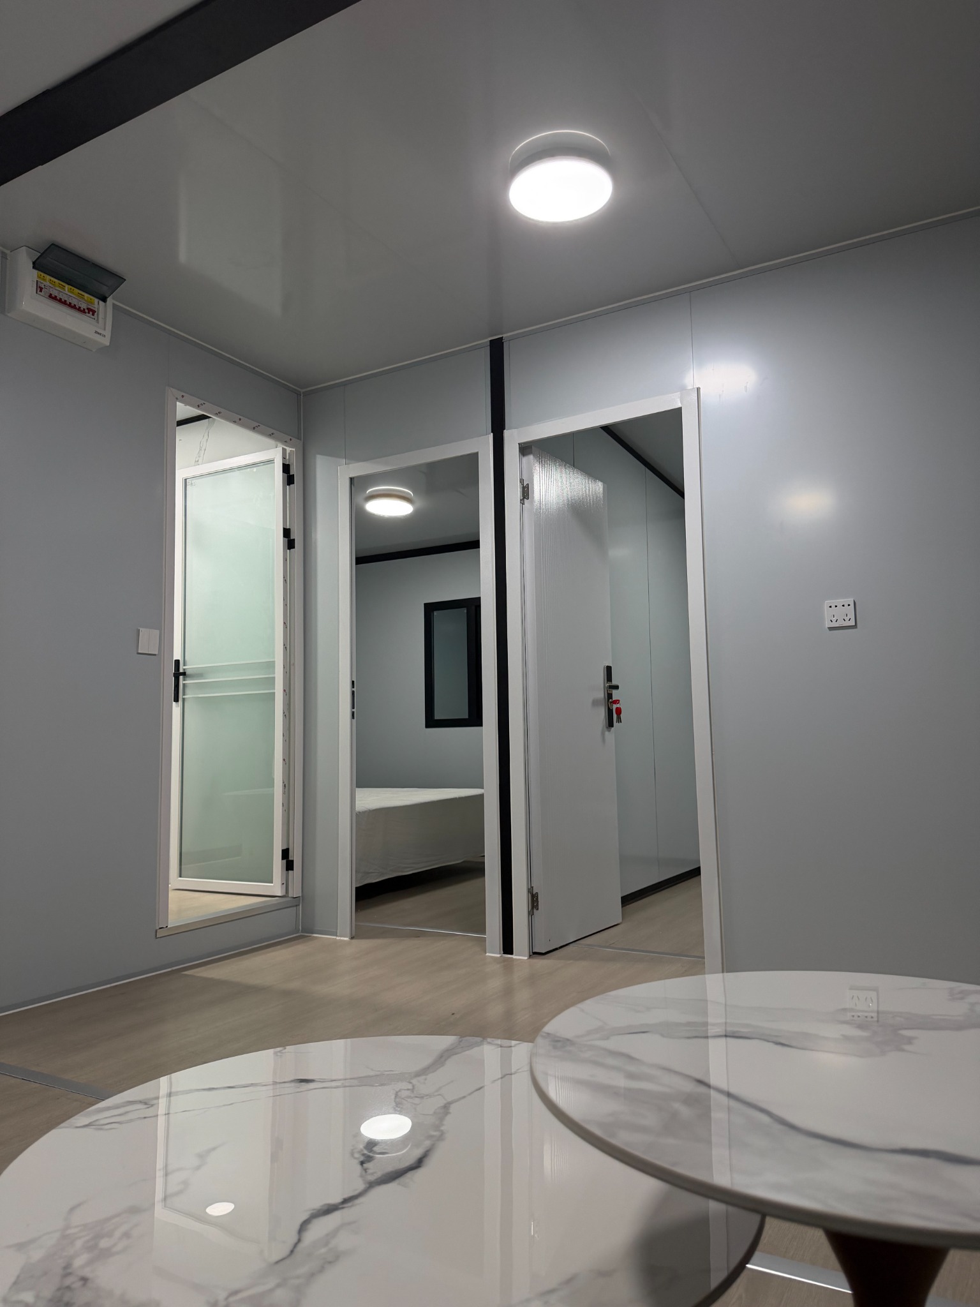
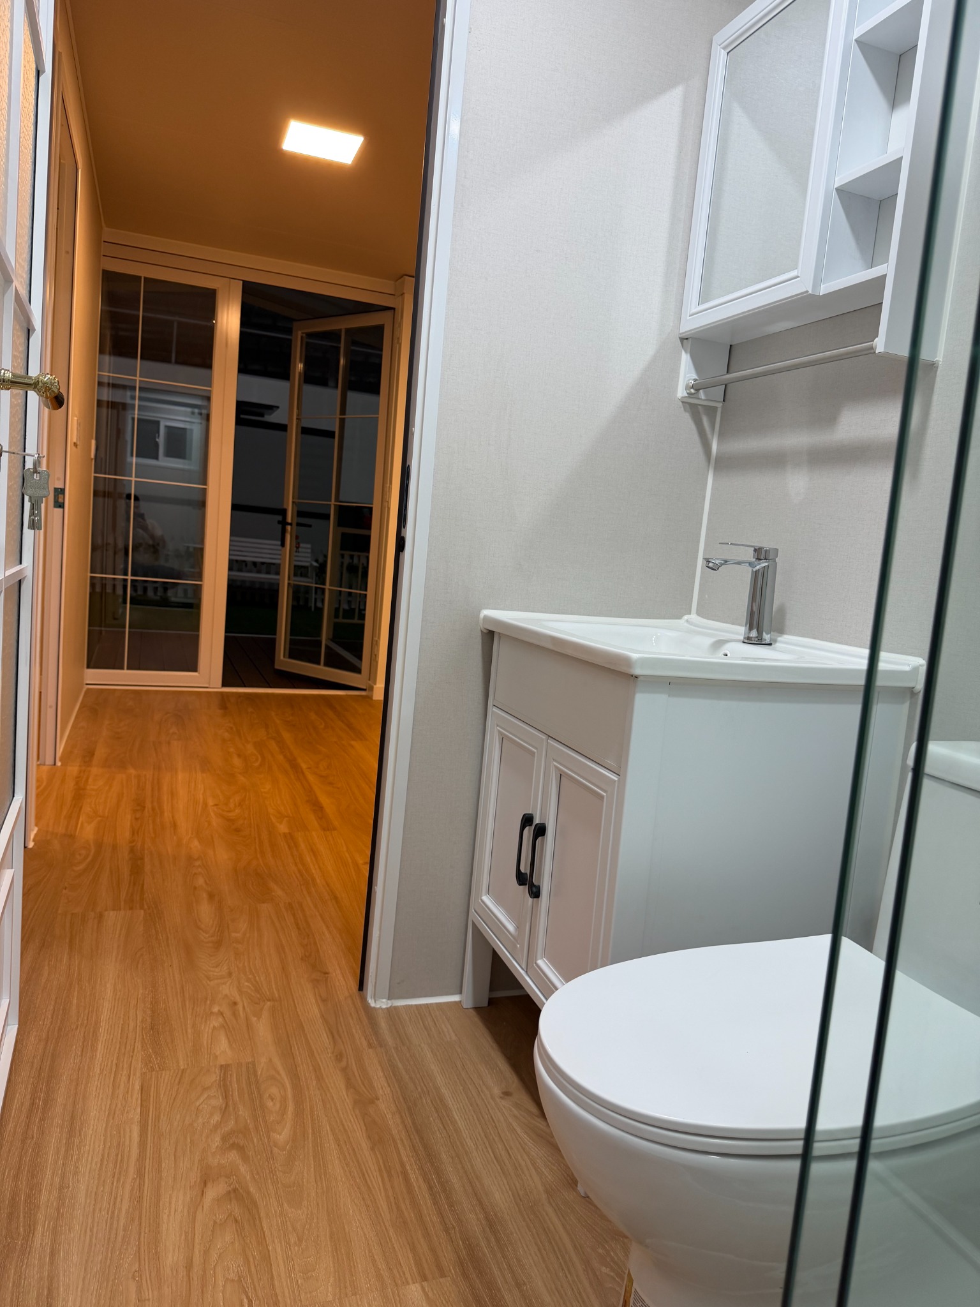
Site access, foundation, weather exposure, exterior finish and the main house layout all affect the final configuration.
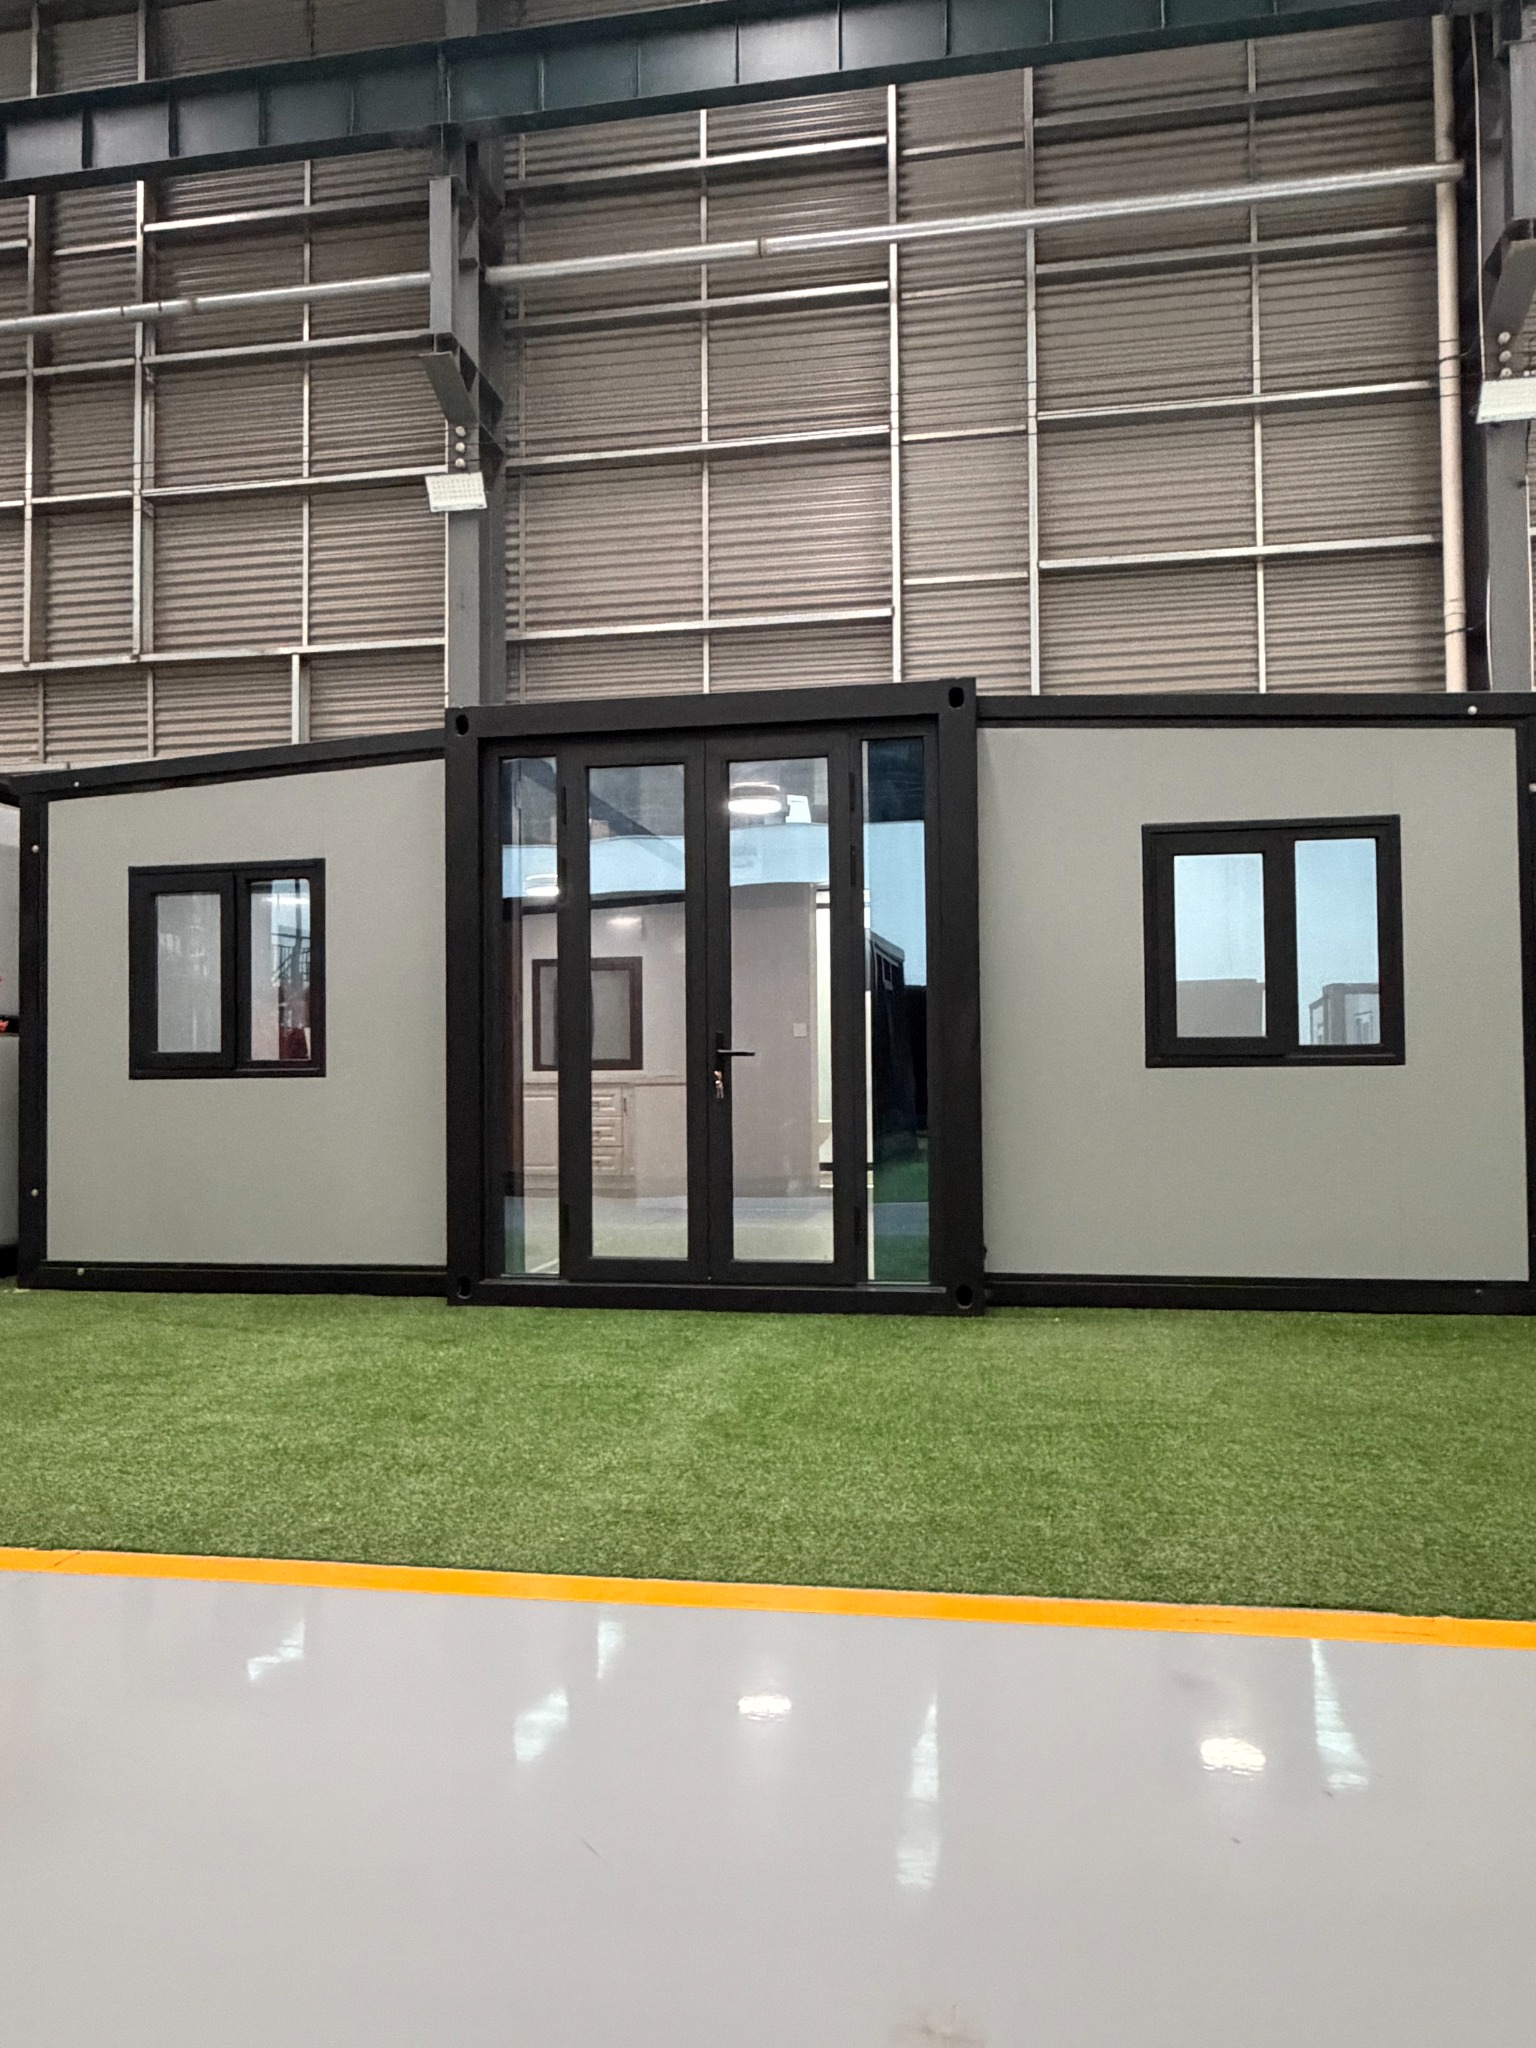
Confirm the installation area and delivery access before finalizing the exterior structure.
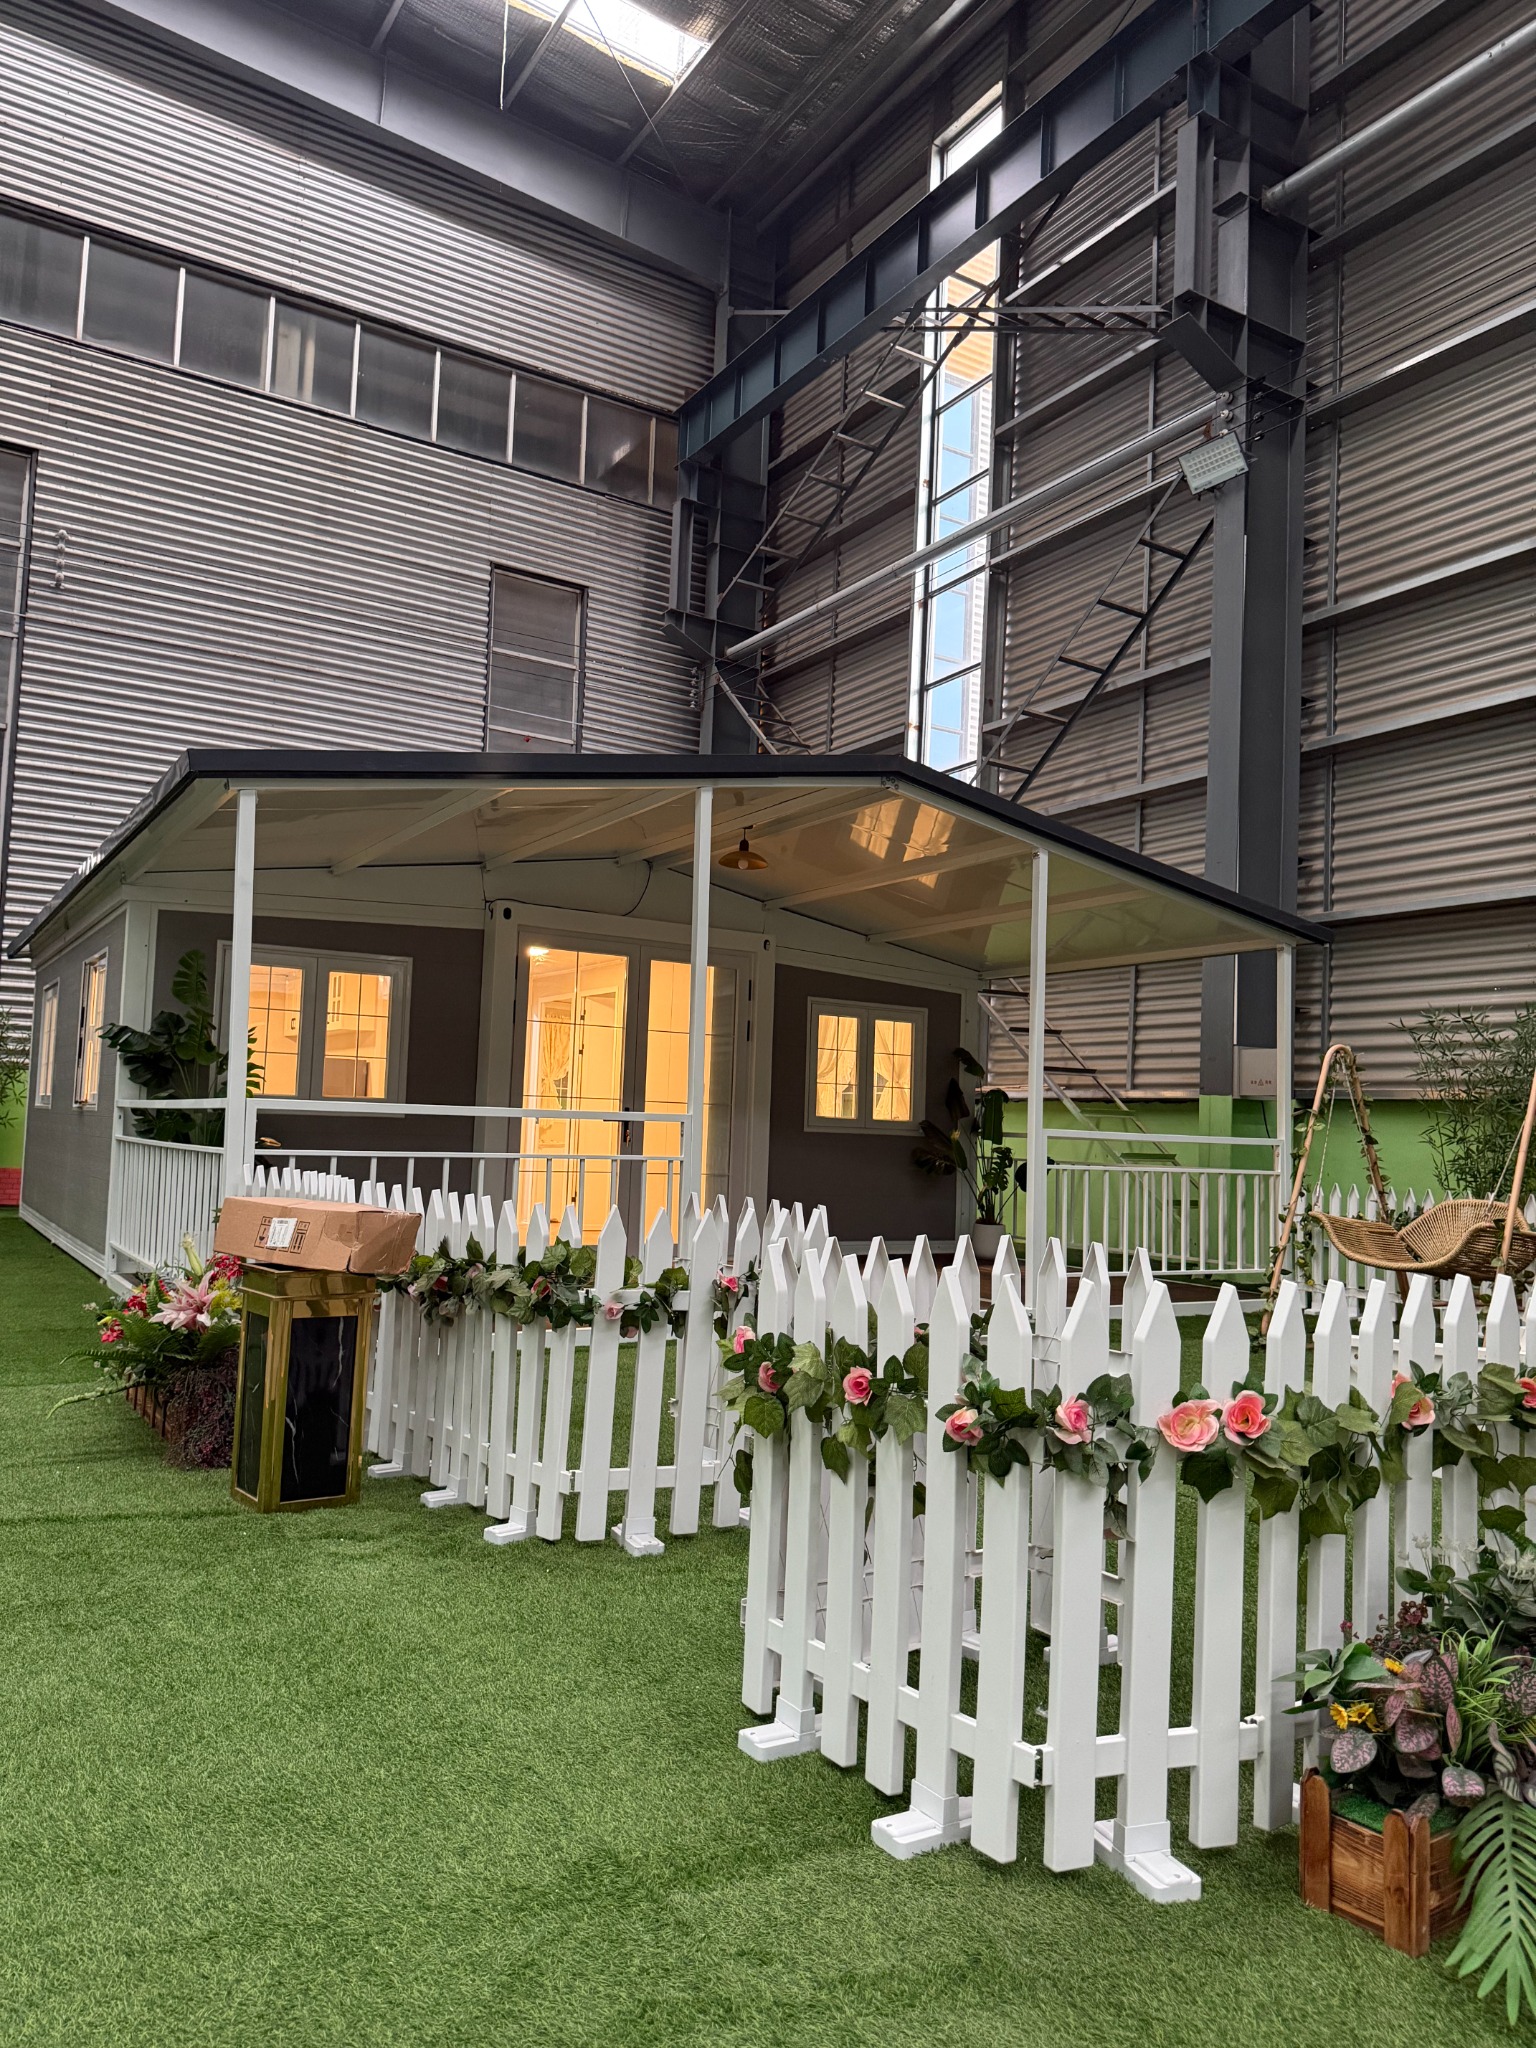
Discuss the porch frame, cover and railing arrangement for the selected model.
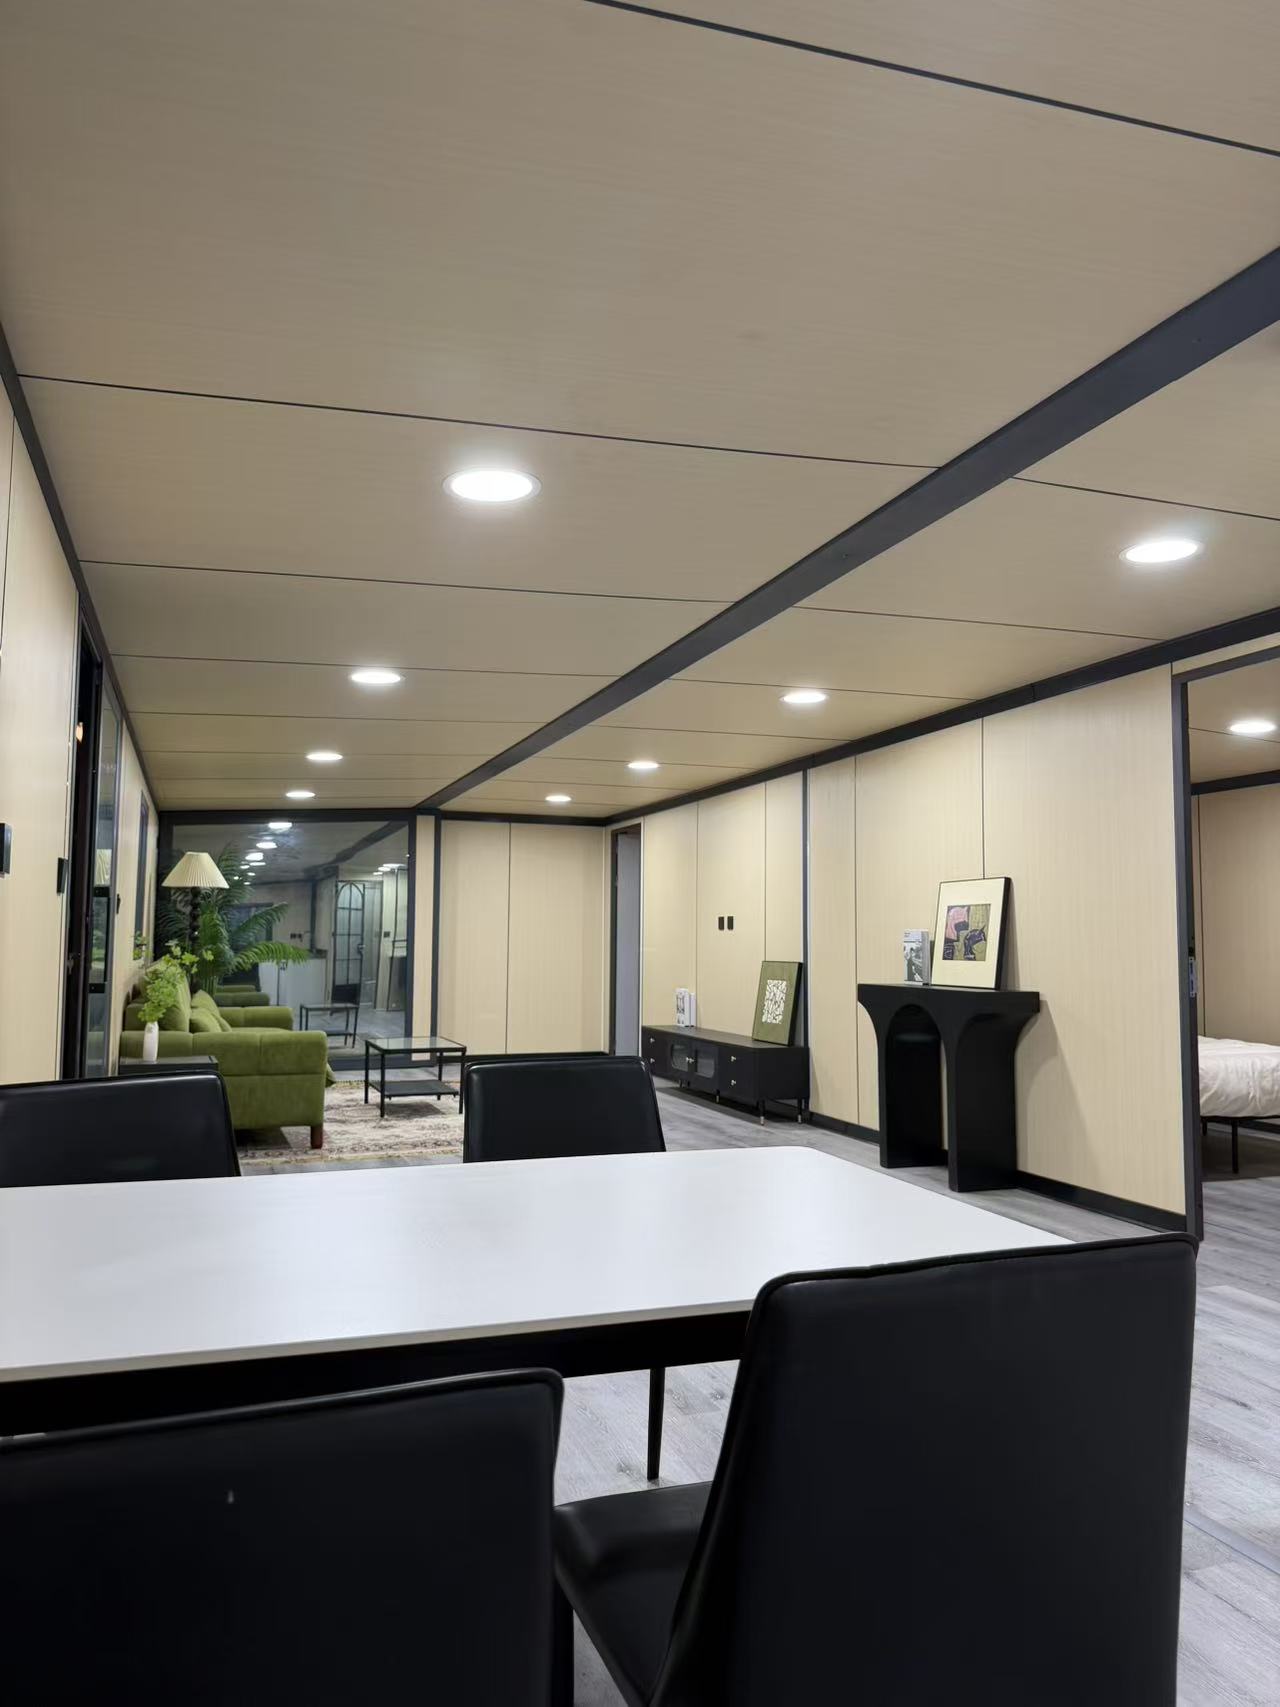
Select the expandable-house layout independently from the porch configuration.
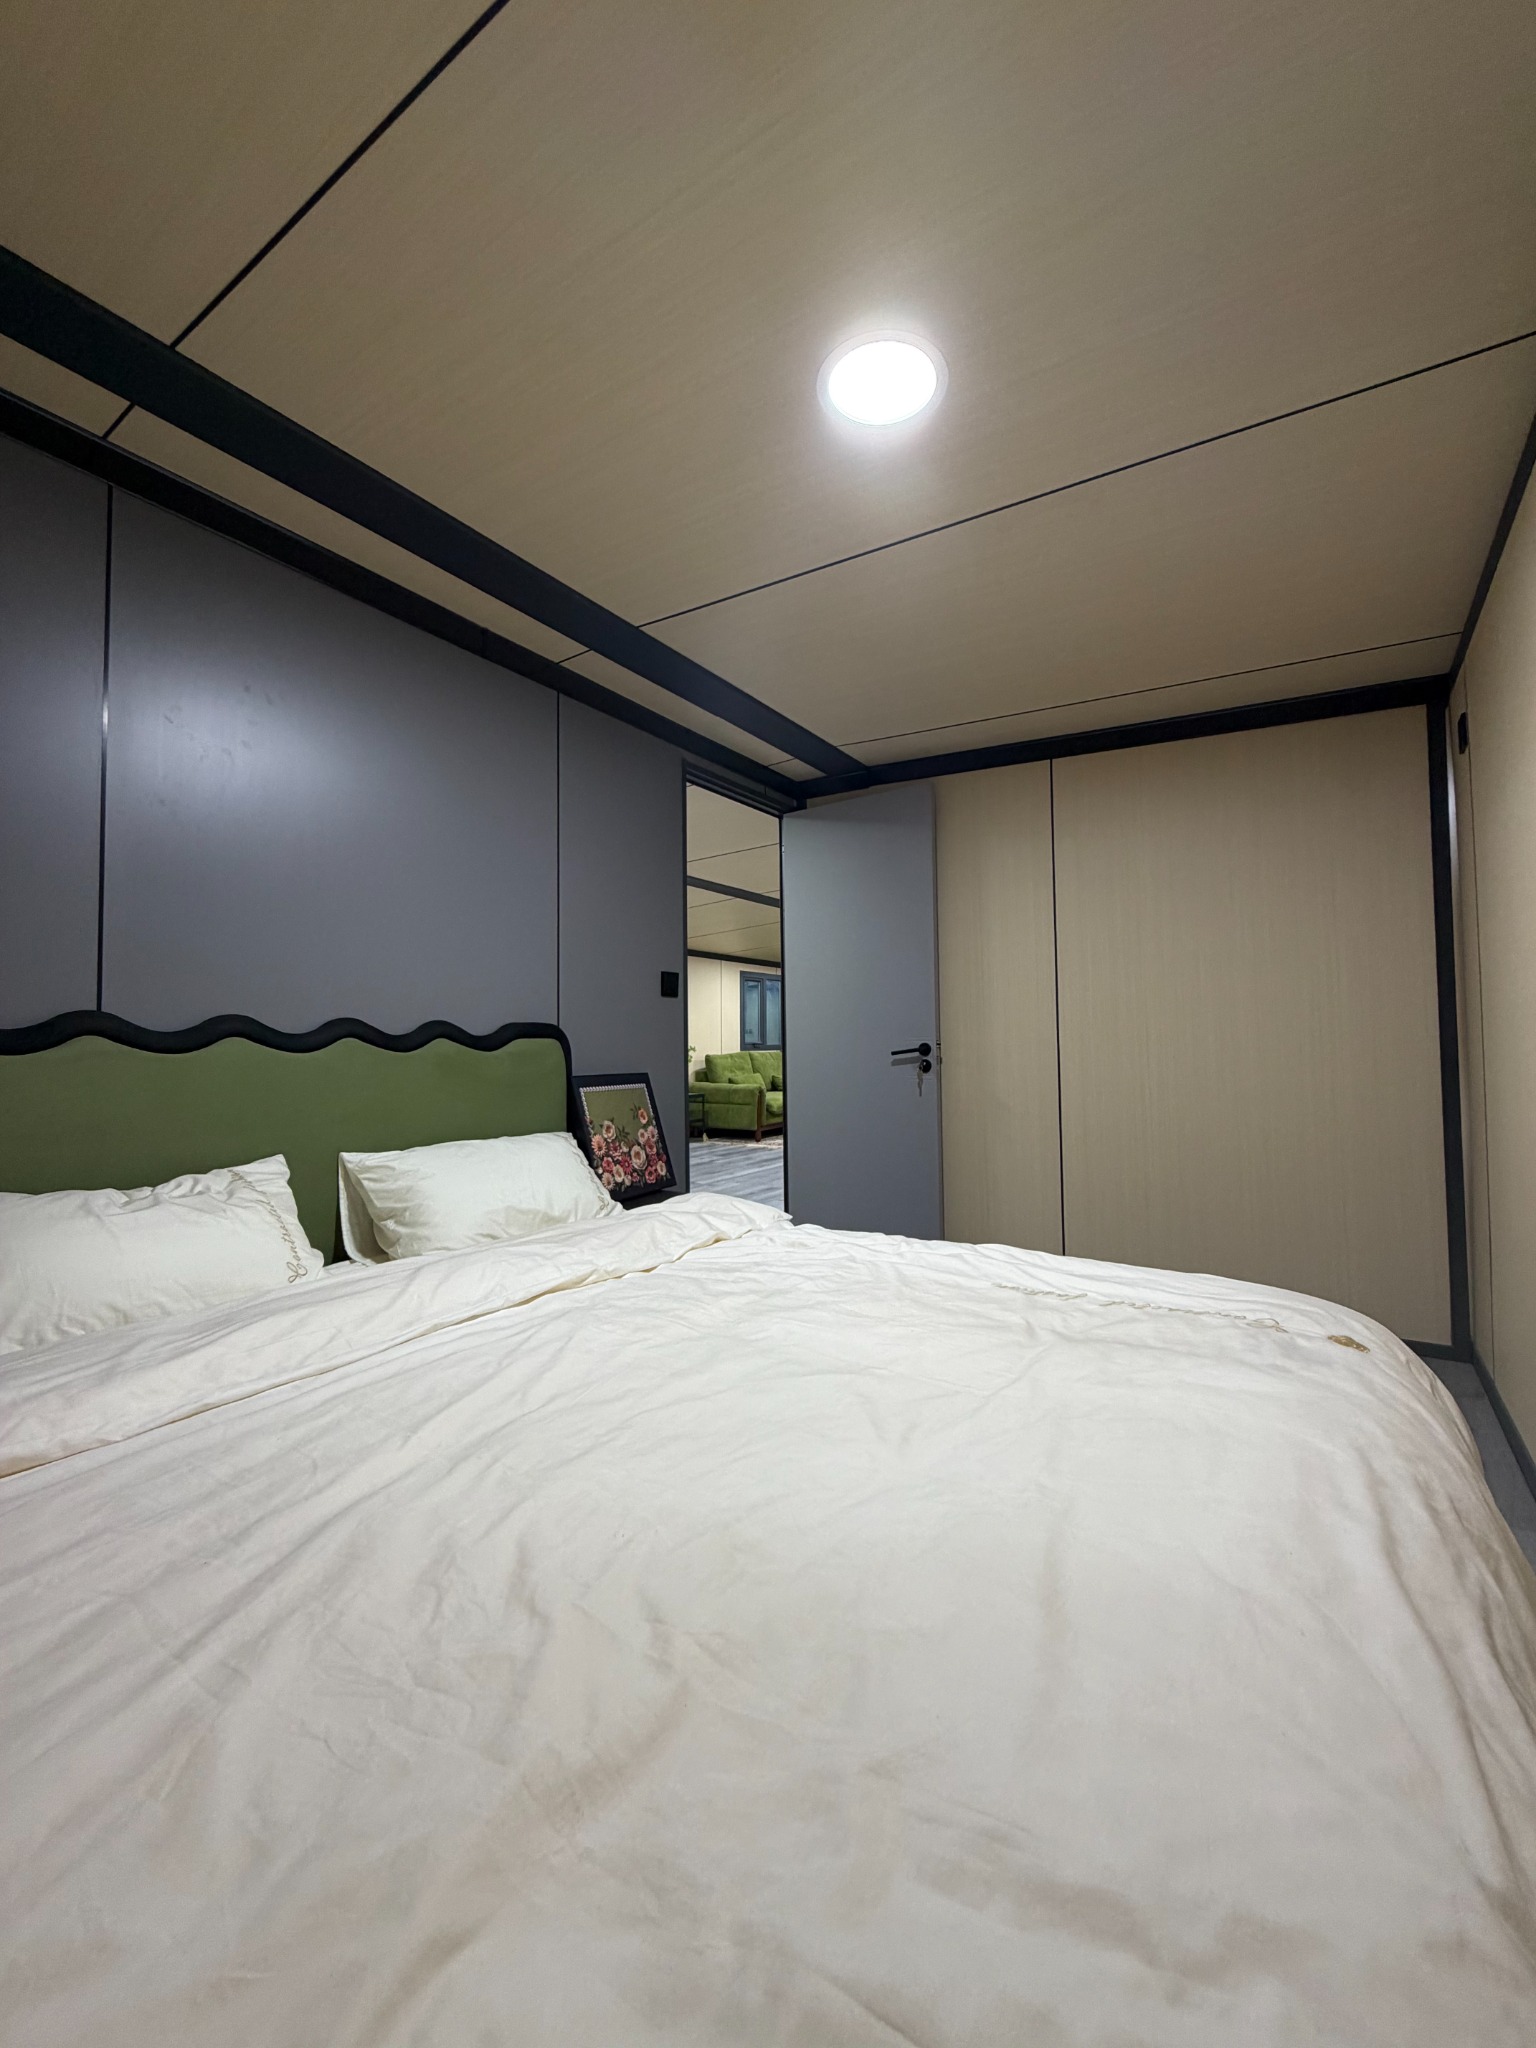
Review exterior panels, doors, windows and interior finishes as one package.
Compare 20ft, 30ft and 40ft references before confirming whether a porch configuration fits the project.
Covered arrival · outdoor shade · residential expressionThe porch affects foundations, roof drainage, structure, railing, access and the position of doors and windows. It should be coordinated before production.
Final structural and code requirements must be confirmed for the destination.
The project review should confirm foundation points, frame connections, roof edge, drainage, railing and the finished threshold—not only the final exterior.
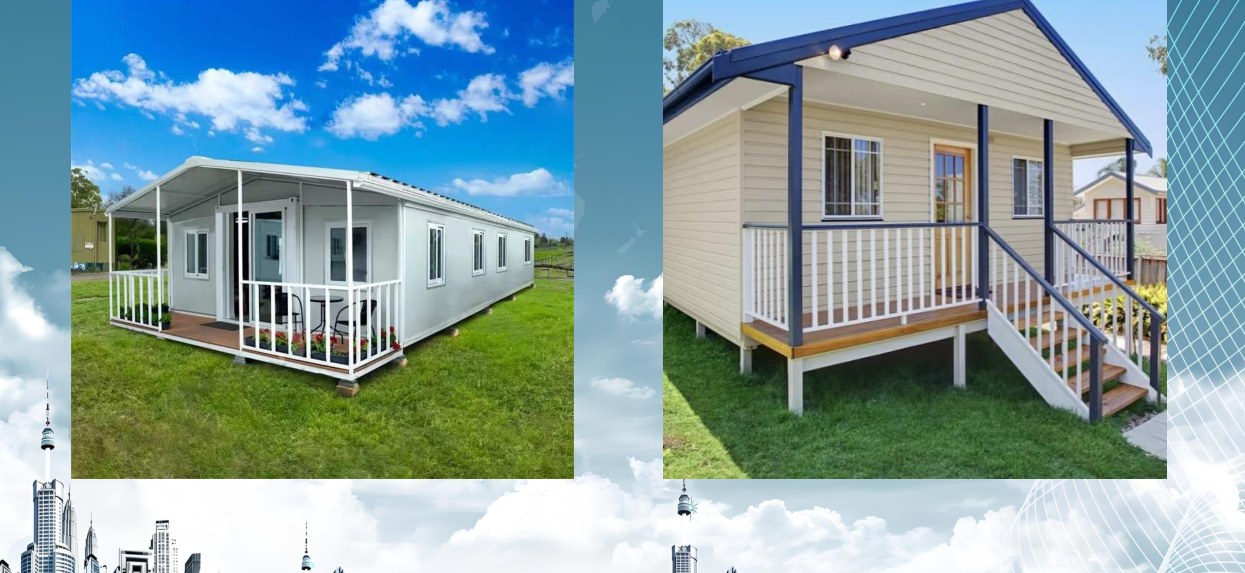
The canopy, deck, supports, drainage and connections should be defined with the base house, not added as an undefined accessory.
REQUEST A MODEL REVIEW ↗Confirm room arrangement, dimensions, openings, fixed furniture and service points.
Review structure, panels, insulation, floor, finishes, fixtures and electrical scope.
List packing, loading, freight, unloading, lifting and loose-component responsibilities.
Coordinate foundations, drainage, utility connections, installation and local approvals.
Share the base model, intended porch use, destination and site conditions for a coordinated configuration review.