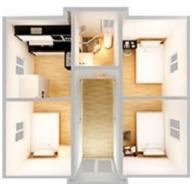
Expandable or folding?
Compare usable interior, transport format, deployment method and intended duration before choosing.
Compare product families →Use these guides to define your building, read layouts, compare quotations and prepare delivery and installation questions.
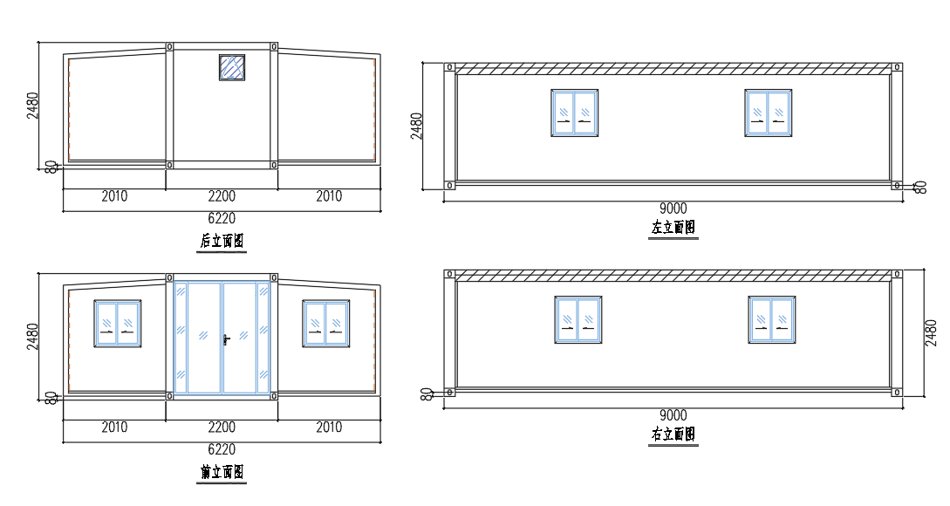 START WITH THE PLAN, THEN CONFIRM THE SPECIFICATION
Each topic addresses a decision that can materially change layout, price, delivery scope or site work.
Compare usable interior, transport format, deployment method and intended duration before choosing.
Compare product families →Check door swings, furniture clearances, wet areas, storage and the path between rooms.
See layout examples →Ask suppliers to state dimensions, materials, fixtures, packing, freight, installation and exclusions.
Use the quote audit →Review access, foundations, drainage, utilities, unloading space and local installation responsibility.
Review solution planning →Destination port is only one step. Inland access, unloading equipment and temporary storage also matter.
Share your destination →Separate must-have performance requirements from preferred finishes and optional upgrades.
Review option categories →When a line is missing, request clarification before treating two offers as comparable.
A staged process keeps aesthetic preferences from hiding technical or logistical gaps.
Use, occupants, rooms, destination, quantity and target timing.
Room relationships, openings, furniture and wet-area positions.
Materials, services, fixtures, documents and exclusions.
Freight, site readiness, unloading, installation and connections.
Use the guides before comparing prices. Each topic links to the page where the related product, drawing or project scope is explained in more detail.
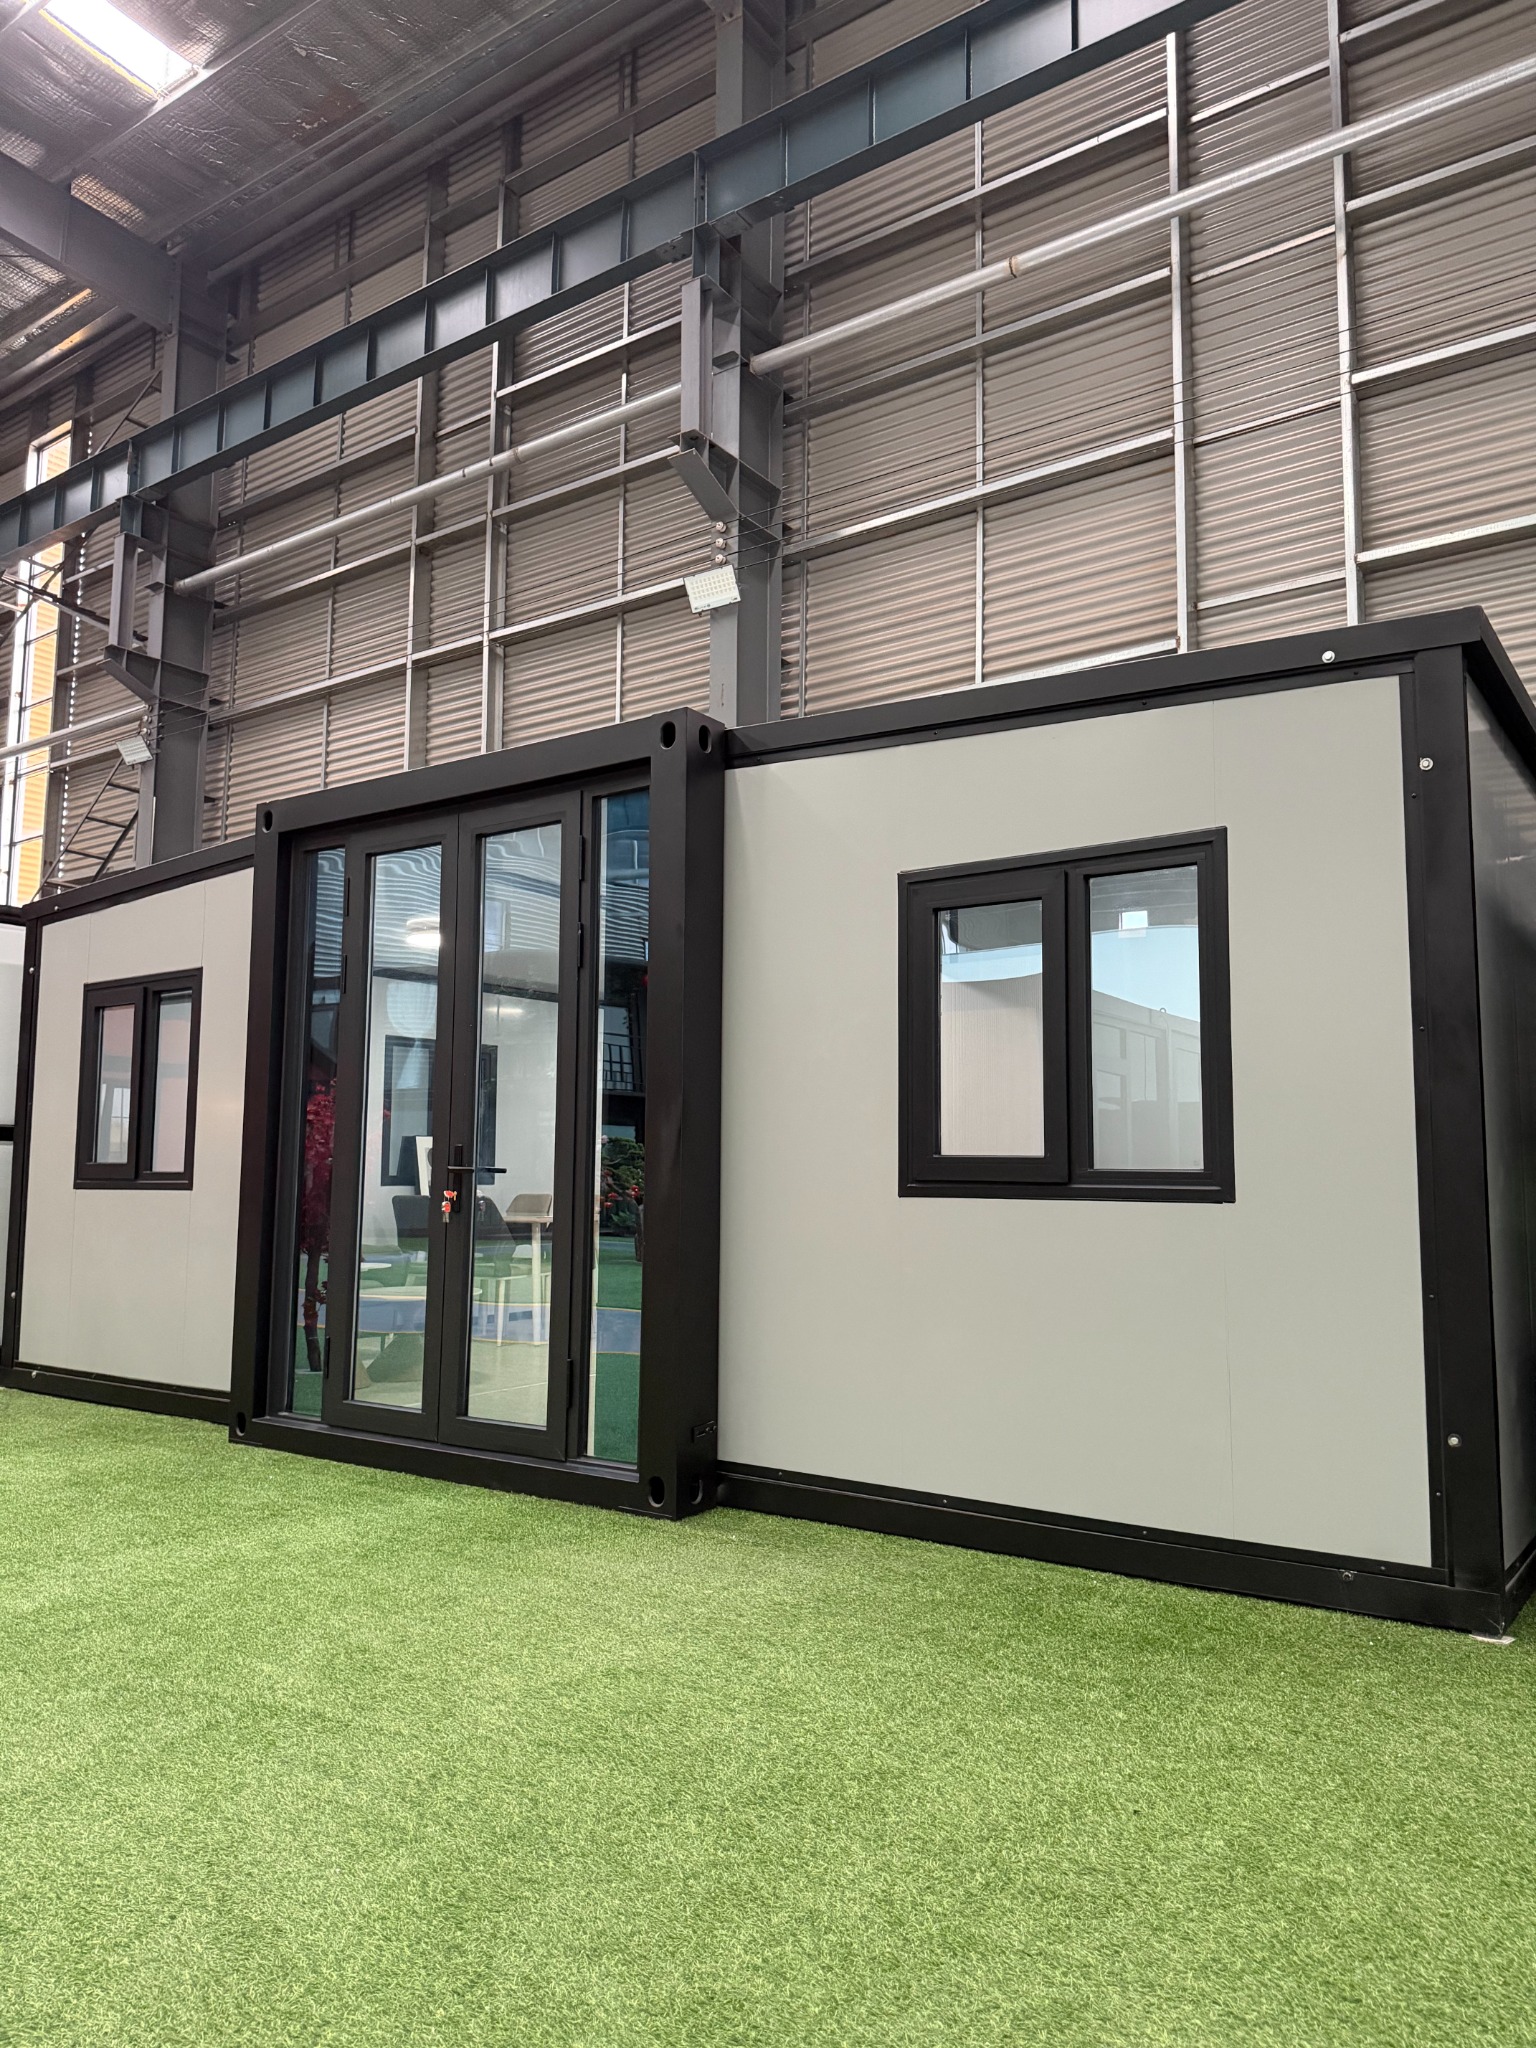
Compare installed space, transport format, site equipment, layout flexibility and the information required for a useful quotation.
COMPARE THE SYSTEMS ↗Start with rooms, installed footprint and the verified model drawing.
READ THE SIZE GUIDE ↗ STRUCTURECompare separate folding systems by drawing and deployment method.
COMPARE STRUCTURES ↗ CONFIGURATIONReview wet areas, openings, materials and fixed equipment together.
OPEN OPTIONS ↗ APPLICATIONTranslate residential, camp, office or remote use into a project brief.
VIEW SOLUTIONS ↗ PROJECT EVIDENCEUse real images to confirm scope without treating references as specifications.
VIEW PROJECTS ↗ QUOTATIONDestination, use, quantity, rooms and timing make the first reply more useful.
PREPARE AN ENQUIRY ↗Share the intended use, destination country, quantity, preferred size or model, room requirements and target schedule. A sketch or reference image is also useful.
Usually no. Confirm the room arrangement, openings, services and major fixed items first; finishes can then be selected inside a controlled scope.
Not automatically. Ask the supplier to state freight, unloading, foundations, assembly, utility connections and local works separately.
No universal configuration should be assumed. Local structural, energy, fire, electrical, plumbing and permitting requirements must be checked for the destination.
You do not need a perfect brief to start, but the destination and intended use should be clear.