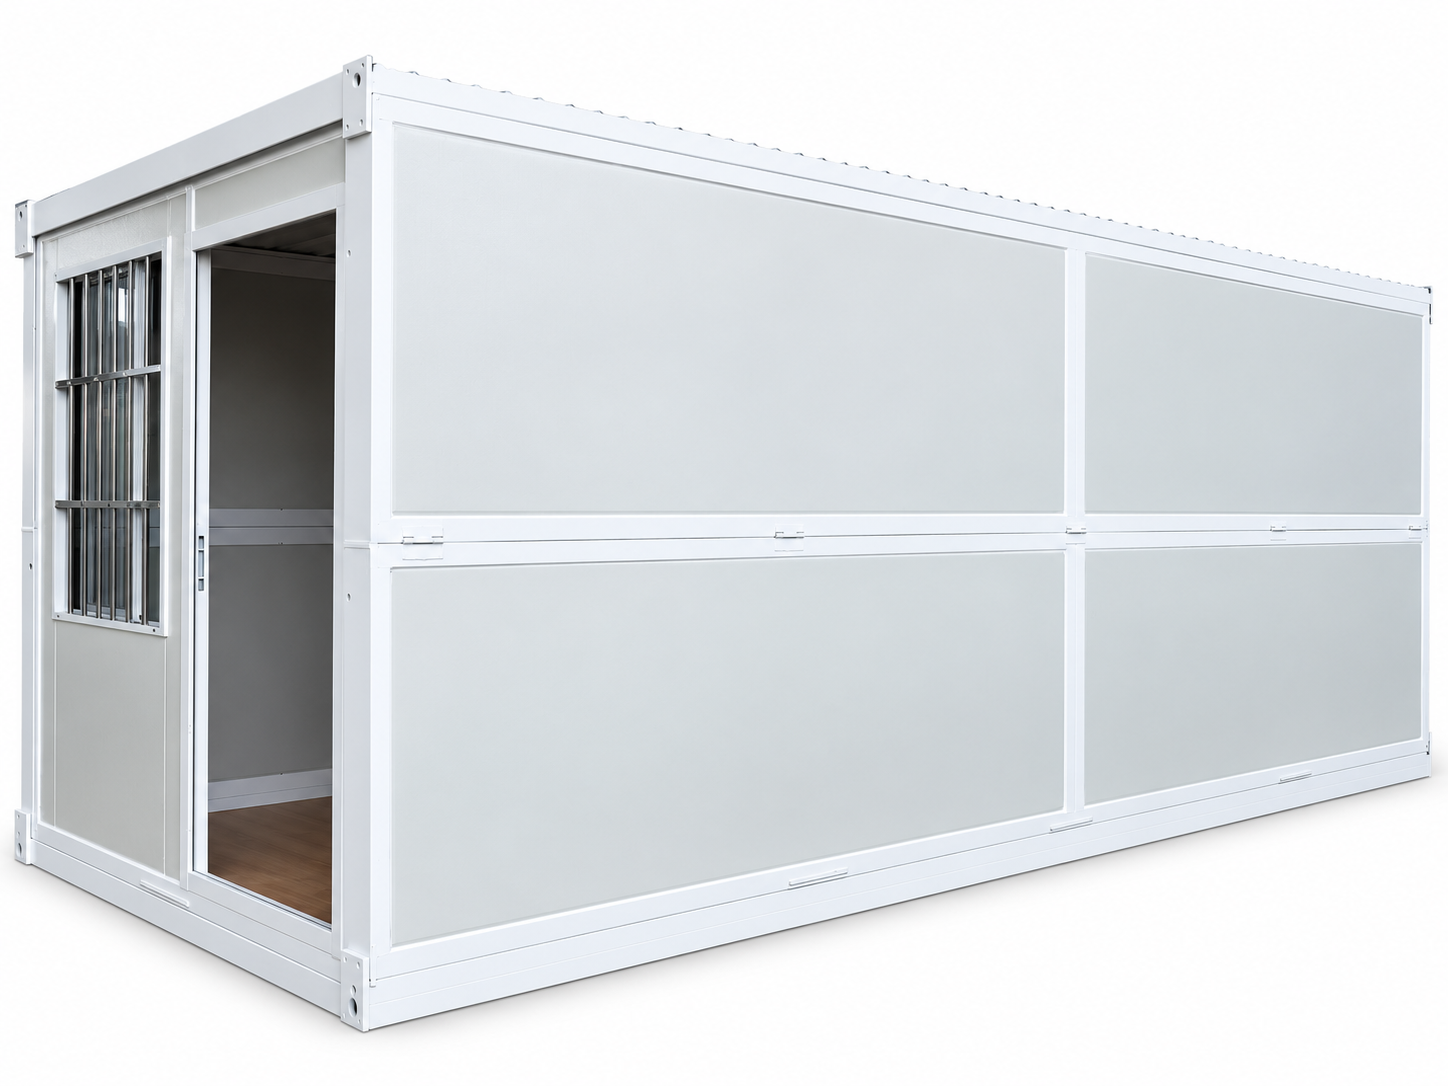
X-Type Folding House
Separate folding-house model category. Request structural drawings and model specifications.
VIEW X-TYPE ↗Compare 20ft, 30ft and 40ft expandable houses, porch and double-storey custom projects, then review X-type and Z-type folding structures by transport format and deployment method.
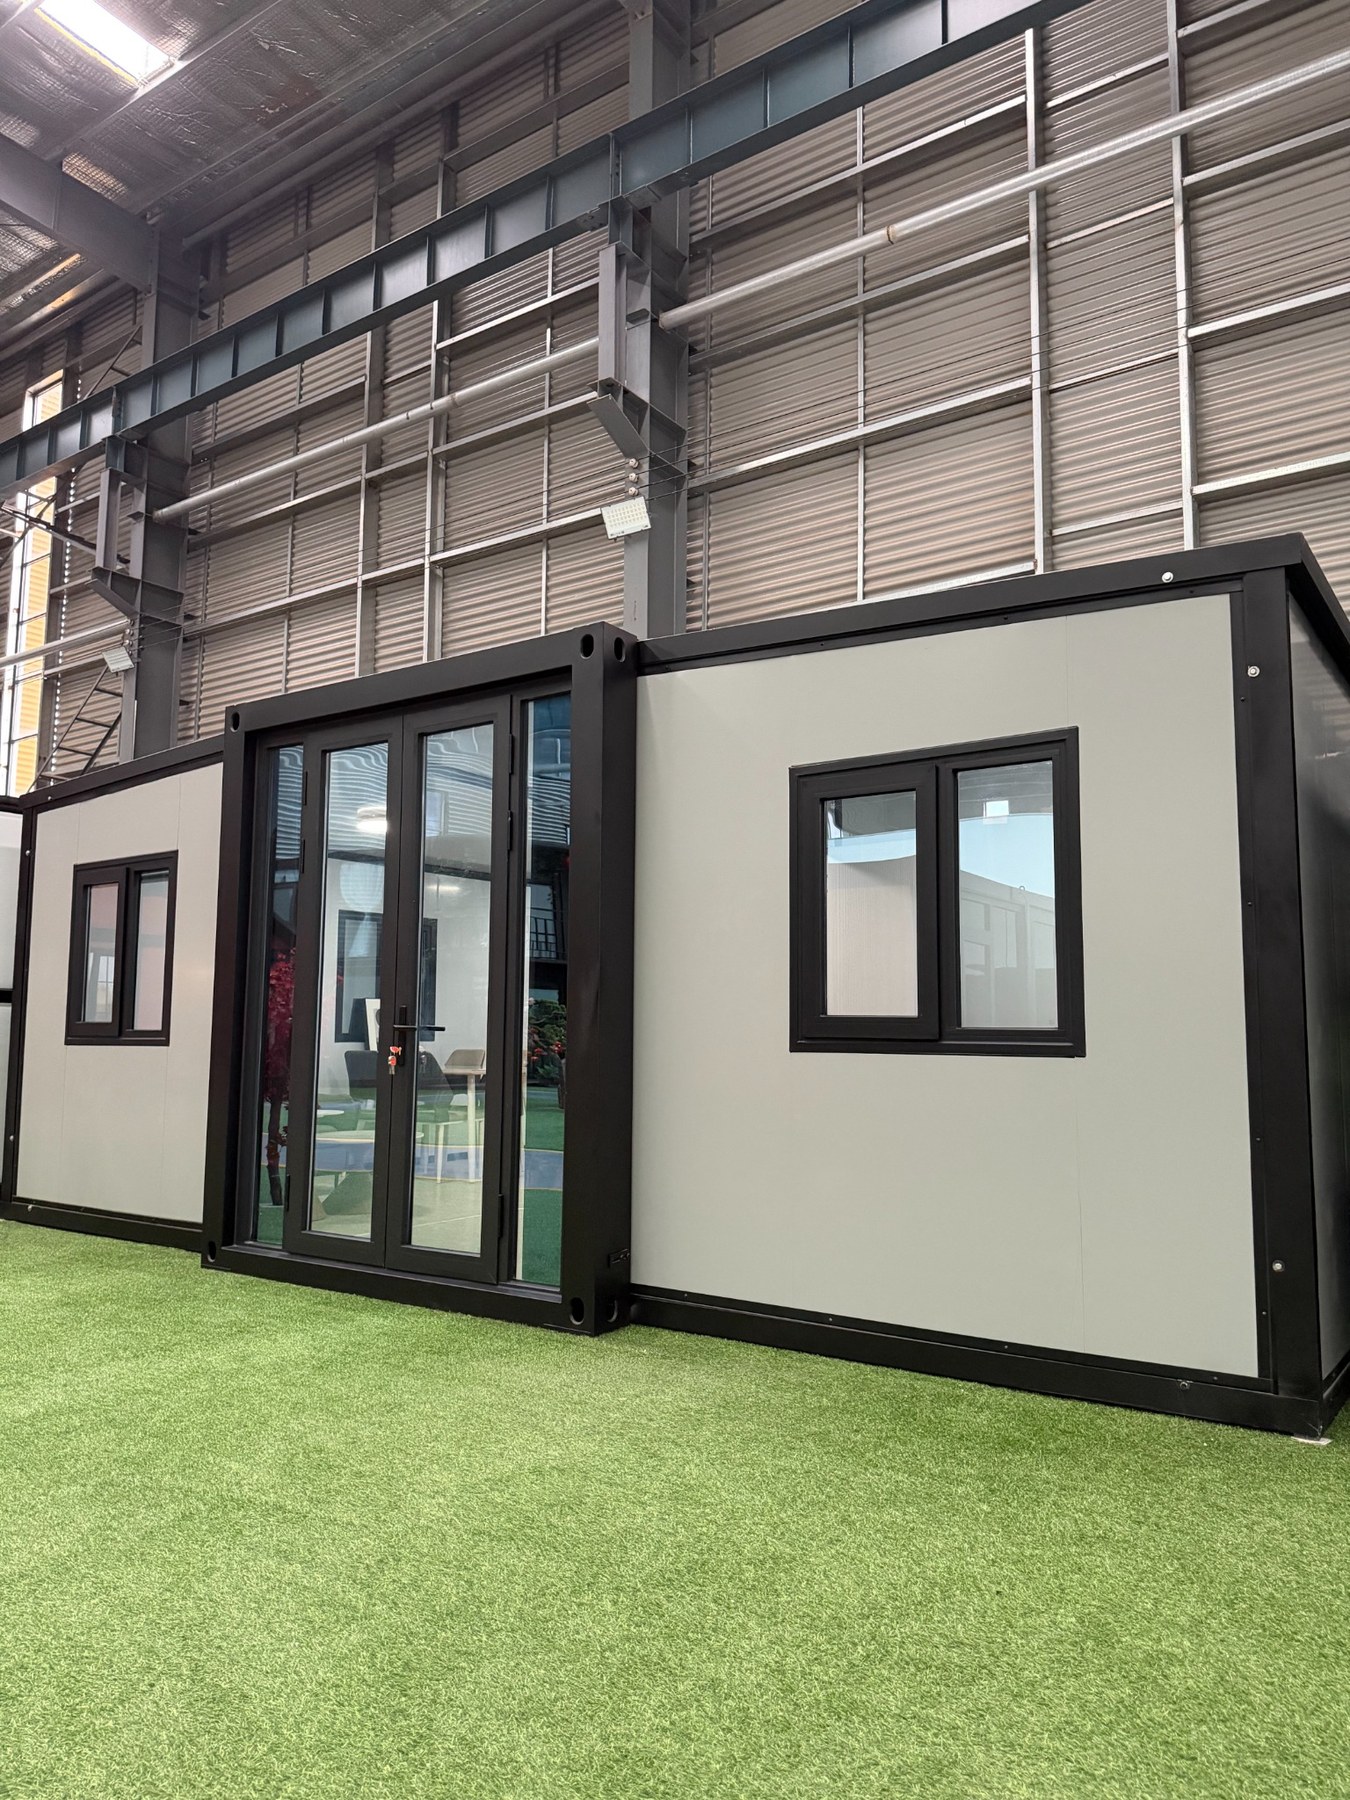
20ft, 30ft and 40ft references support different room arrangements. Porch and double-storey custom configurations show how the expandable system can move beyond standard single-storey layouts.
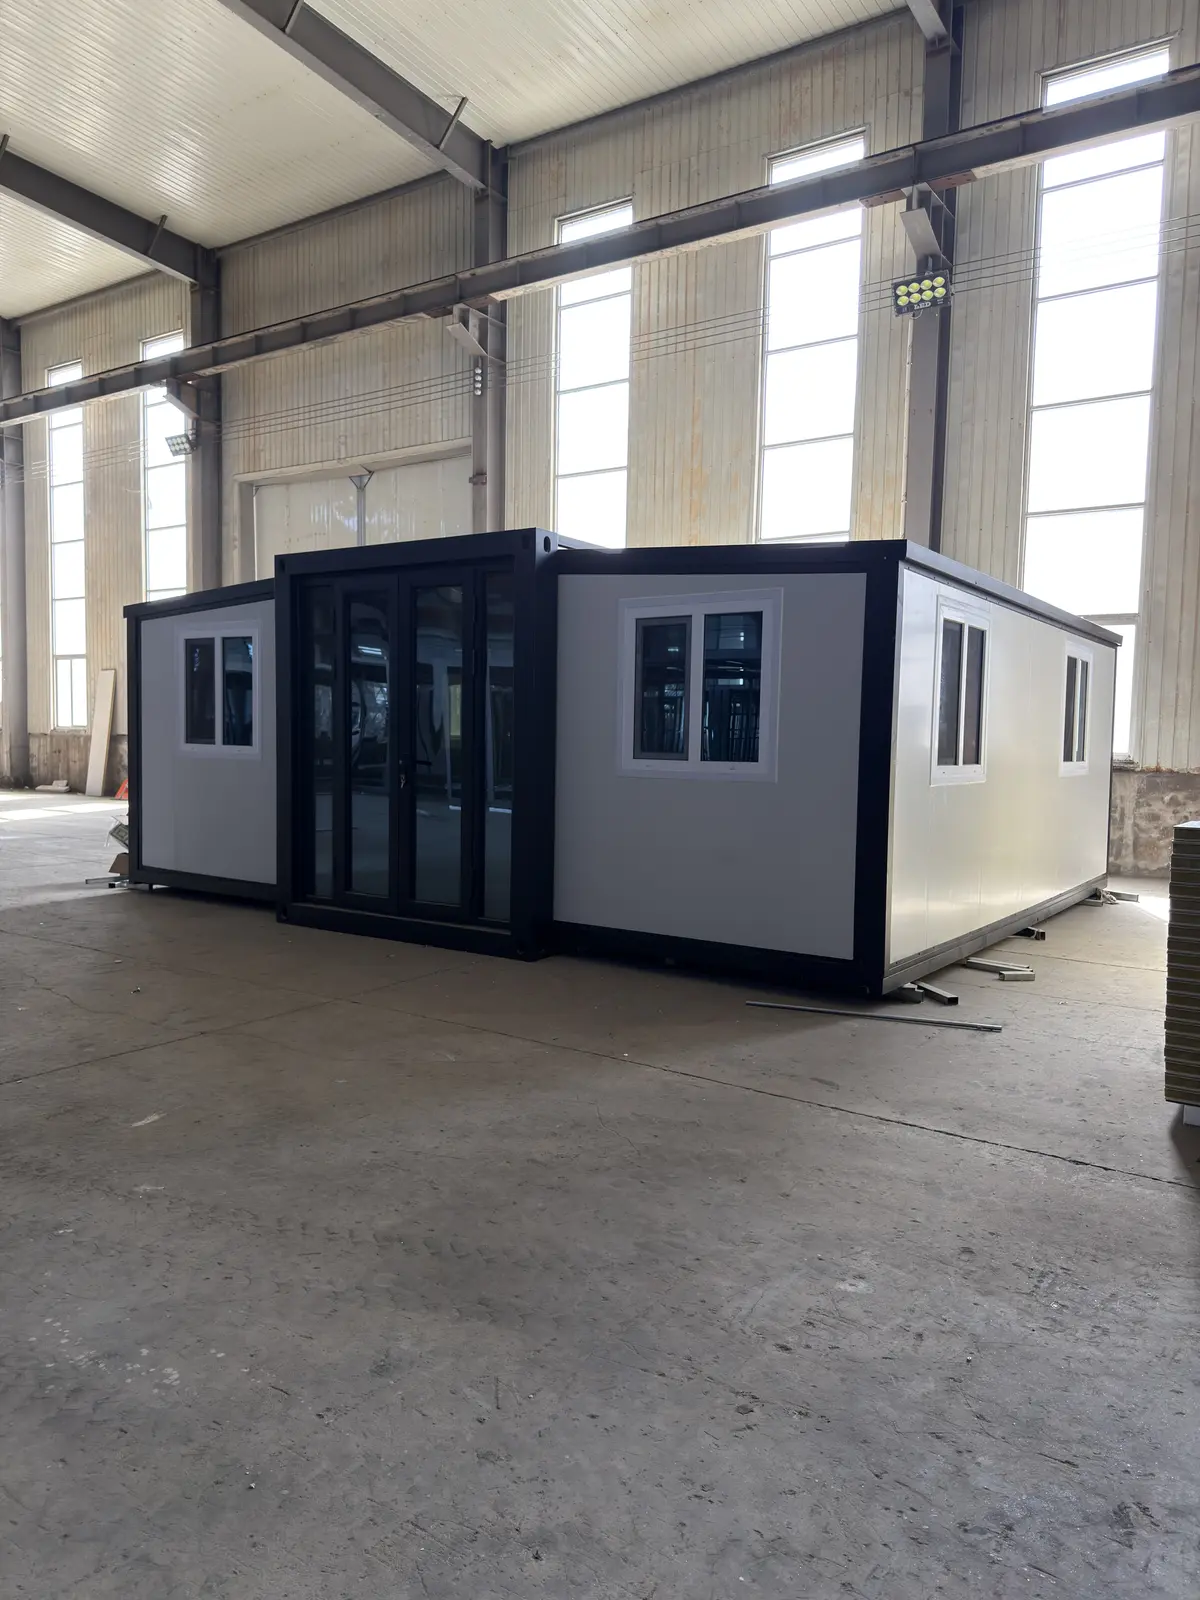
Compact open-plan, studio and multi-bedroom reference layouts.
VIEW PRODUCT ↗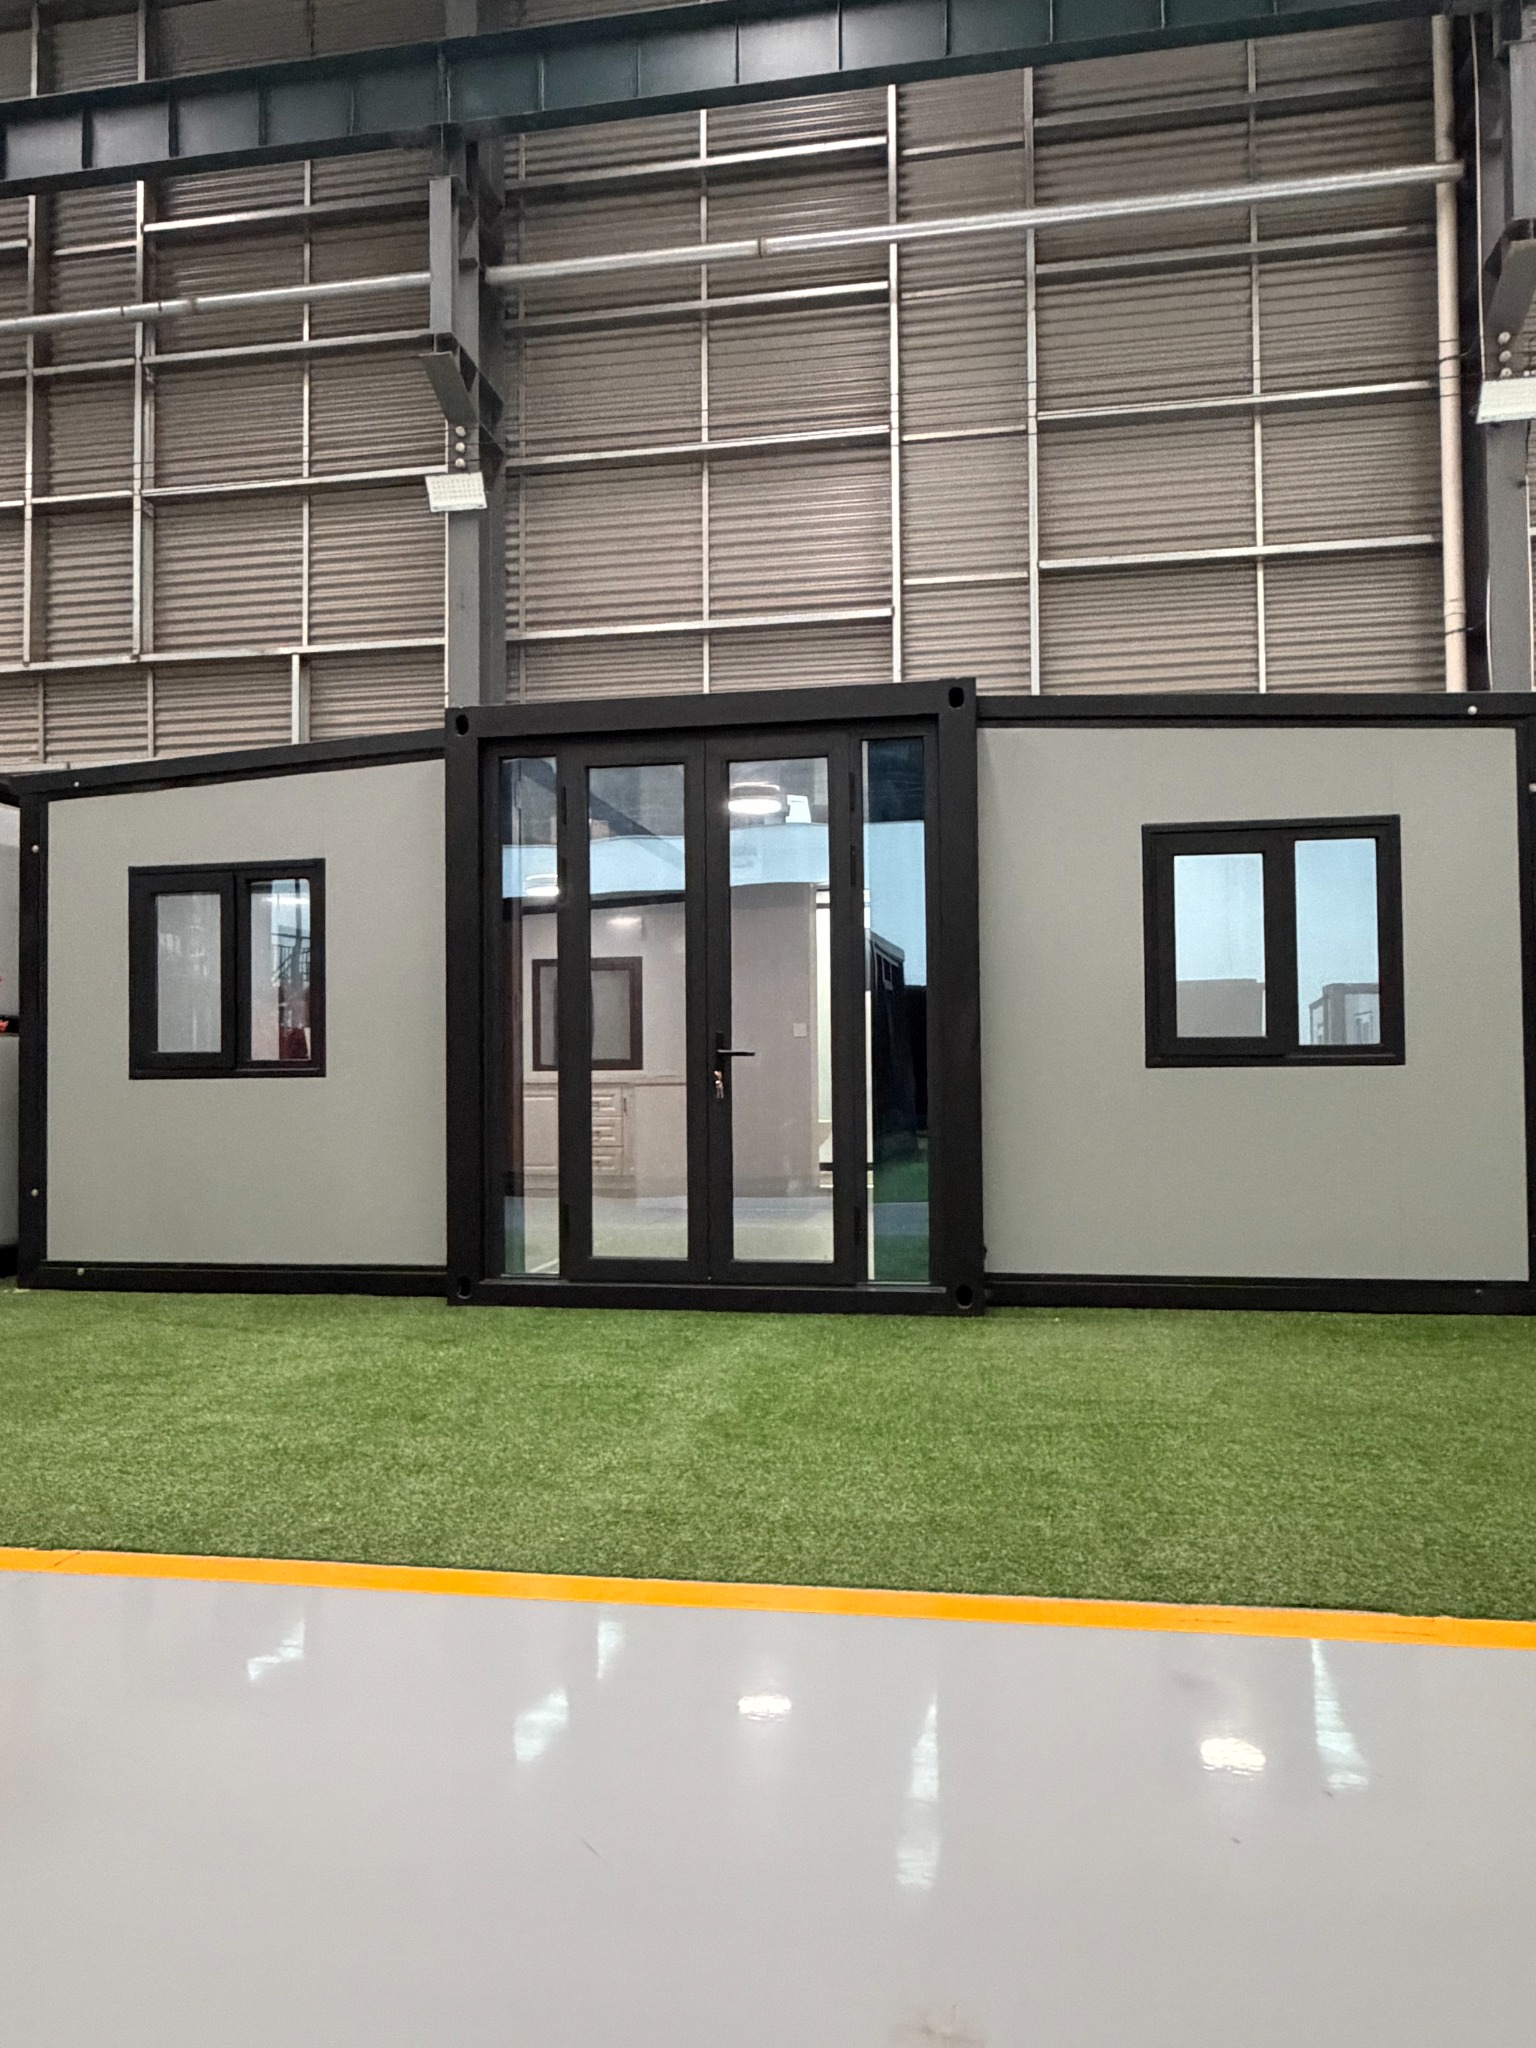
Open-plan to four-bedroom references with selected kitchen and utility layouts.
VIEW PRODUCT ↗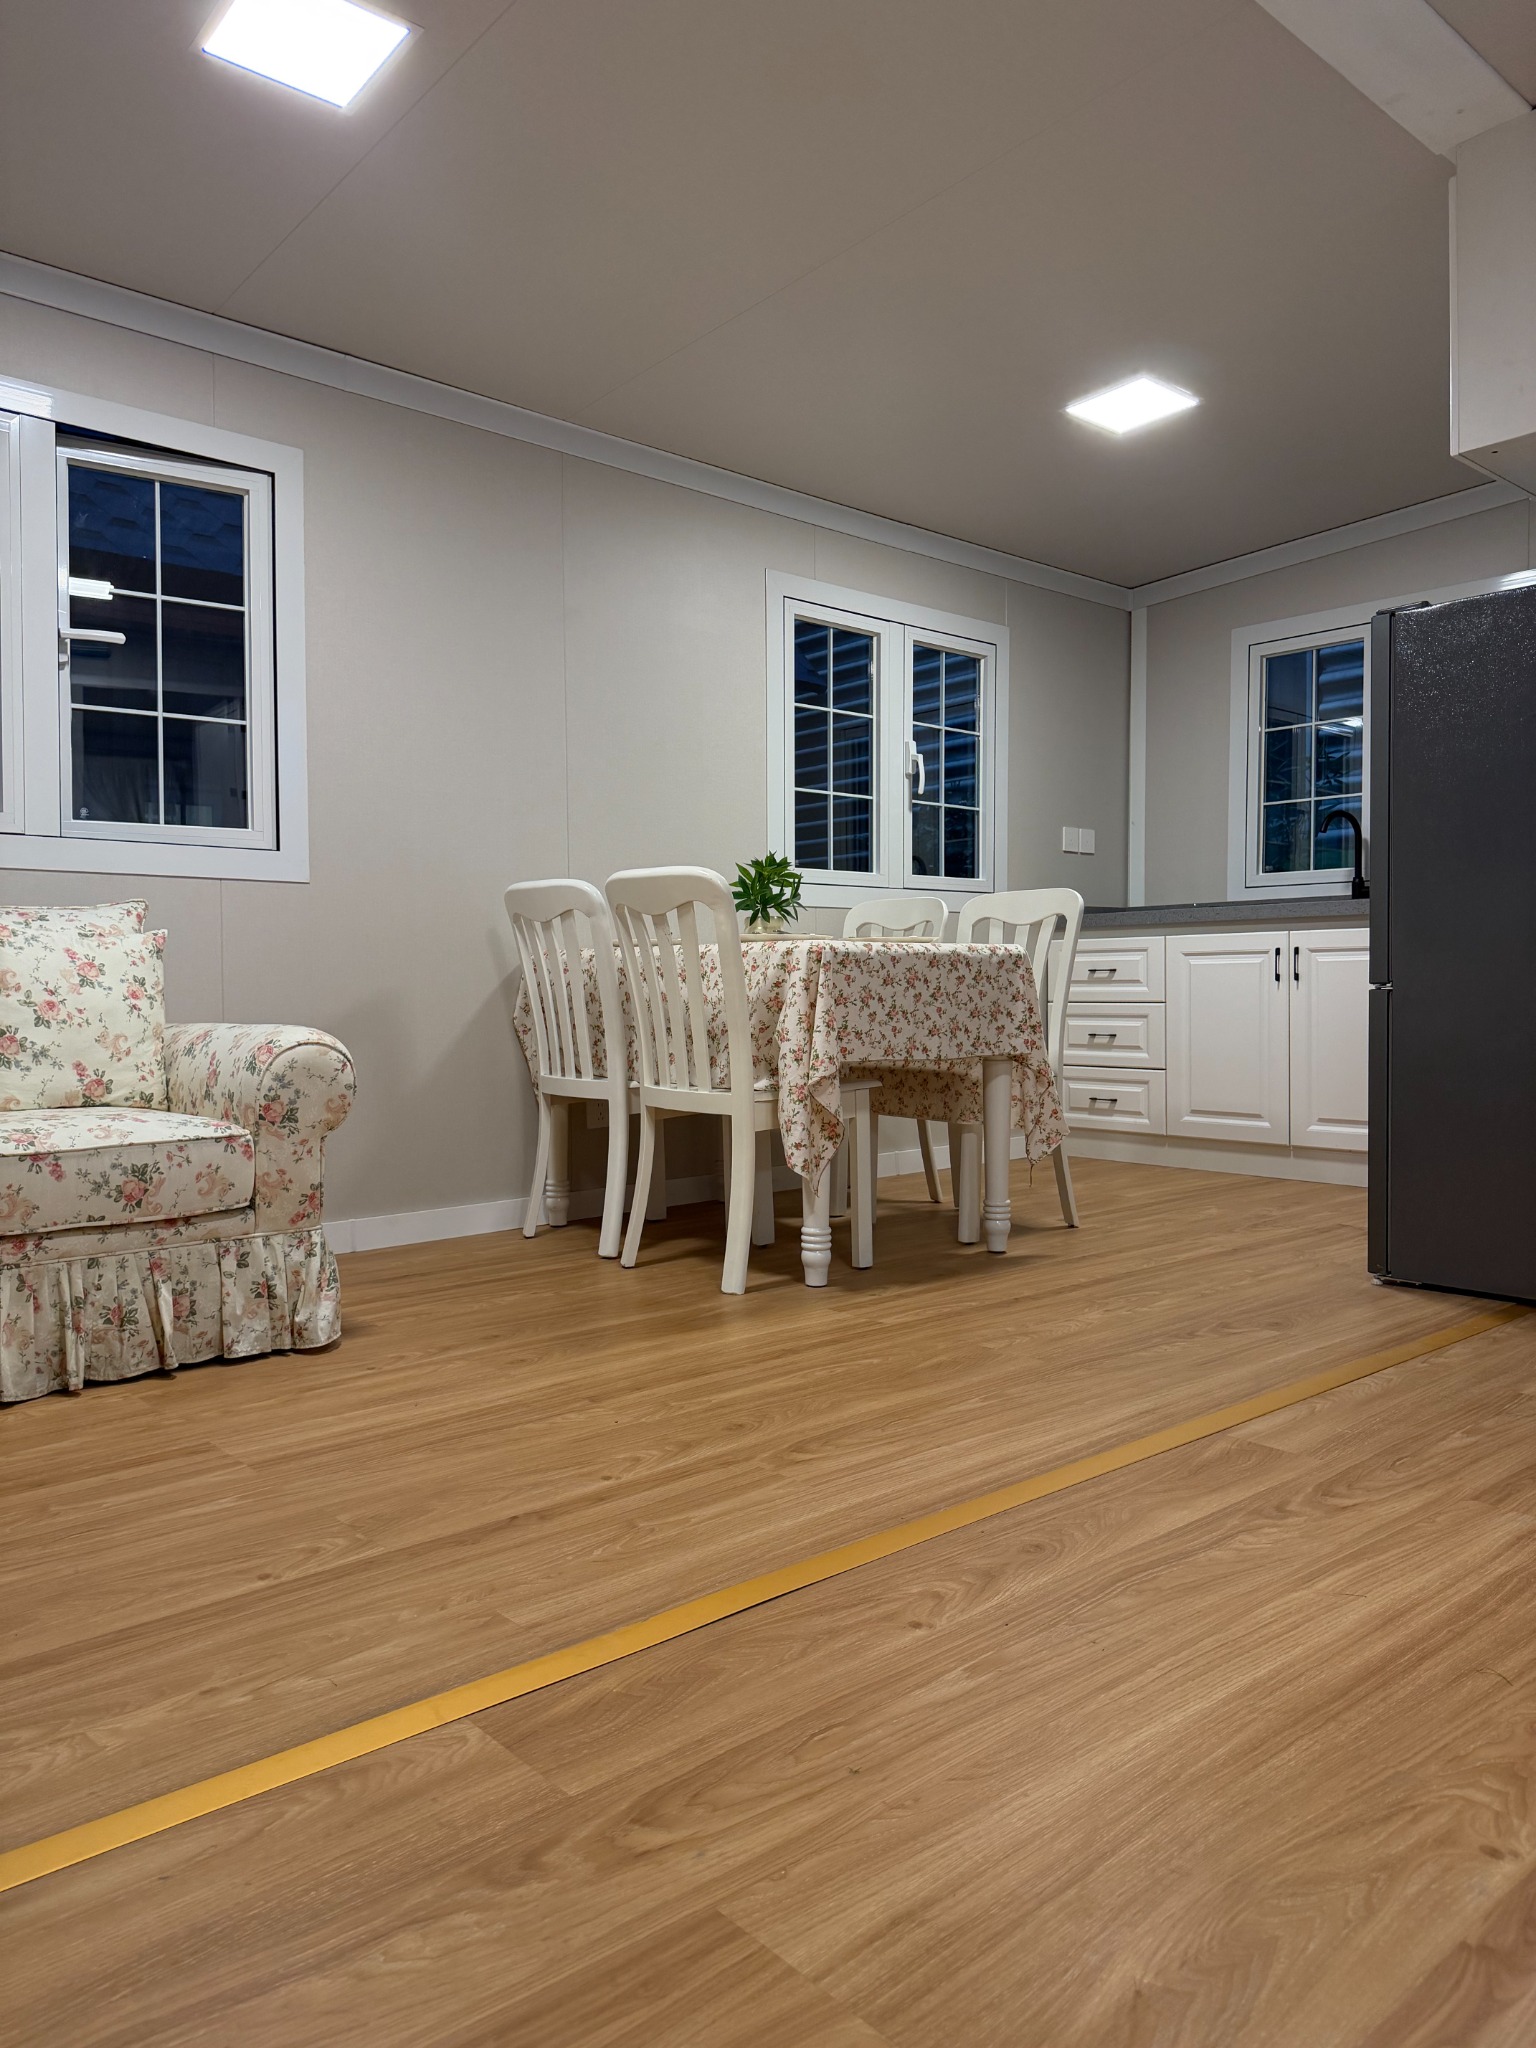
Larger room arrangements with multi-bathroom reference layouts.
VIEW PRODUCT ↗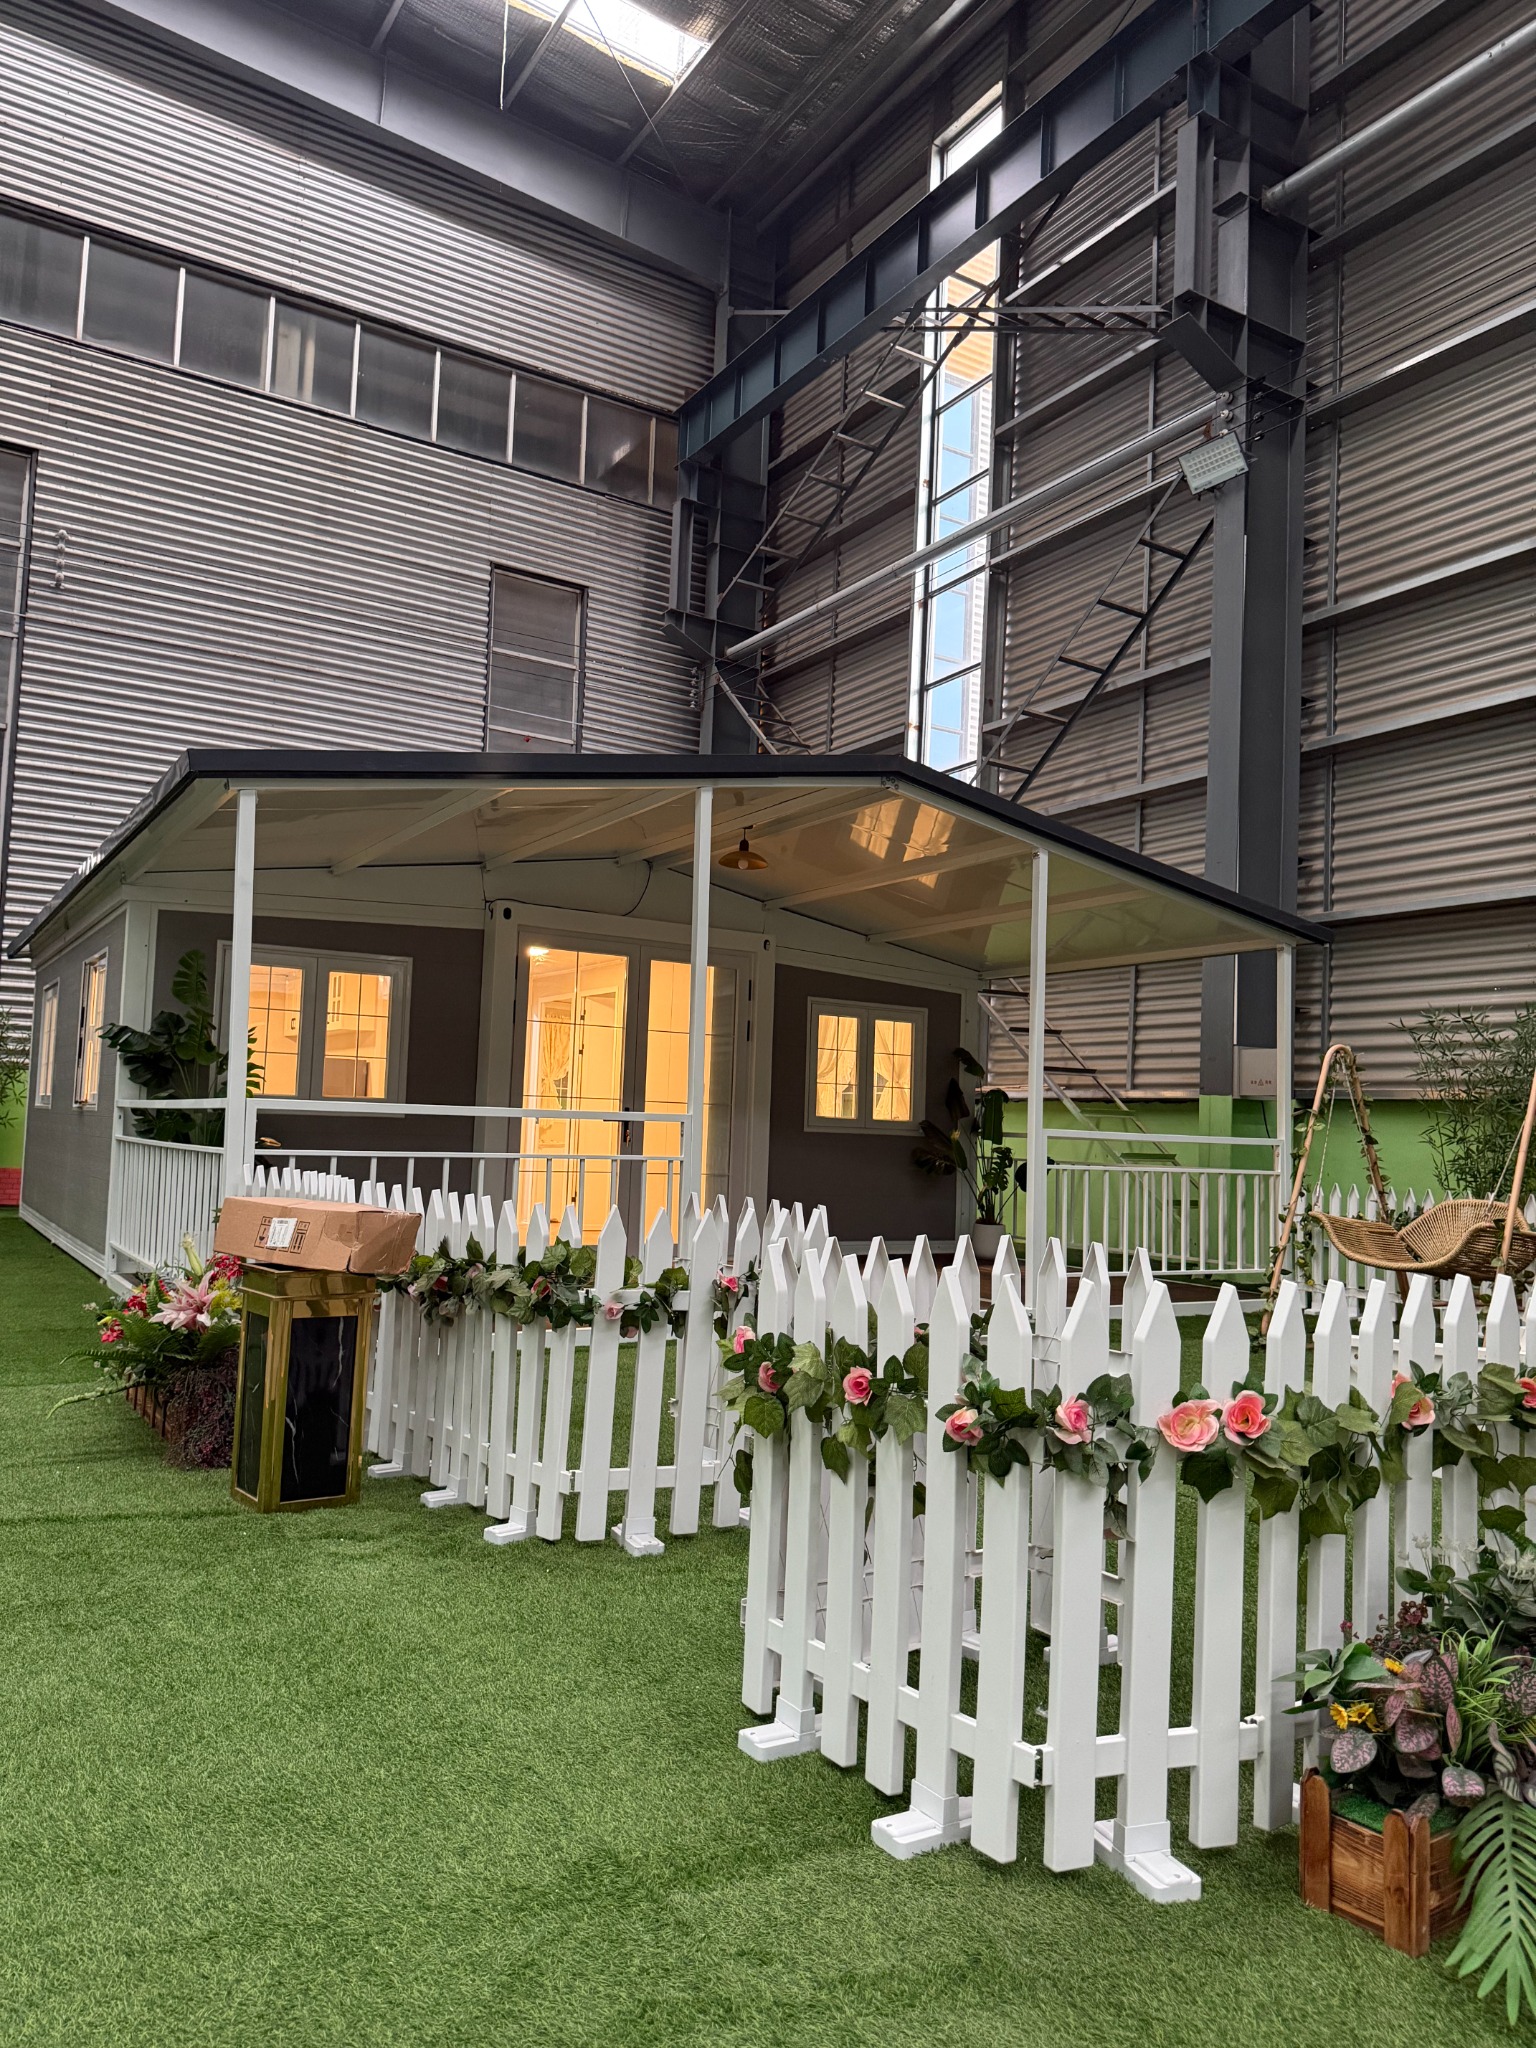
Covered outdoor space for residential and guest-house concepts.
VIEW PRODUCT ↗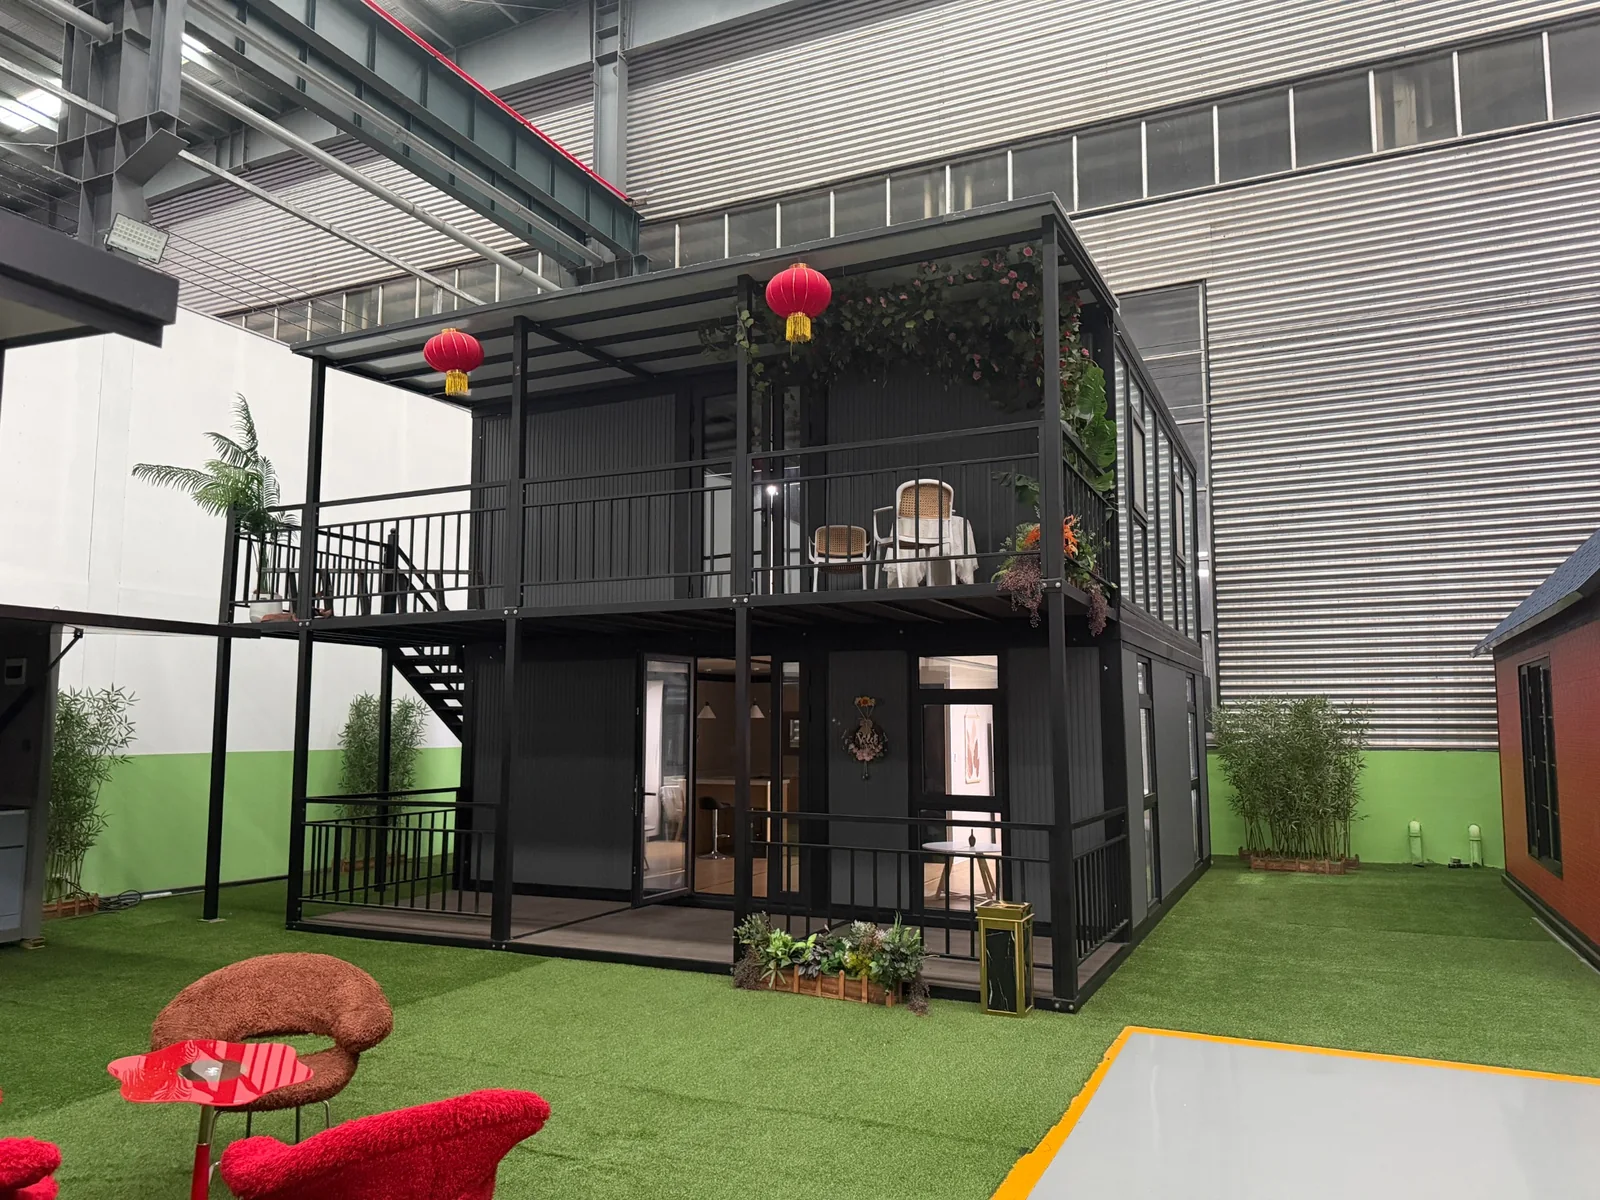
A real two-level residential project with balcony, stairs, bedrooms, bathroom, kitchen and finished shared living spaces. It is presented separately from standard 20ft, 30ft and 40ft references because the structure and site requirements are project-specific.
X-type and Z-type folding houses remain separate product systems with their own structure and installation references.
Separate folding-house model category. Request structural drawings and model specifications.
VIEW X-TYPE ↗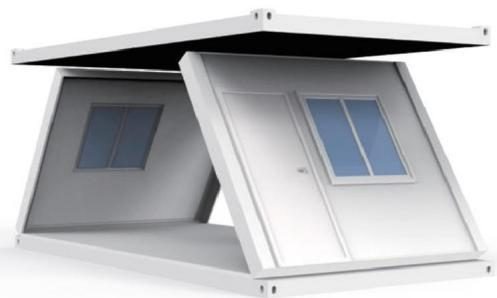
Z-type structural and installation references for accommodation and site facilities.
VIEW Z-TYPE ↗Filter by house system and intended use. Final room configurations and dimensions are confirmed during technical review.
For layouts that gain additional floor area after the side wings open.
The supplied collection includes 10ft, 20ft, 30ft and 40ft expandable references. Dedicated pages now cover standard size series, a porch configuration and a real double-storey custom residential project.
An alternative for projects prioritizing transportation and site setup.
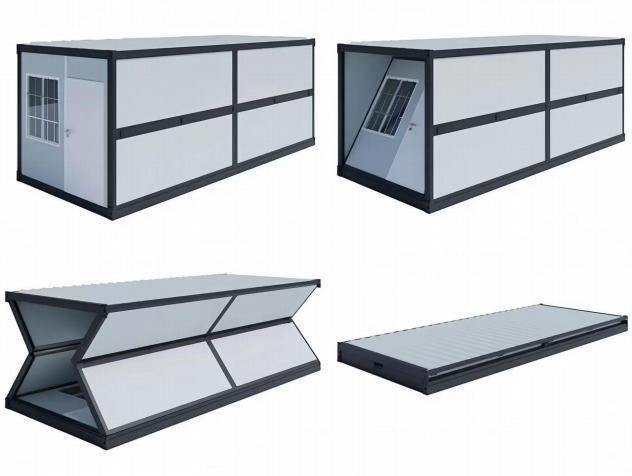
Z-type folding houses are presented for accommodation and temporary project use. The catalogue includes folding structure illustrations and an installation sequence to support early planning.
Final dimensions and material specifications depend on the selected model.
Expandable and folding houses can look similar online while differing in structure, dimensions, room plan and delivery scope. Ask every supplier to attach the offered model to the same evidence.
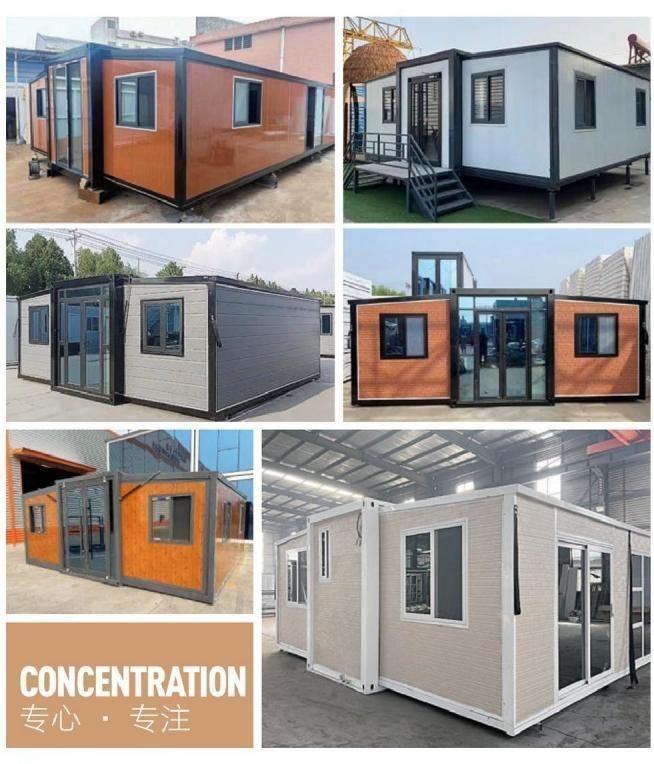
Expanded size, transport size, room arrangement, doors, windows and wet areas.
Frame, panels, insulation, floor, finishes, fixtures and optional equipment.
Container quantity, loose parts, packaging protection and unloading method.
Foundation, lifting, assembly, sealing, utility connection and local work.
Price is meaningful only when every supplier is quoting the same product, configuration, delivery boundary and documentation scope.
Occupancy, rooms, climate, operating period and local requirements.
Expandable, X-type folding or Z-type folding based on site and transport.
Partitions, kitchen, bathroom, doors, windows and service points.
Finishes, equipment, packaging, documents, freight and installation support.
Compare inclusions, exclusions, lead time and project responsibilities line by line.