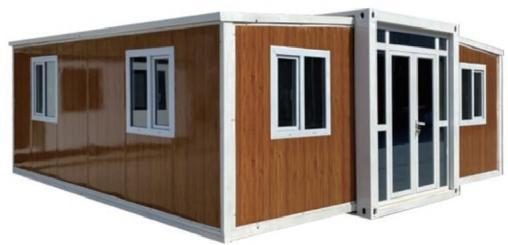
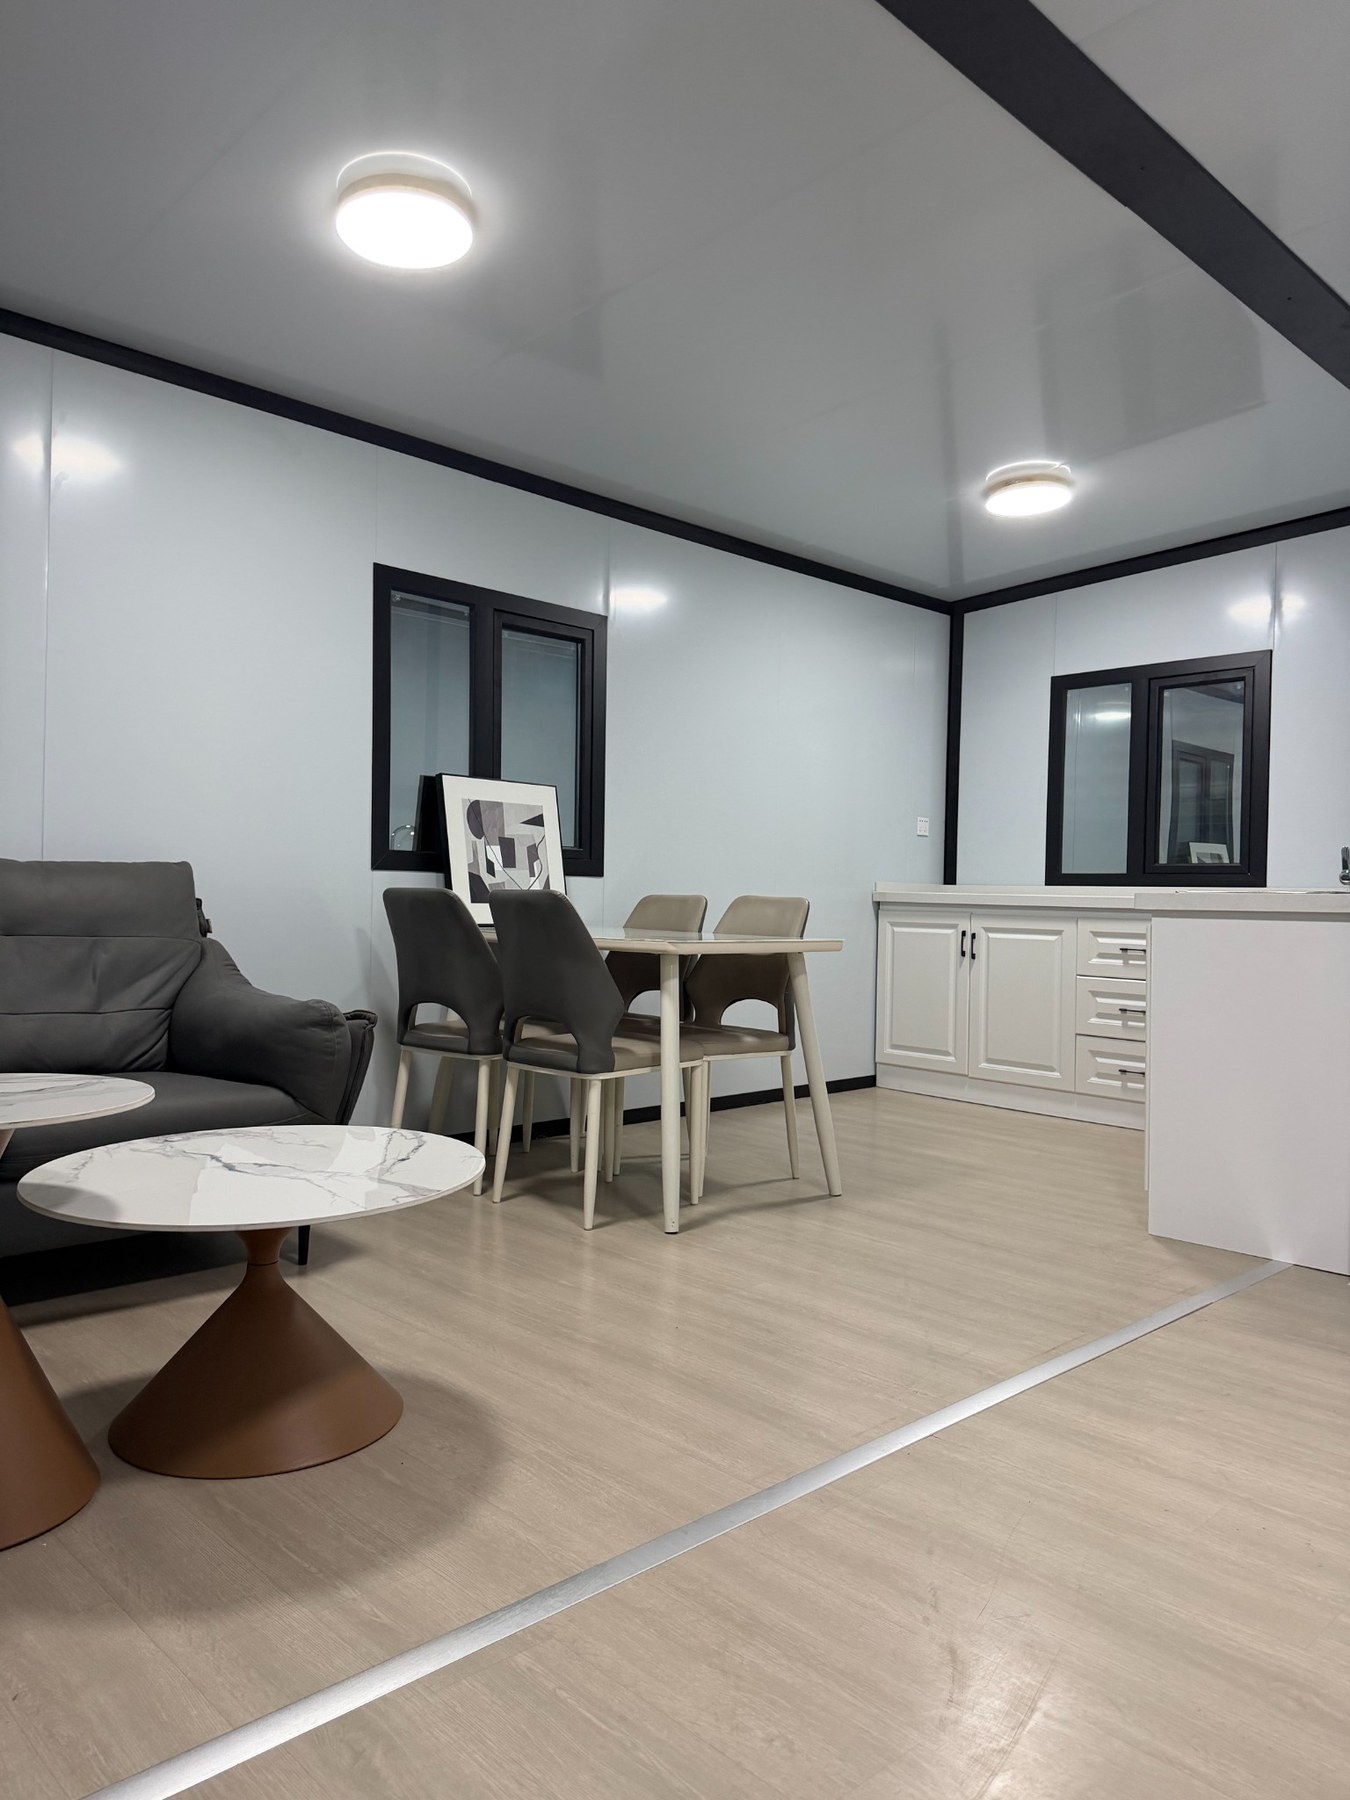
Choose expandable
When living space and layout matter most.
Review bedroom count, wet areas, kitchen format and the finished interior experience.
VIEW EXPANDABLE HOUSES →A useful first discussion starts with the intended use, destination, quantity, room requirements and target schedule.
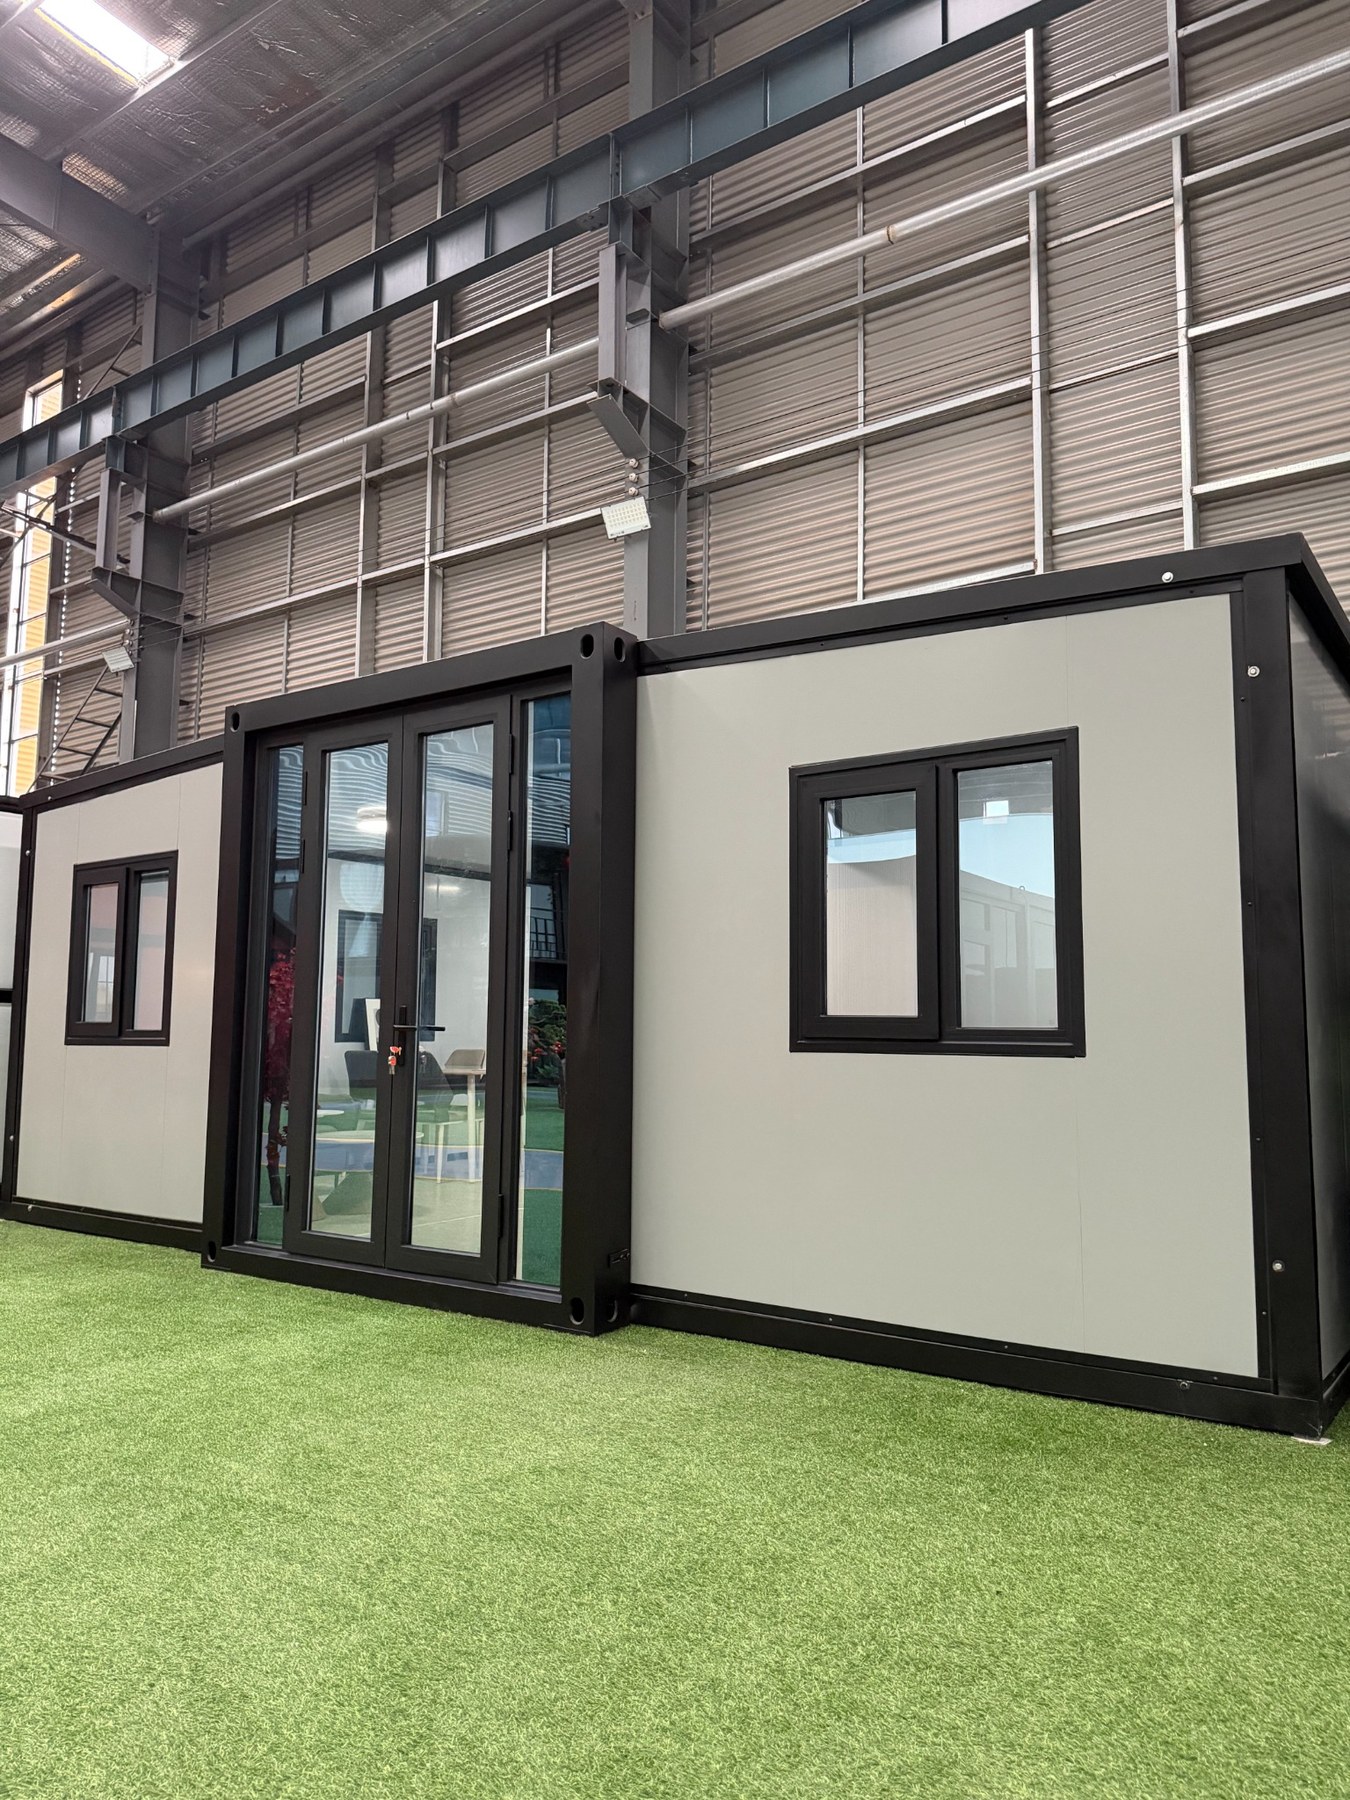
The aim is to replace assumptions with a clearer model, layout and scope.
Check the use, destination, quantity and missing information.
Compare expandable and folding formats against the project priorities.
Confirm layout, options, commercial basis and local responsibilities.
Price the agreed configuration with stated inclusions and next steps.
Interior expectations, delivery constraints and deployment method usually make the choice clearer.
Review bedroom count, wet areas, kitchen format and the finished interior experience.
VIEW EXPANDABLE HOUSES →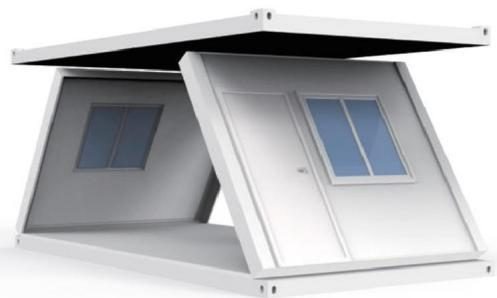
Review transport, site access, installation sequence and repeatable room requirements.
VIEW FOLDING HOUSES →Yes. Describe the intended use, number of occupants, required rooms, destination and site conditions. Those facts are more useful than selecting a model too early.
Floor plans, hand sketches, inspiration images, site photos and local requirement lists can all support the first review.
Destination can affect electrical standards, climate-related specification, transport planning, documentation and the local work required.
A photo can communicate style, but an accurate scope also needs size, room requirements, specification expectations, quantity and delivery basis.