Container House Solutions for Real Project Needs.
A useful solution is more than a model name. It connects occupancy, room layout, site conditions, transport and installation into one workable building brief.
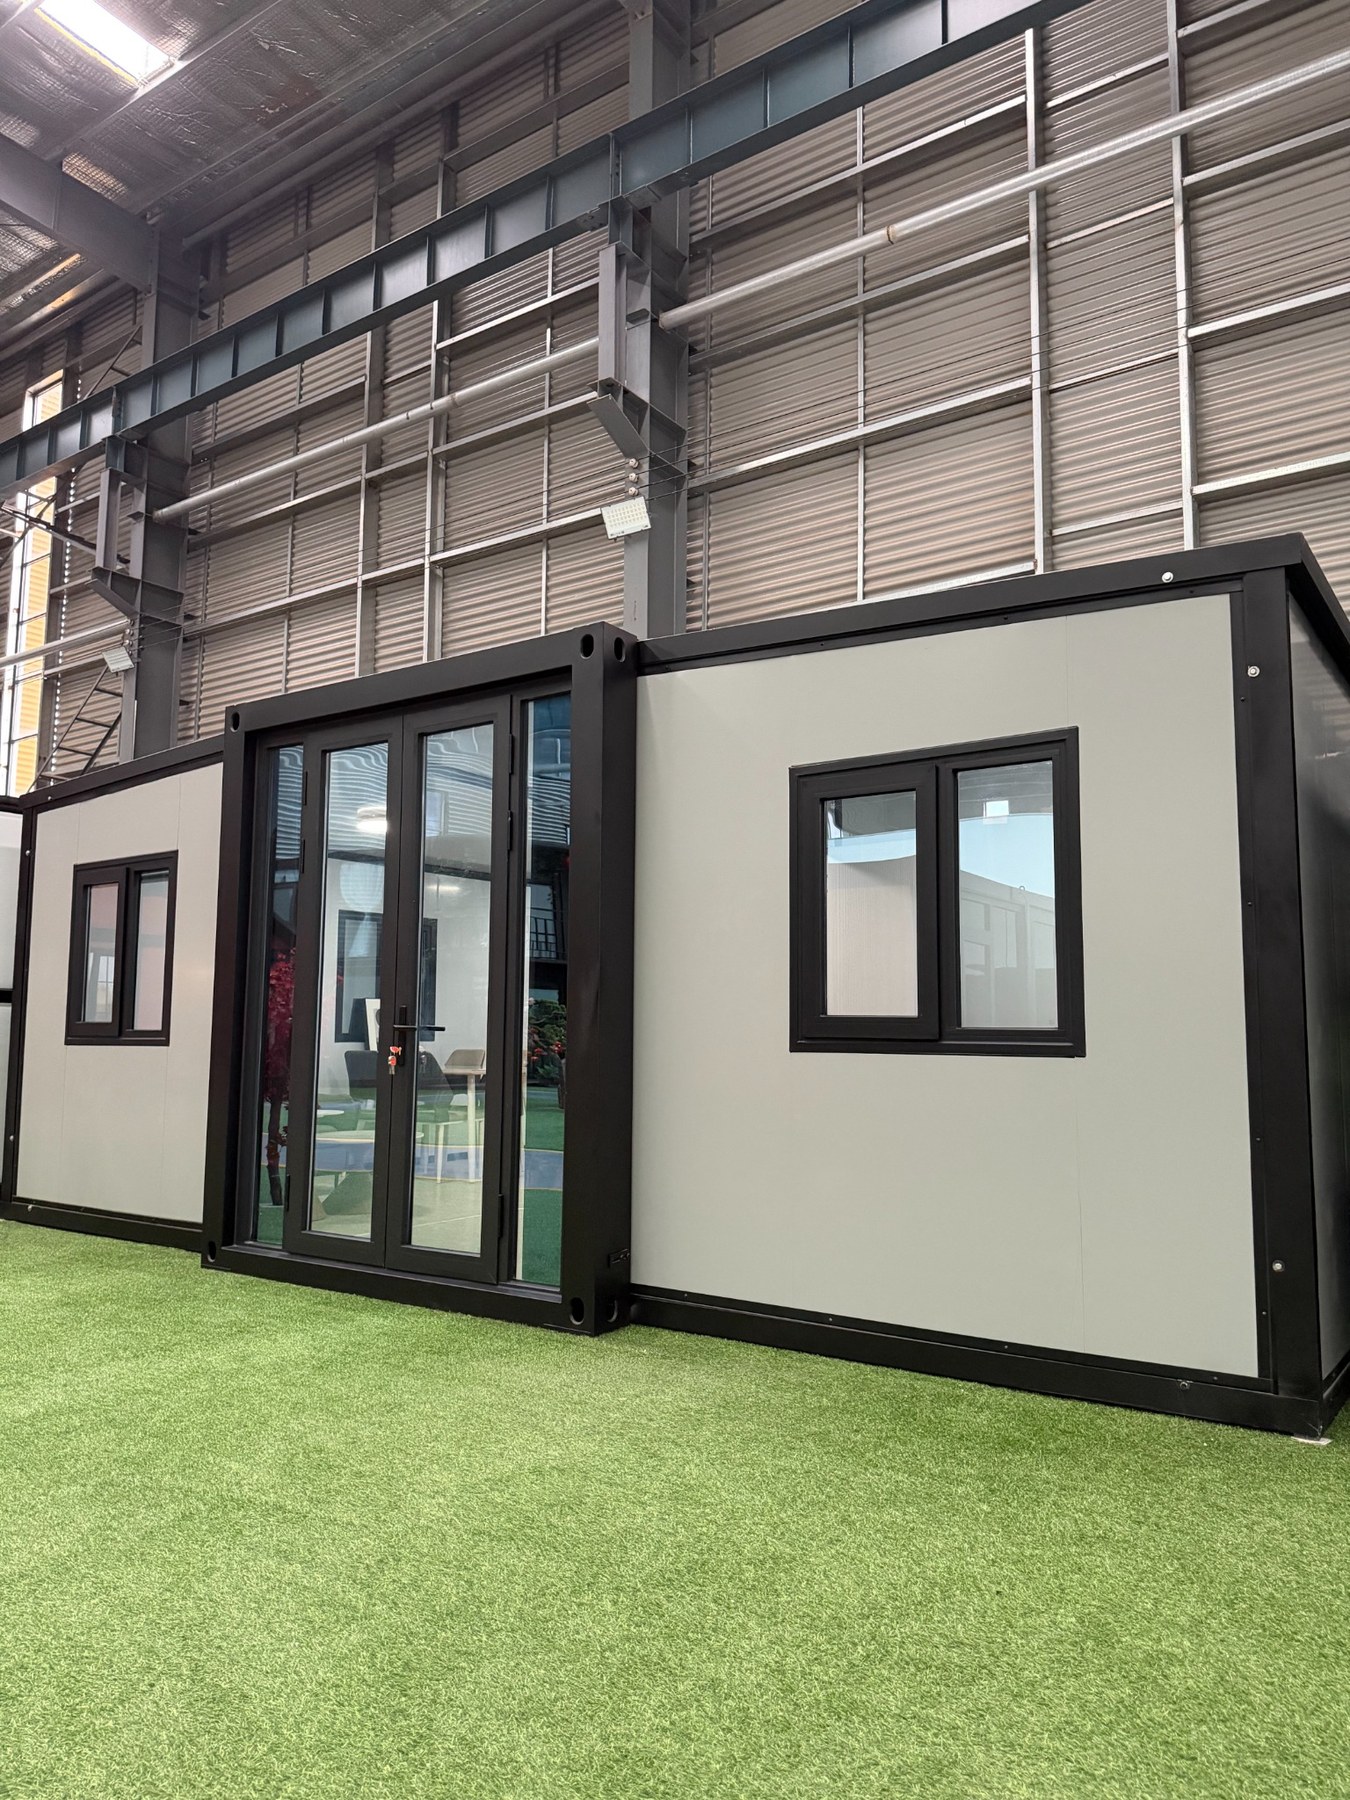
Choose by operating scenario—not appearance alone.
Each scenario creates different priorities for privacy, circulation, utilities, installation speed and future relocation.
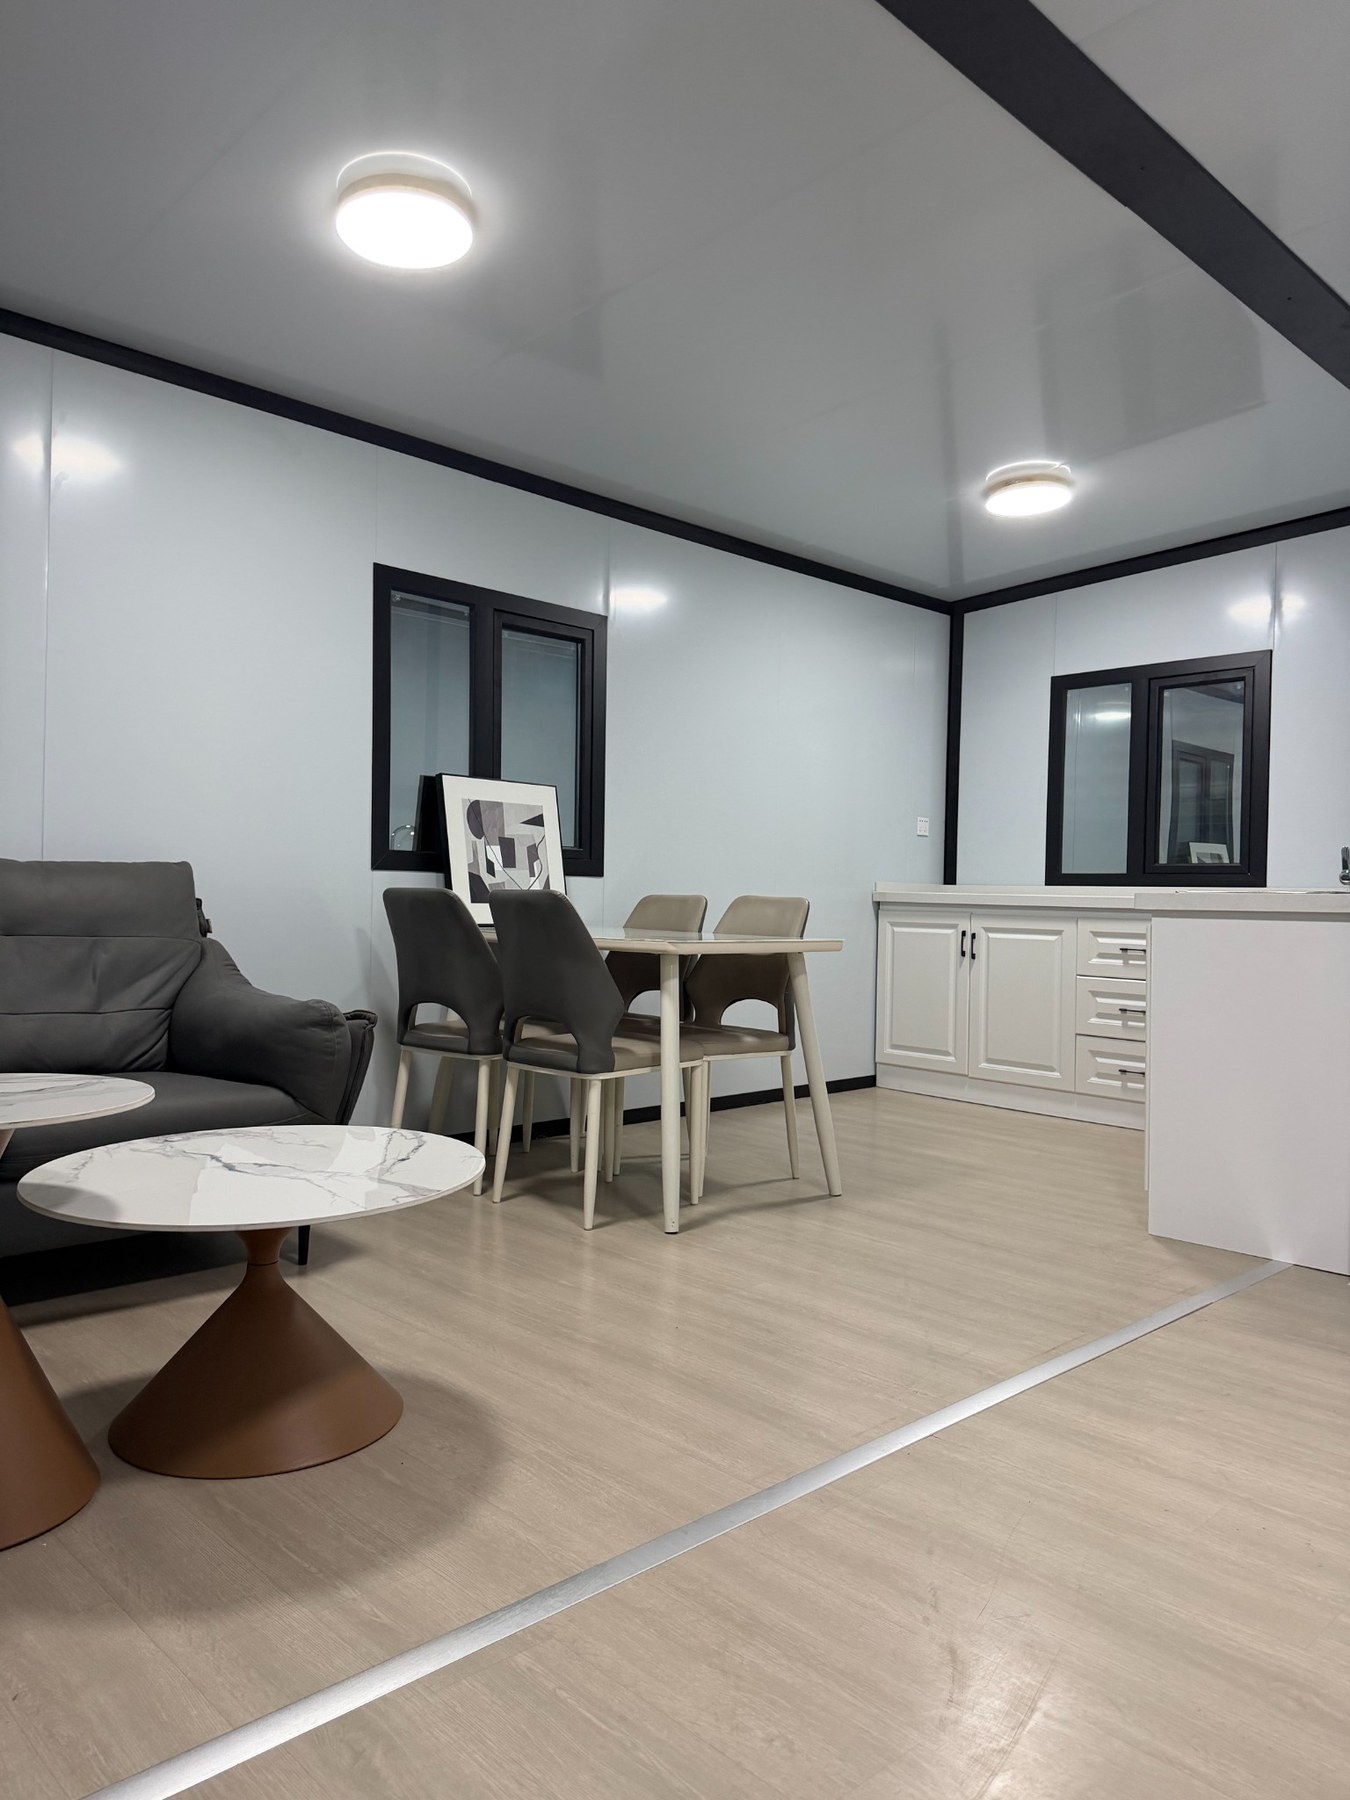
Compact homes and guest accommodation
Plan living, sleeping, kitchen and bathroom zones around daily comfort.
EXPLORE EXPANDABLE HOUSES →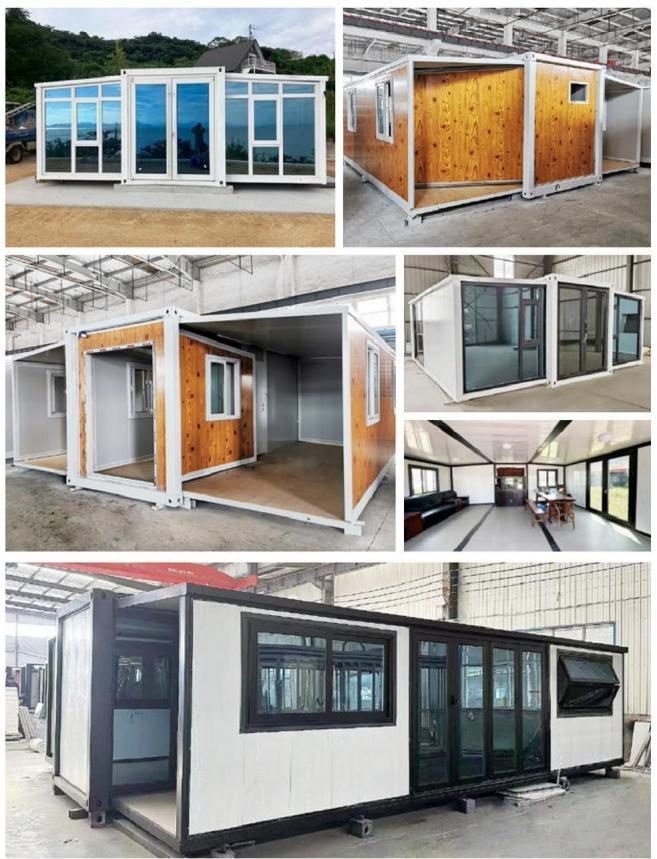
Accommodation and camp layouts
Coordinate capacity, privacy, sanitation and access.
VIEW REFERENCES →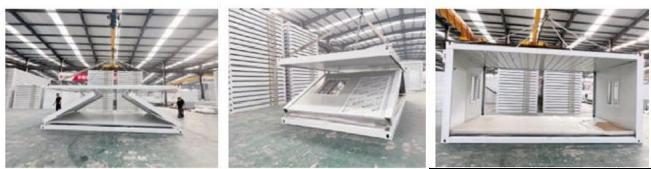
Site offices and temporary facilities
Prioritize transport density, repeatable rooms and deployment.
EXPLORE FOLDING HOUSES →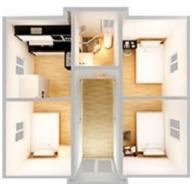
Comfort begins with the floor plan.
For homes and guest accommodation, the most important decisions happen inside the plan: bedroom separation, bathroom position, daylight, storage and furniture clearances.
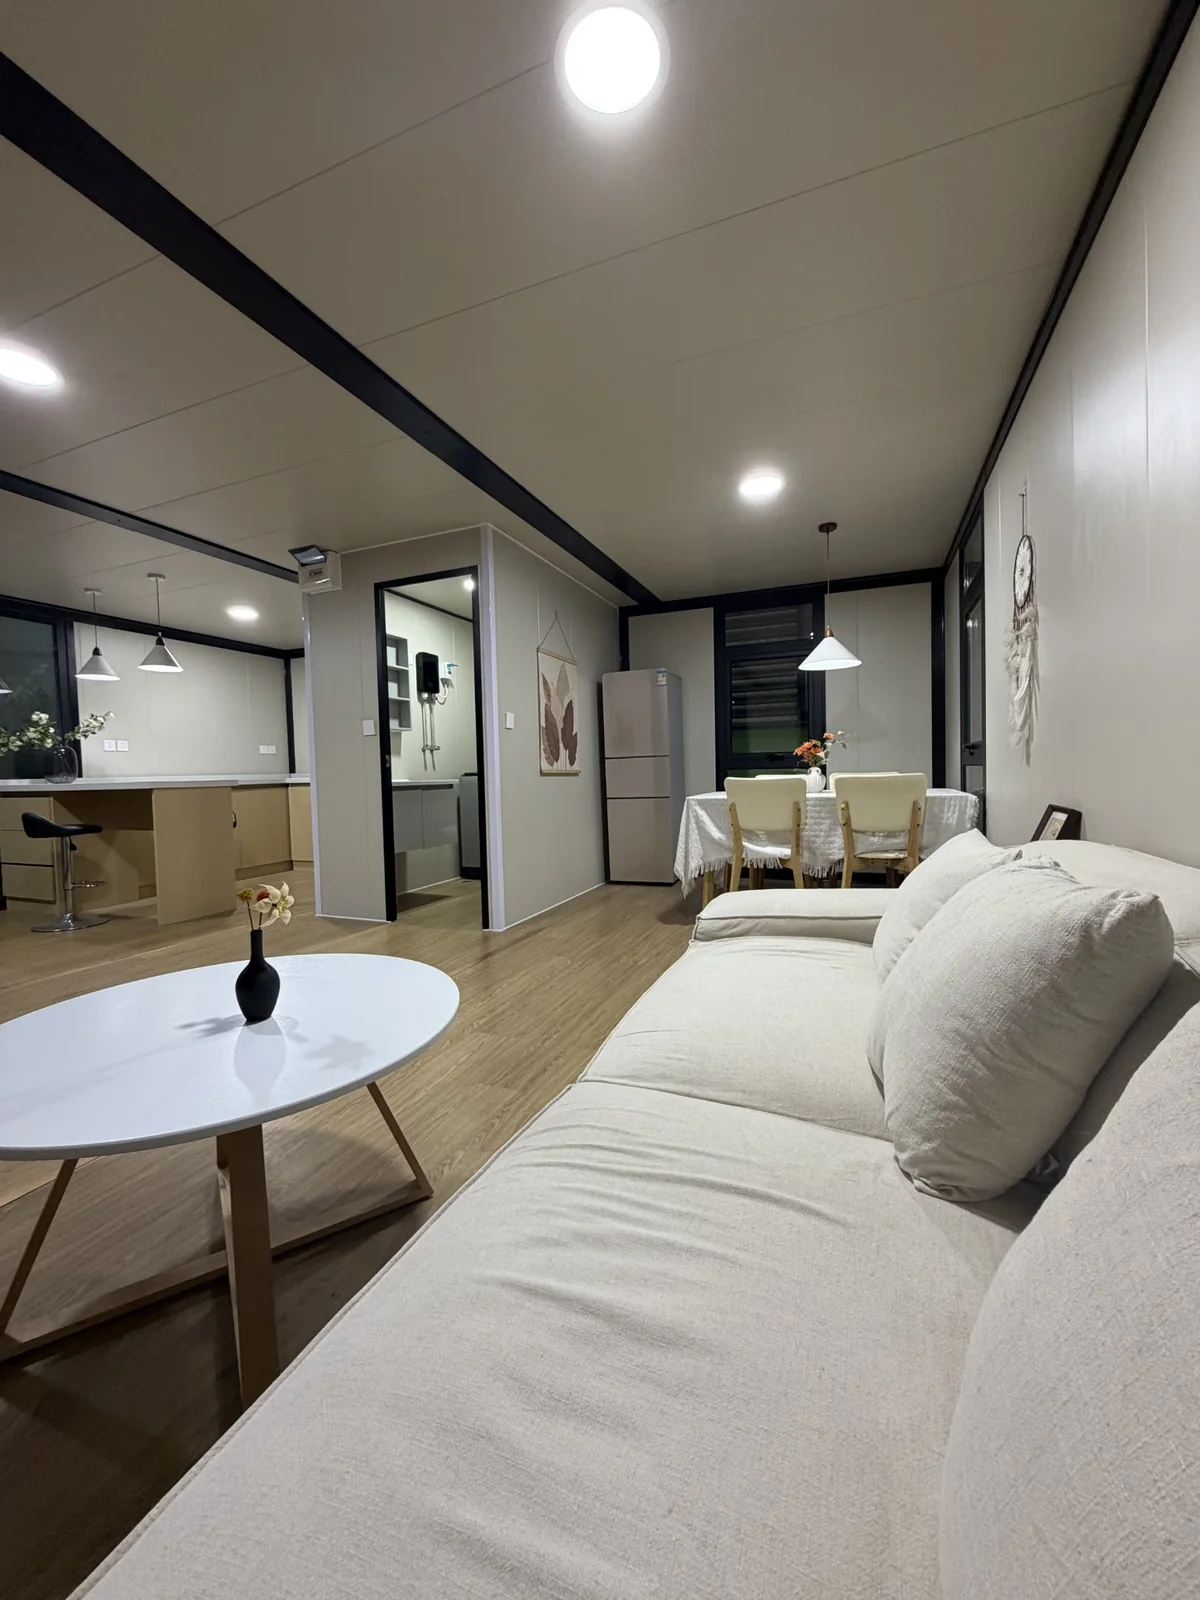
When one level is not enough, plan the house as a complete two-storey project.
A custom double-storey expandable house can combine shared living areas on one level with more private rooms above, plus balcony and stair circulation. The structure, openings, utilities and site installation should be reviewed together rather than treated as separate upgrades.
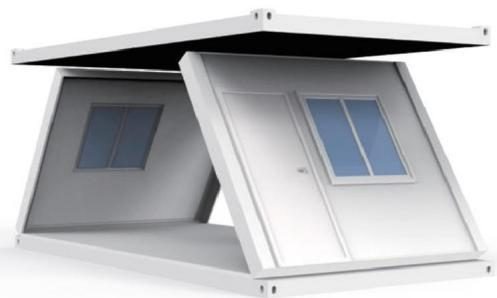
Deployment speed still needs a complete plan.
Folding systems can support repeatable project rooms, but the building still depends on access, ground preparation, utility connection and a clear installation sequence.
Four inputs shape a responsible recommendation.
Sharing these points early produces a more relevant layout and a quotation that is easier to compare.
Use and capacity
Occupant count, room functions, privacy and accessibility expectations.
Climate and ground
Weather exposure, site access, foundations, drainage and utility availability.
Transport and assembly
Destination, route constraints, unloading method, schedule and local labor.
Local requirements
Applicable codes, permits, electrical standards and requested documentation.
The same shell can require a very different project scope.
Use the operating scenario to identify the rooms, services and site information that must be confirmed before a recommendation is made.
A responsible recommendation begins with the people, operating pattern and destination. Product type comes after these facts, not before them.
Start with use, capacity, destination and schedule.
We can then discuss the suitable system, layout direction and the decisions still needed before quotation.