Structure & Size
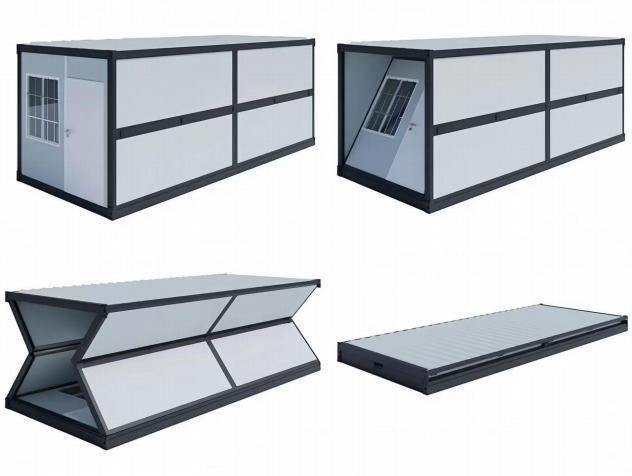
Obtain the structural drawing, folded dimensions, expanded dimensions and floor plan for the specific X-type model.
Explore X-type folding container house options for planned accommodation and project applications. Confirm structural drawings, transport size and installation procedures for the specific model before ordering.
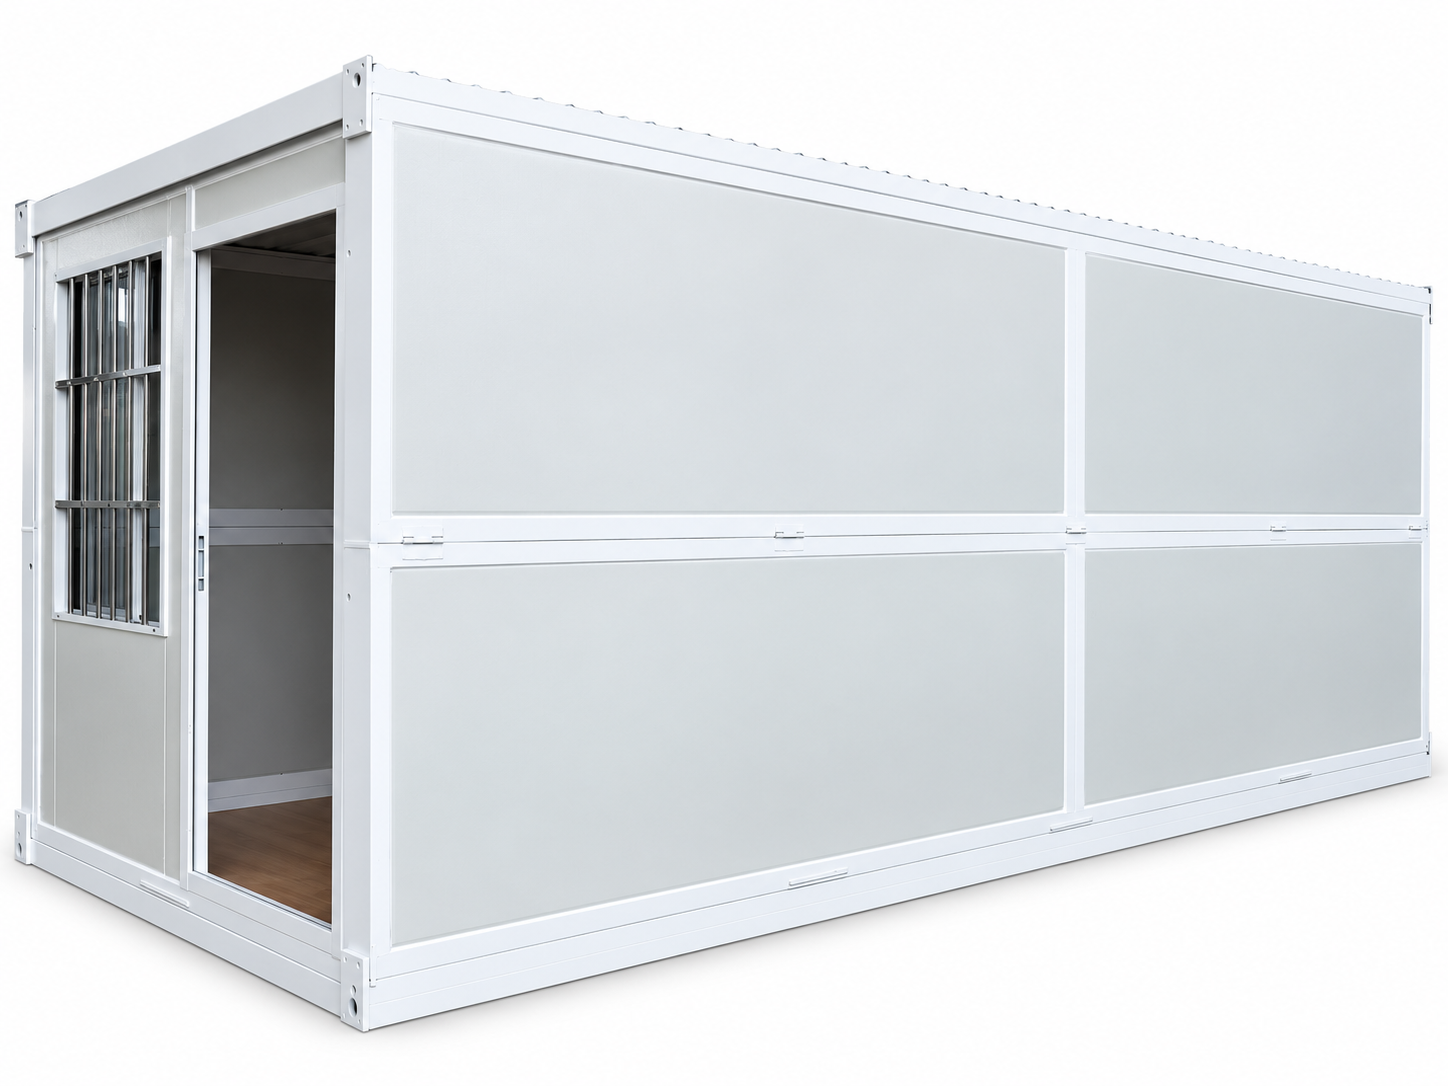
REQUEST X-TYPE DETAILS ↗HT Containers separates X-type and Z-type folding products so buyers can discuss the correct folding configuration. The X-type product photo is shown here. Please request model-specific drawings, dimensions and installation documentation before ordering.
Ask for the X-type structural drawing, folded and open dimensions, opening procedure, panel specifications and loading information before selecting a model.
REQUEST MODEL DRAWINGS ↗Obtain the structural drawing, folded dimensions, expanded dimensions and floor plan for the specific X-type model.
Check packaging, loading quantities, lifting equipment and transport requirements for the destination.
Confirm foundation, deployment sequence, weather sealing and electrical requirements before delivery.
Review the two folding structures individually and tell us your destination, quantity and intended application.
VIEW Z-TYPE HOUSE ↗ DISCUSS YOUR PROJECT ↗Use model-specific drawings to confirm folded size, finished footprint, hinge arrangement, locks, weather seals and installation equipment.
Do not accept values copied from another folding system. Tie every answer to the offered model.
The exact procedure must come from the manufacturer for the selected model.
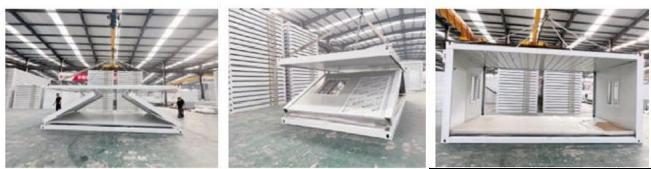
Check package condition, frame, hinges and lifting points.
Place on prepared supports with correct clearance.
Control roof and wall movement using specified equipment.
Secure structural positions and complete weather seals.
Connect services and inspect before occupancy.
Use the exact folded package, deployed structure and opening sequence when planning freight, equipment and labor.
REQUEST A MODEL REVIEW ↗Confirm room arrangement, dimensions, openings, fixed furniture and service points.
Review structure, panels, insulation, floor, finishes, fixtures and electrical scope.
List packing, loading, freight, unloading, lifting and loose-component responsibilities.
Coordinate foundations, drainage, utility connections, installation and local approvals.
Share the application, quantity, destination and deployment conditions for a model-specific X-type review.