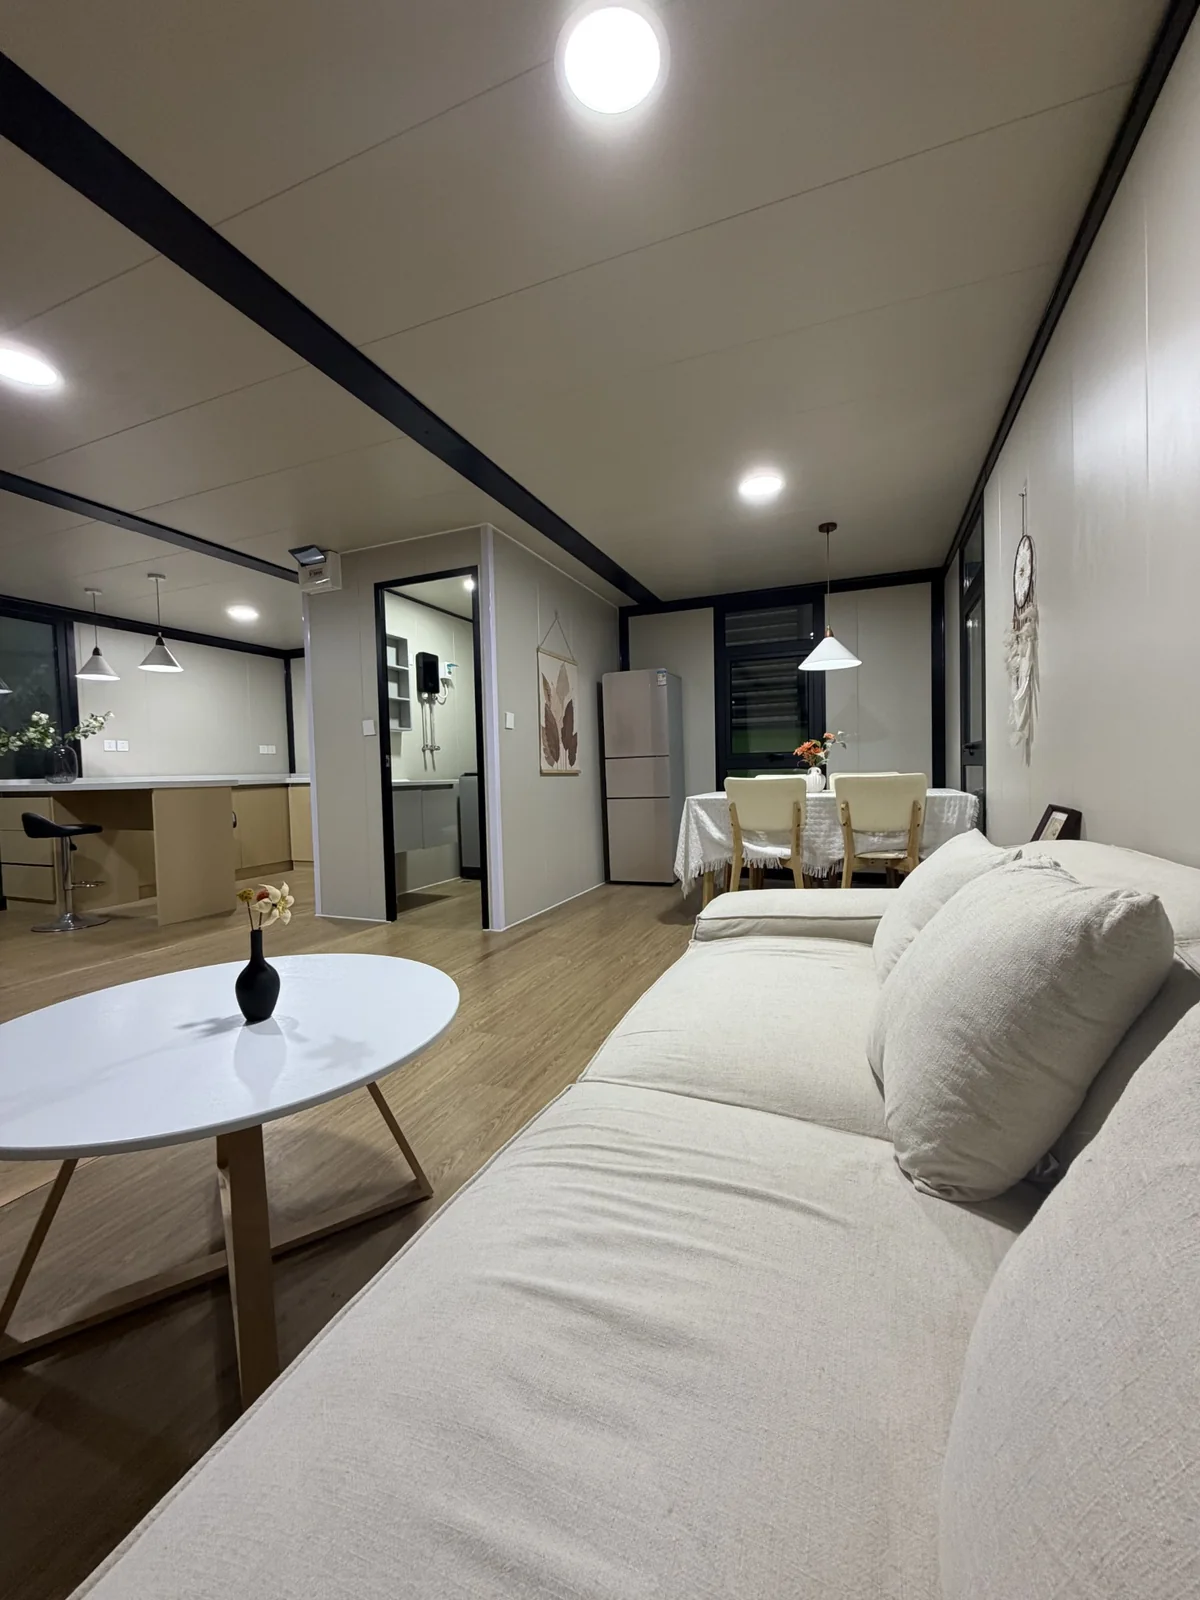
SHARED LIVING
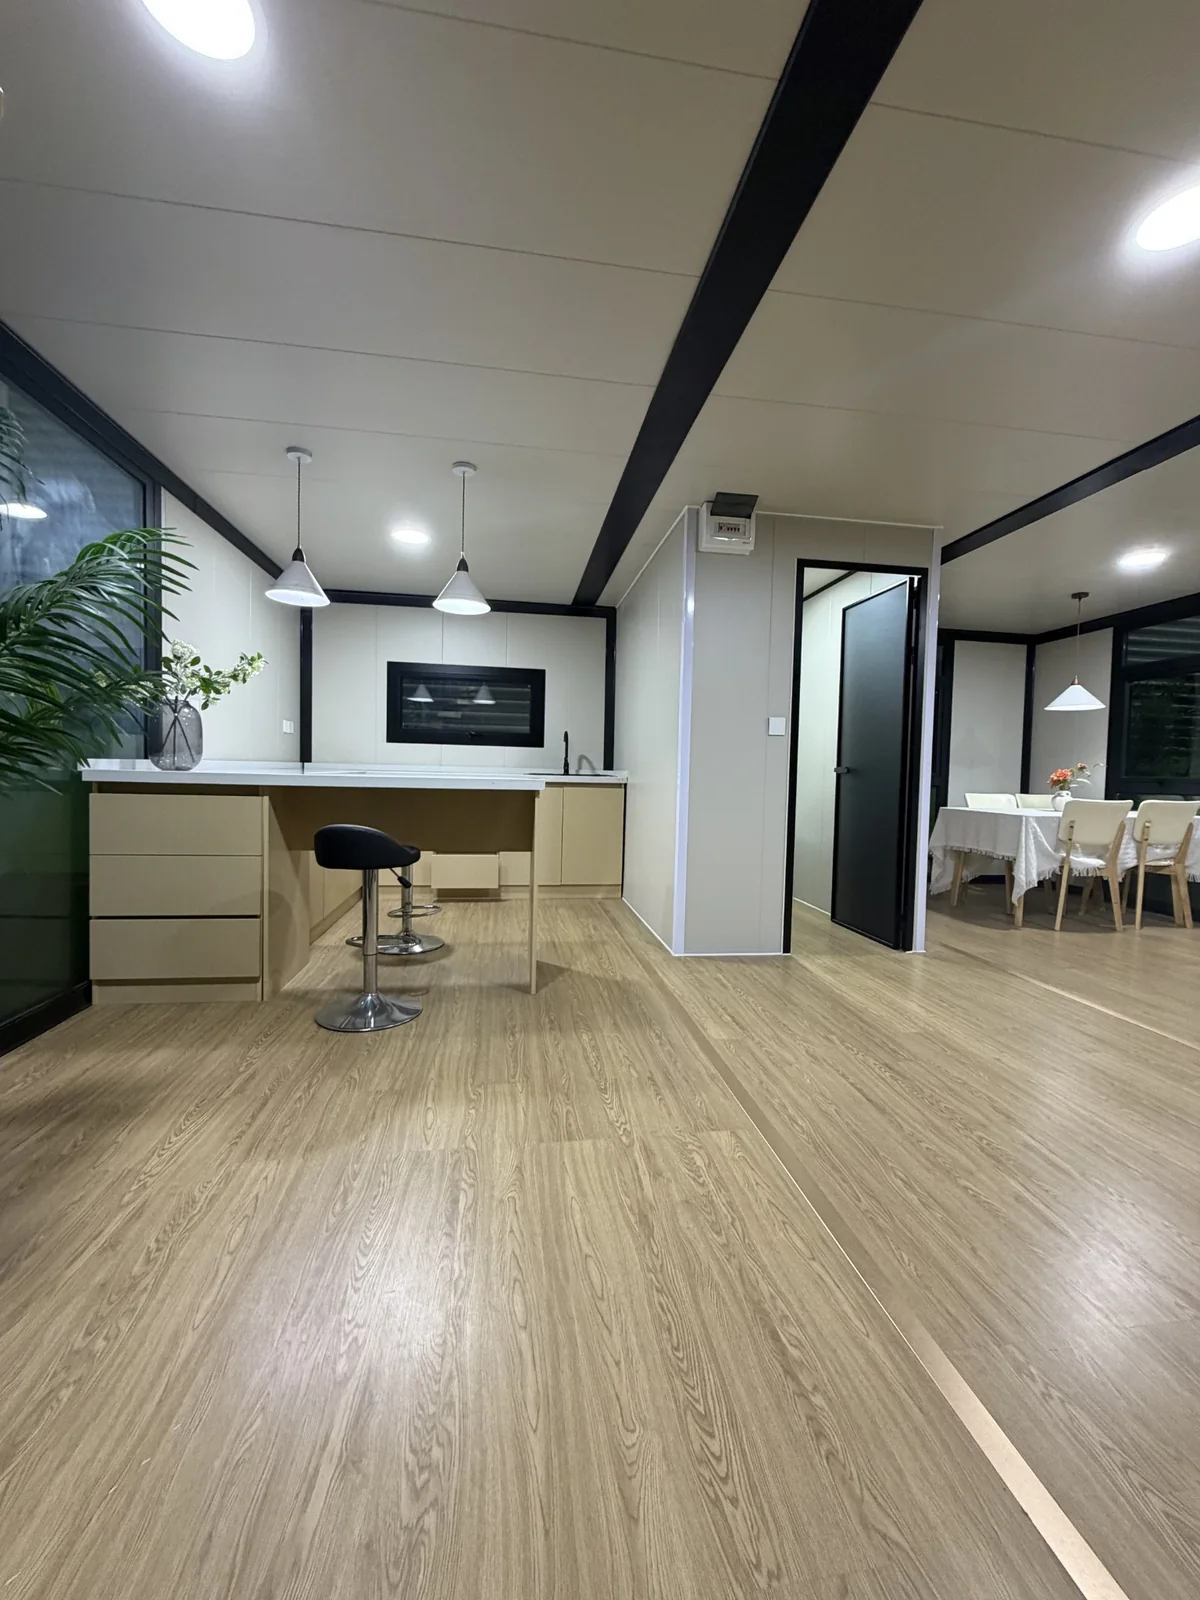
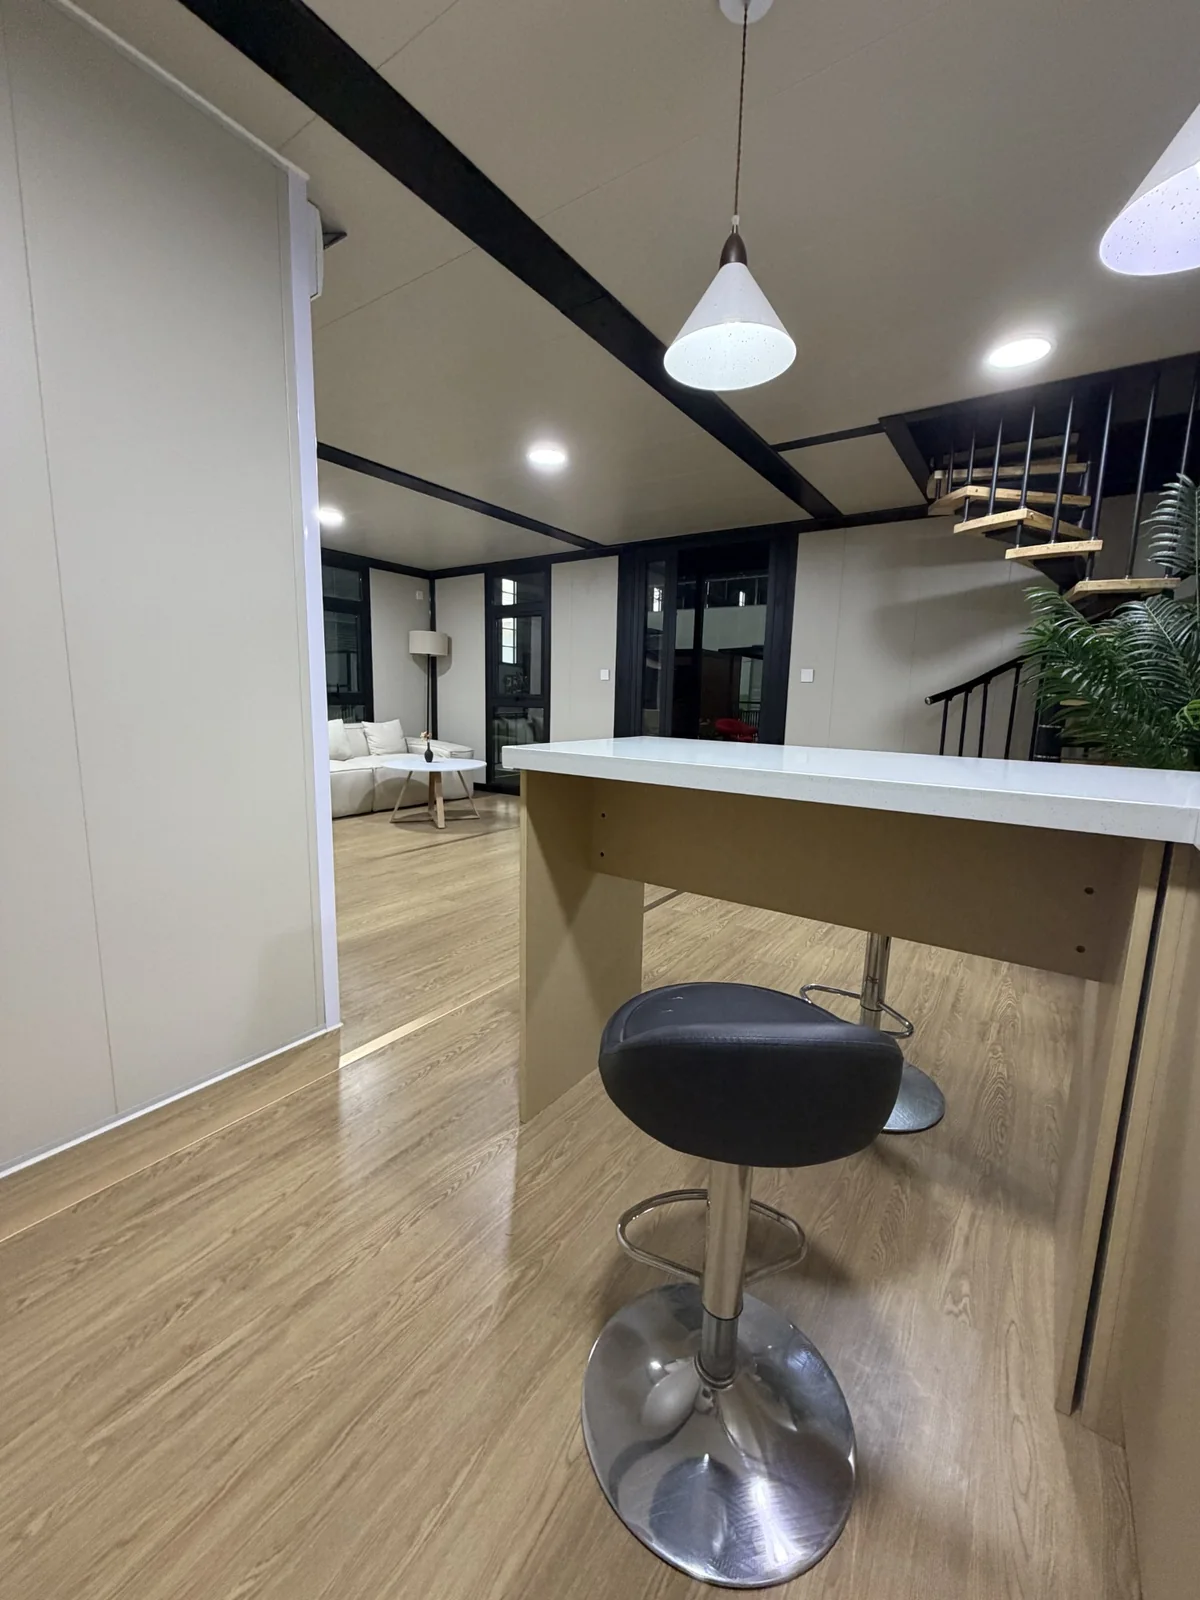
Open living and dining space
Large shared space with direct visual connection to the kitchen and stair.
A real two-storey custom expandable-house project combining residential interiors with upper-level living space, balcony areas and stair circulation. The finished project demonstrates how an expandable-house concept can be developed beyond a standard single-storey layout.
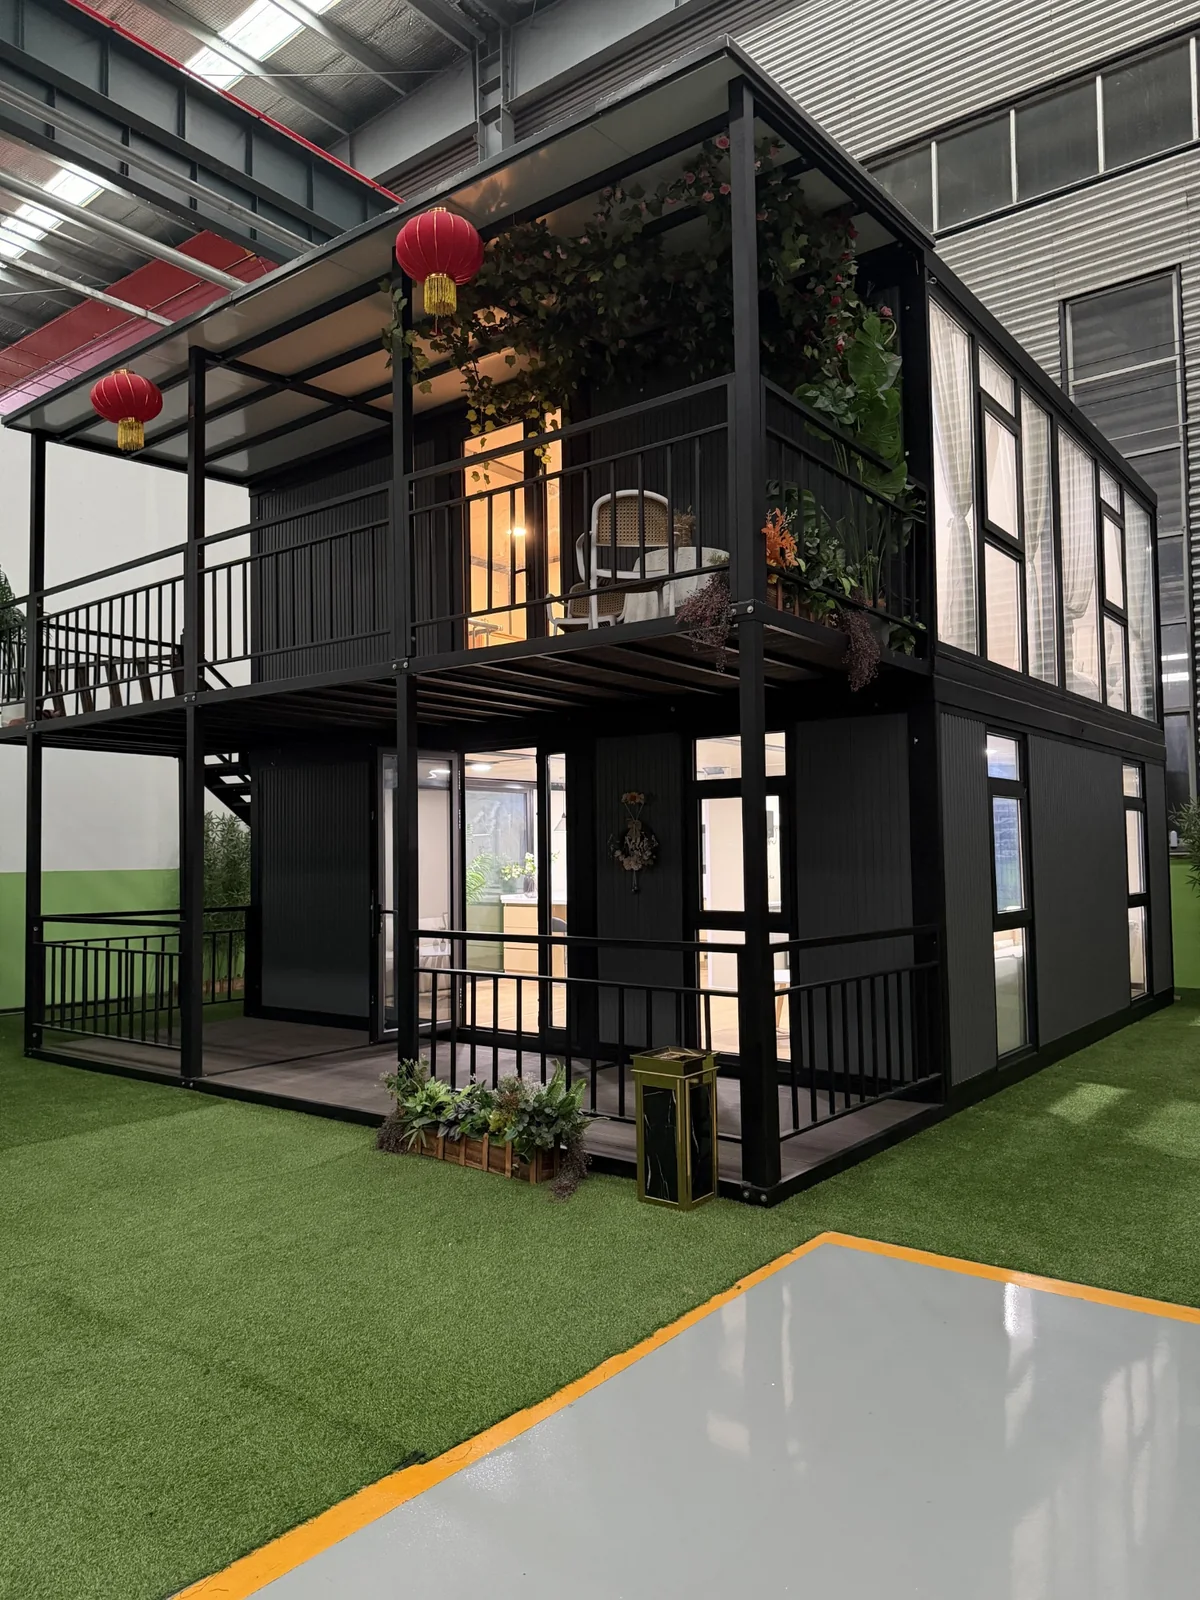
This project combines exterior decks and balcony areas with private rooms, shared living space, kitchen, bathroom and vertical circulation. It is presented as a custom project reference rather than a fixed standard model.
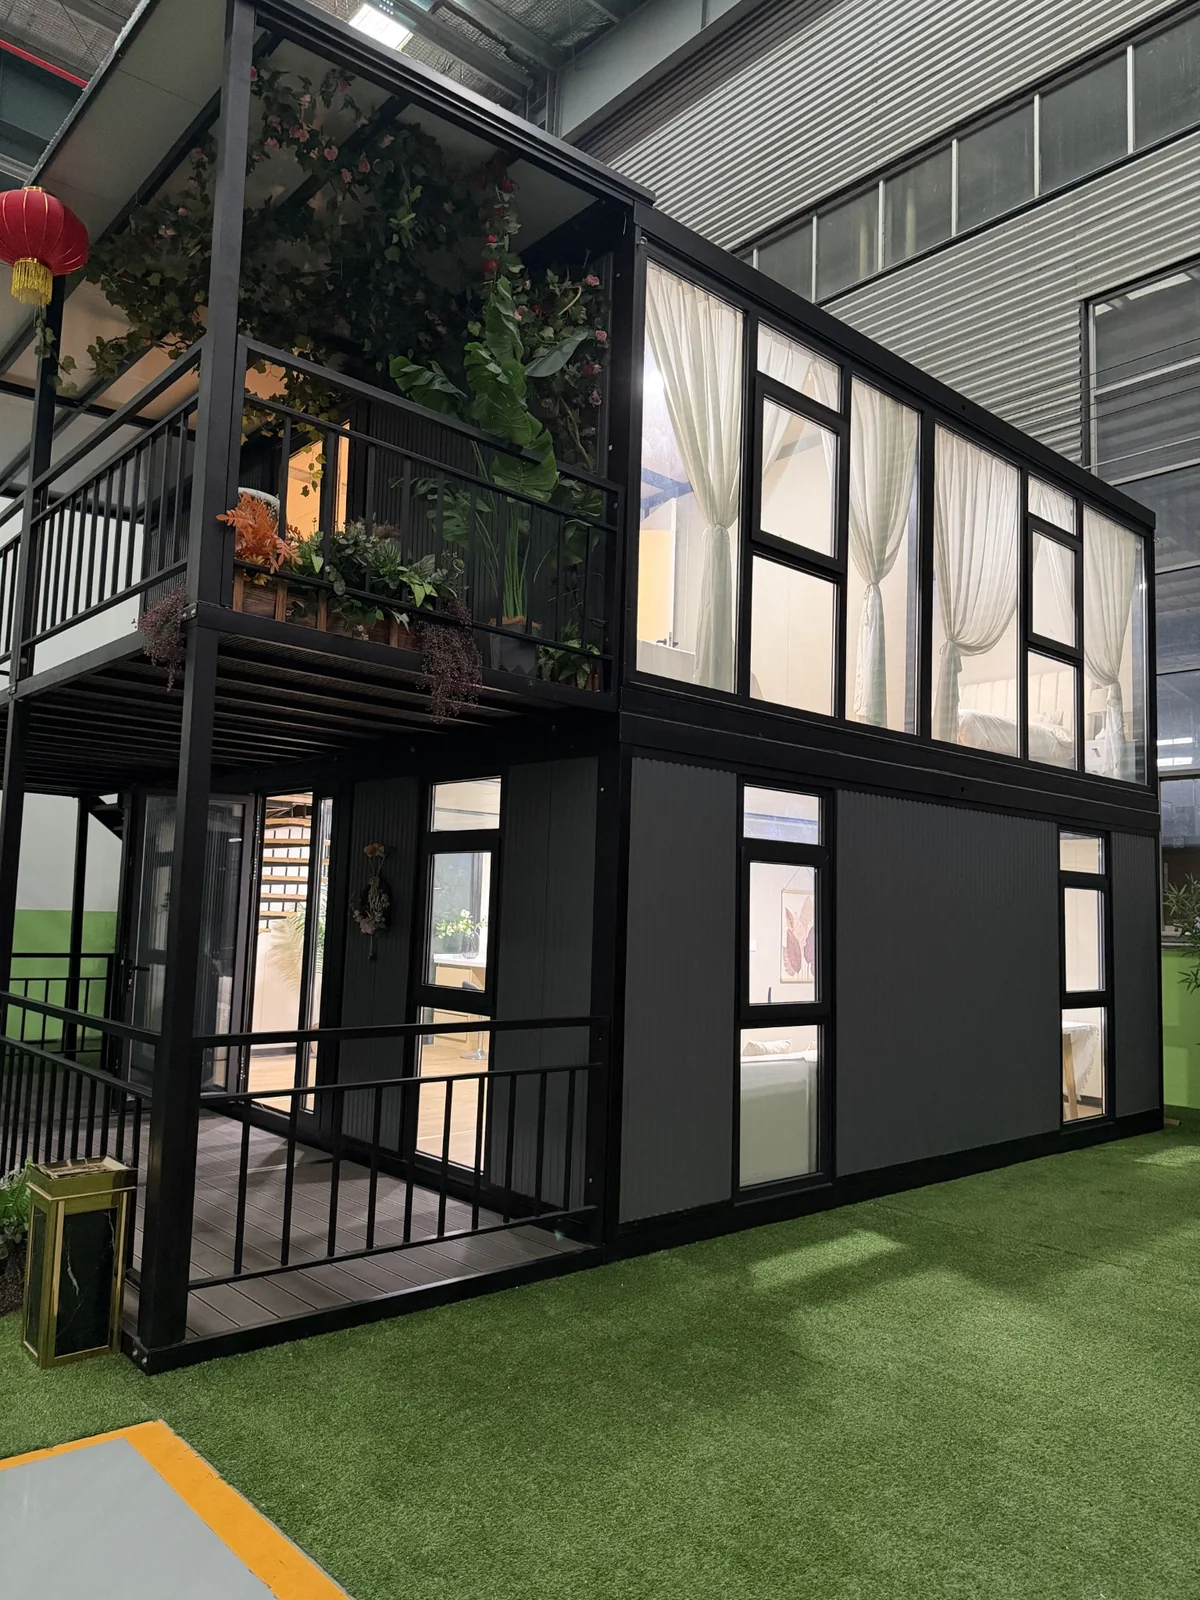
The dark facade, large window openings, covered outdoor areas and upper-level balcony give this custom project a very different character from a standard single-storey expandable unit.
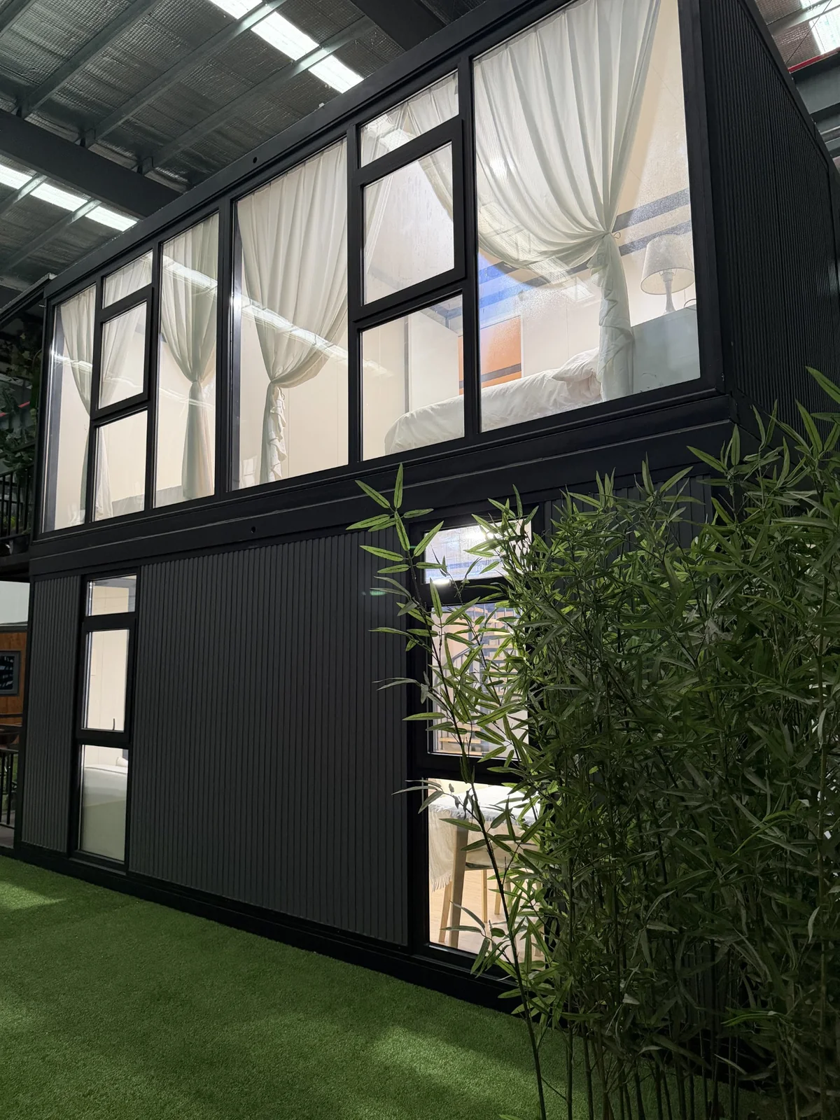
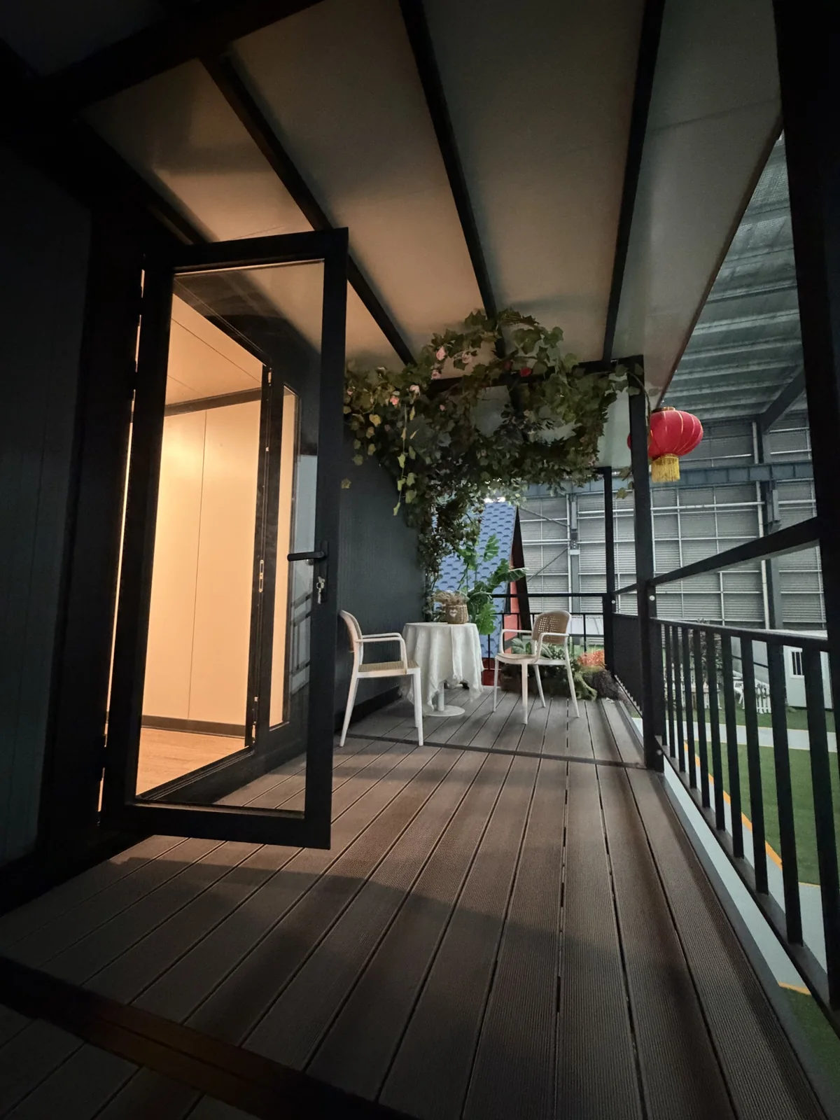
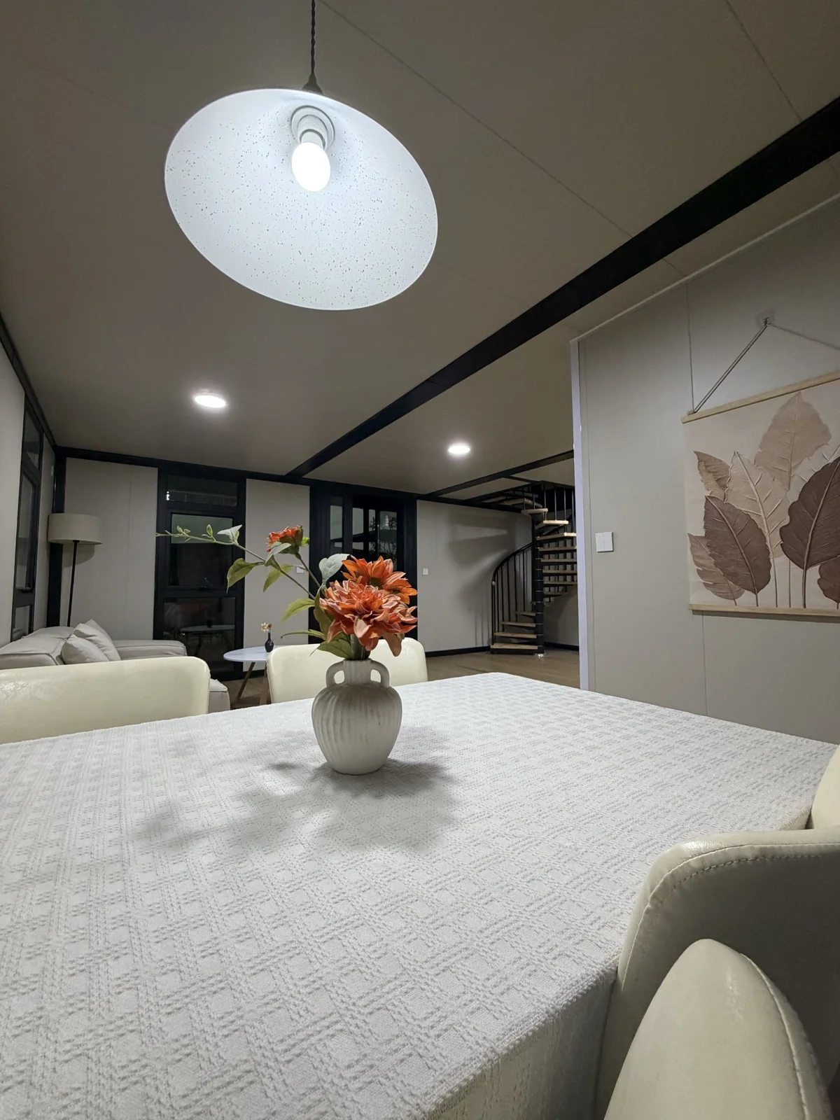
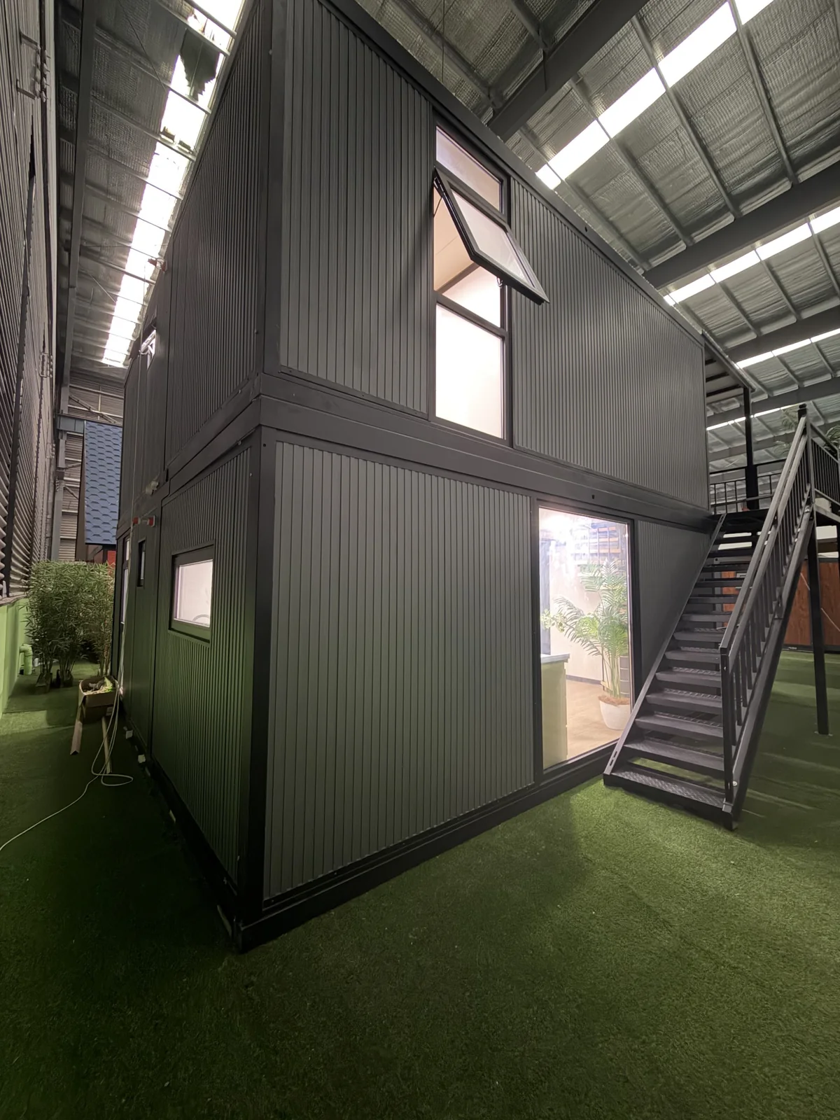
A two-storey project needs more than an extra level. Stair position affects the living area, furniture layout, privacy and movement between floors. This finished interior shows how the stair can become part of the residential plan.
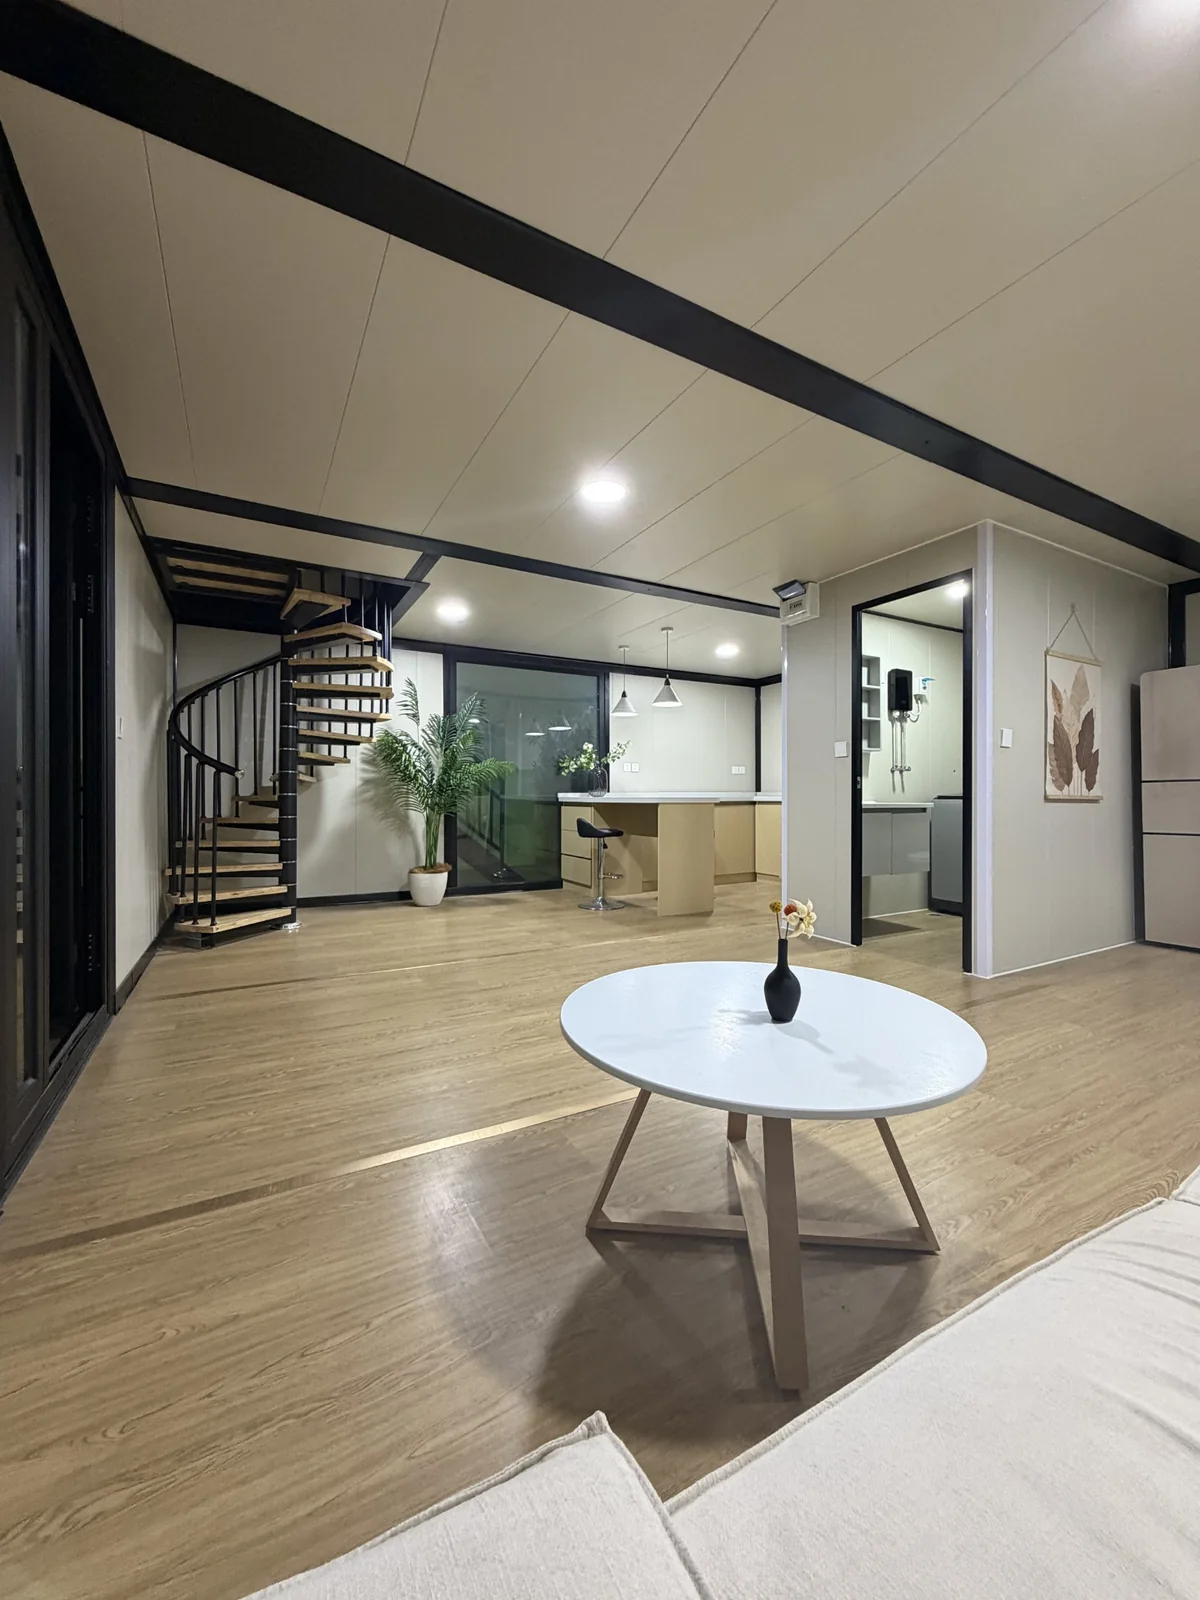
The ground-floor interior uses an open arrangement to keep the shared area visually spacious. For a custom project, the relationship between kitchen, dining, living space and stairs should be resolved together rather than as separate options.
These images are from the same double-storey custom project, so customers can see how the exterior concept continues into the finished residential interior.
Large shared space with direct visual connection to the kitchen and stair.
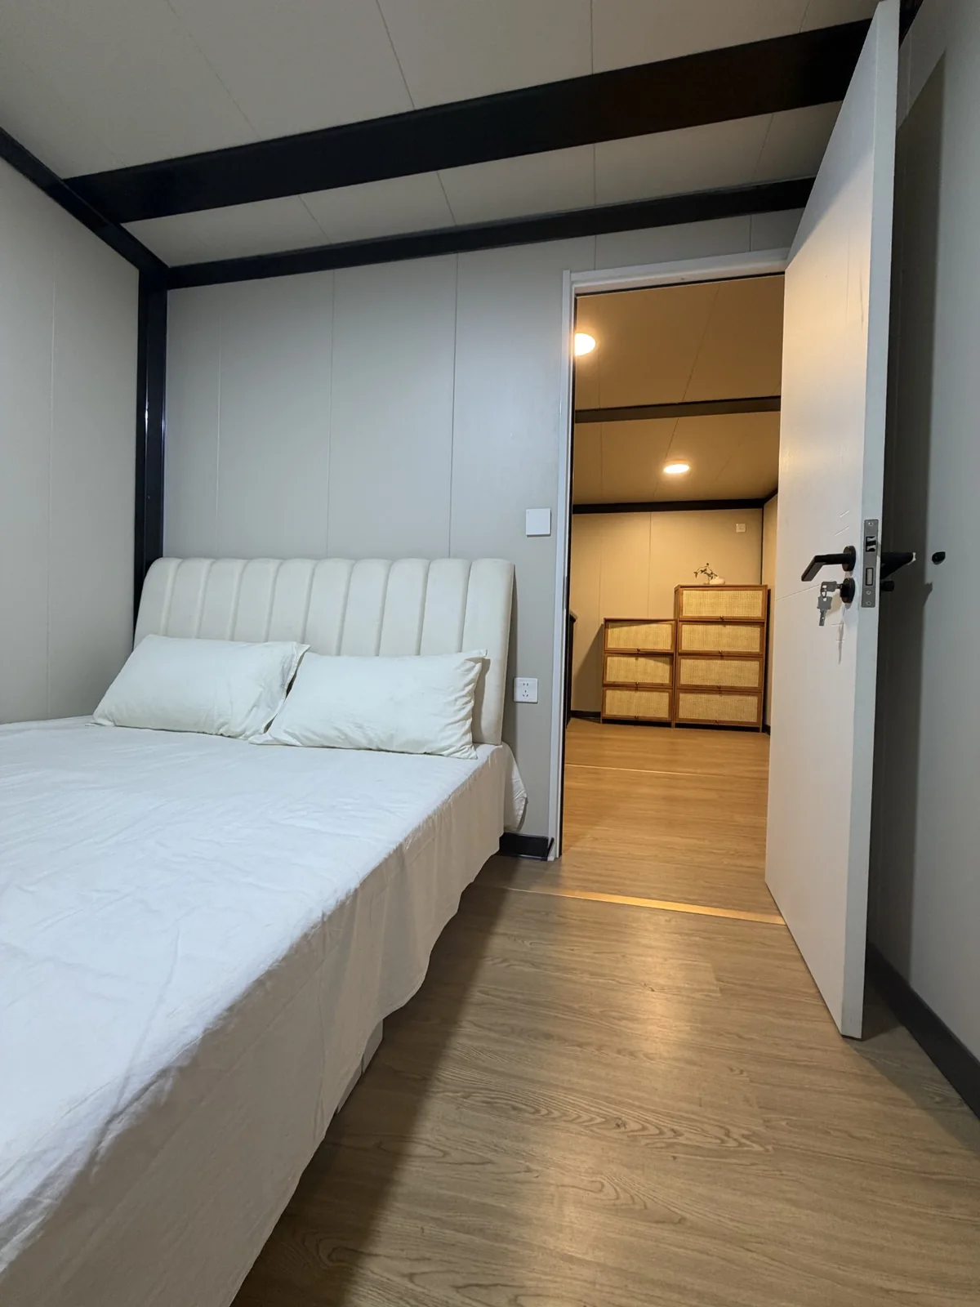
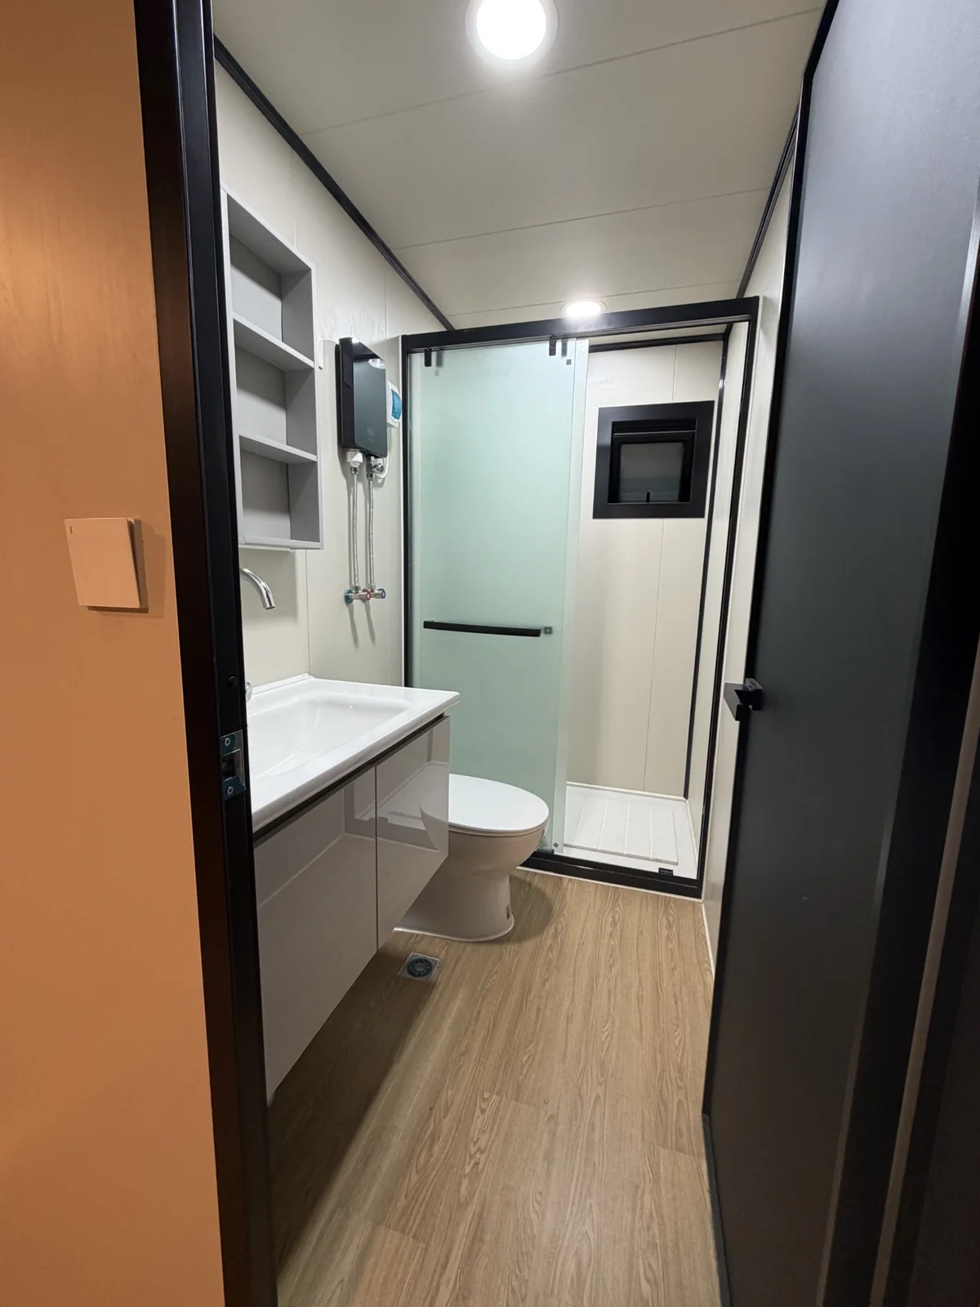
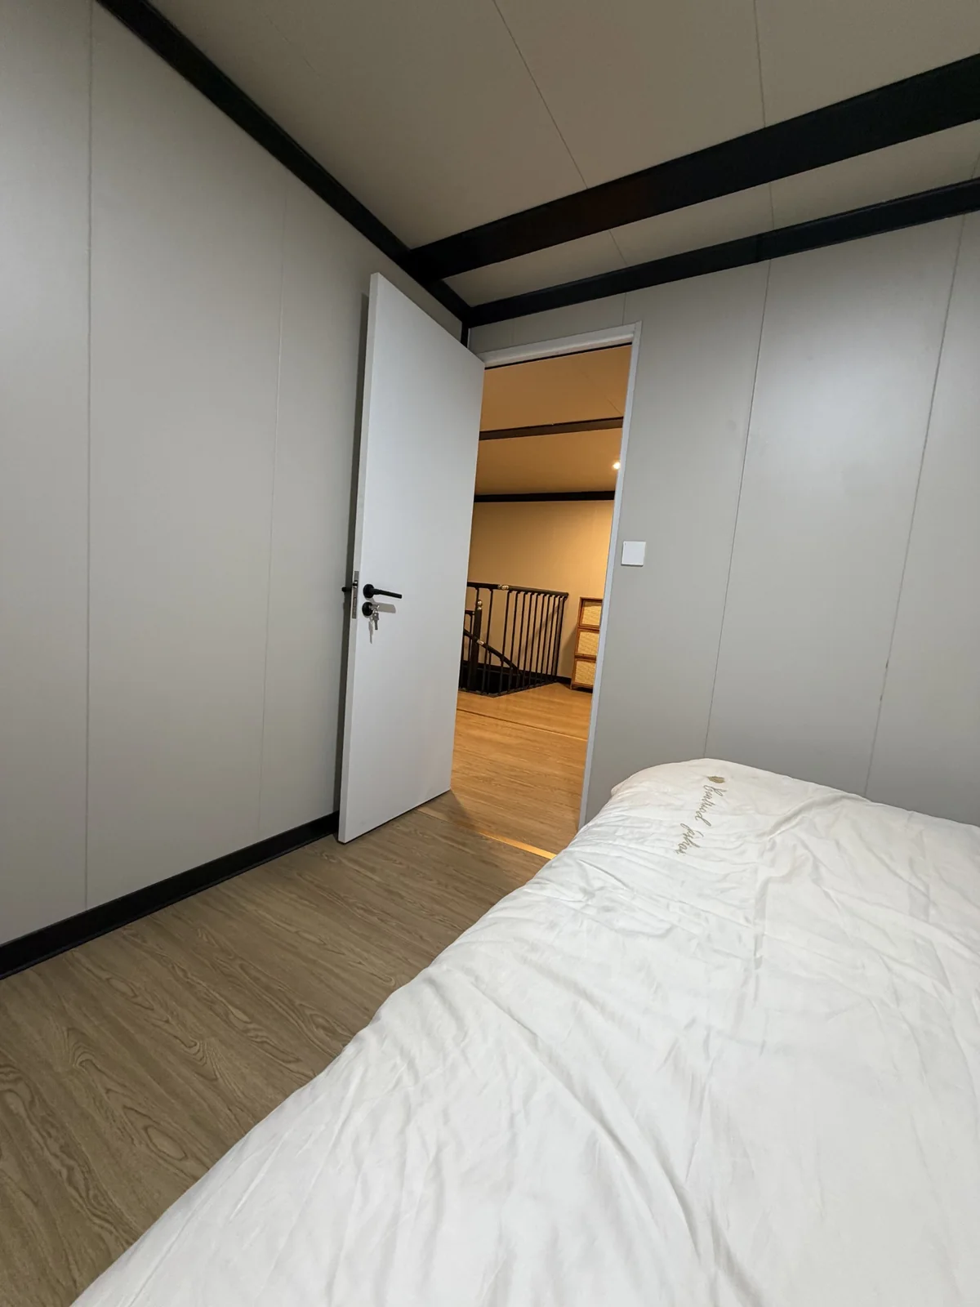
This is a custom configuration. Final structure, dimensions, stairs, balcony, room plan, utilities and transport arrangement must be reviewed together for the specific project.
Confirm the number of levels, room functions and the relationship between indoor and outdoor spaces.
Coordinate internal or external access, guardrails, deck areas and opening positions.
Review kitchen, bathrooms, electrical points, plumbing and finish selections with the floor plan.
Two-storey installation, lifting, foundations and site access require project-specific planning before shipment.
Additional exterior views help buyers understand the balcony, facade and overall two-storey arrangement without mixing imagery from other products.
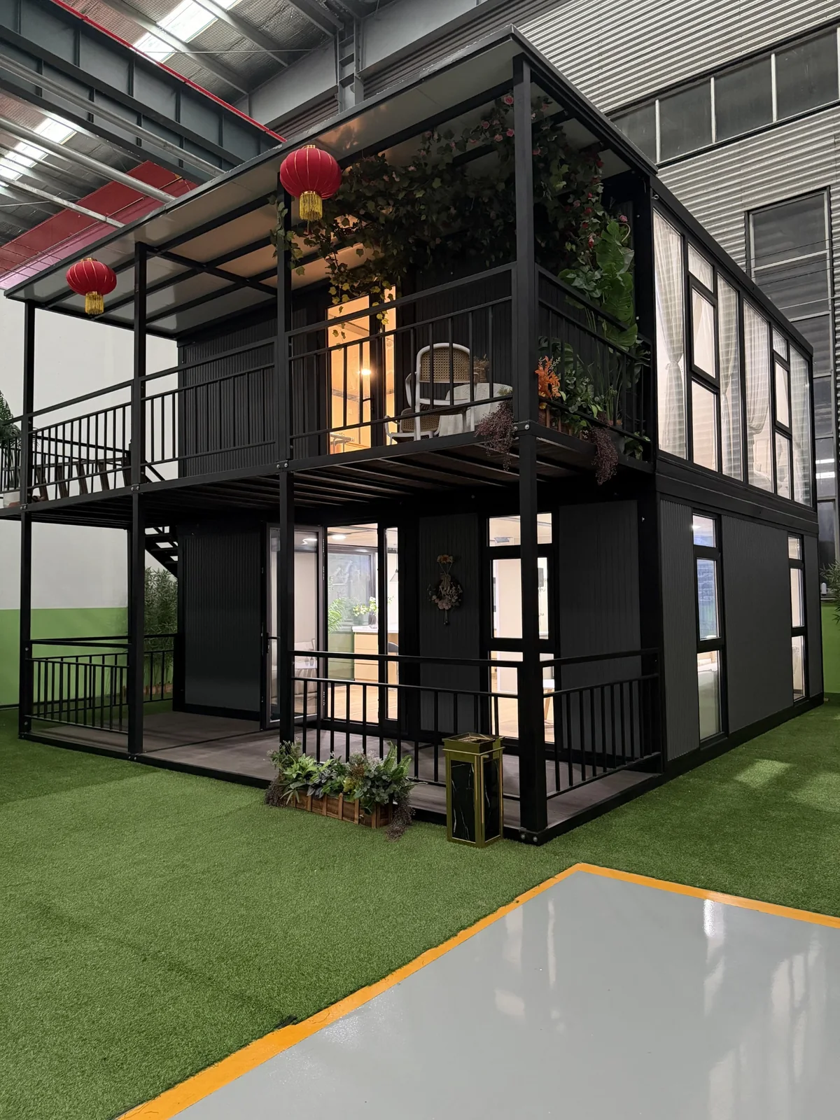
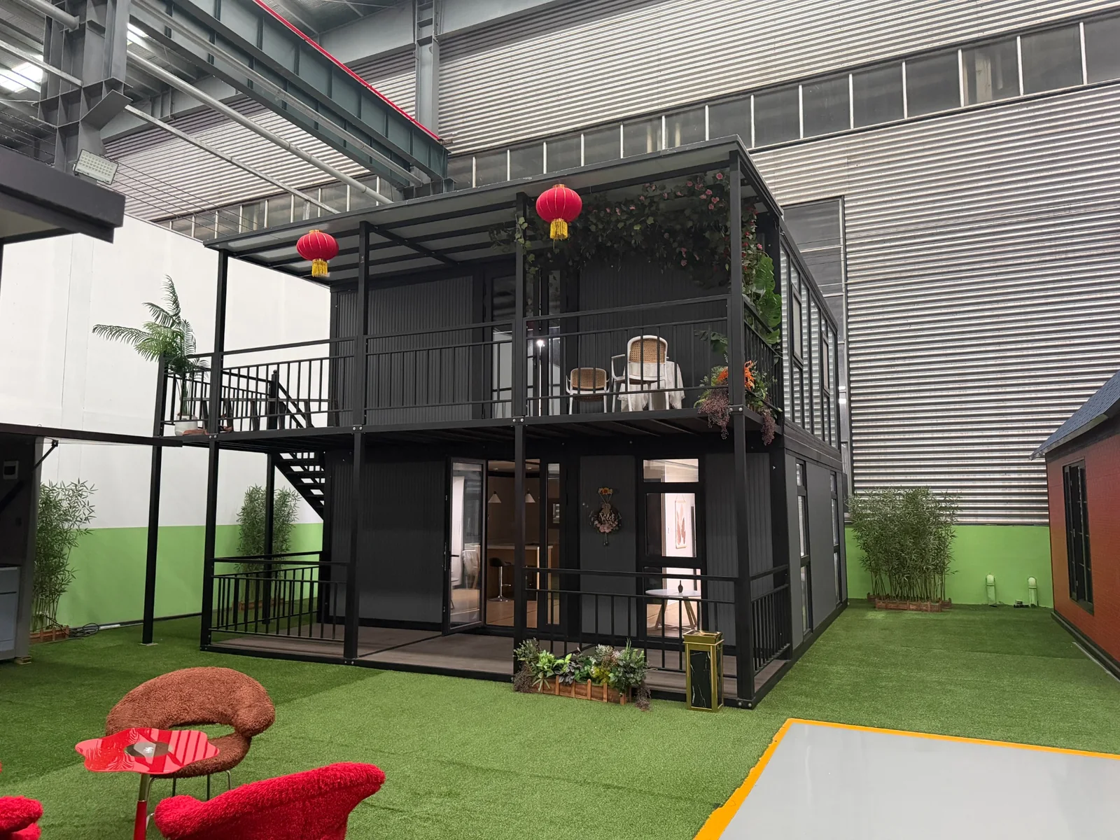
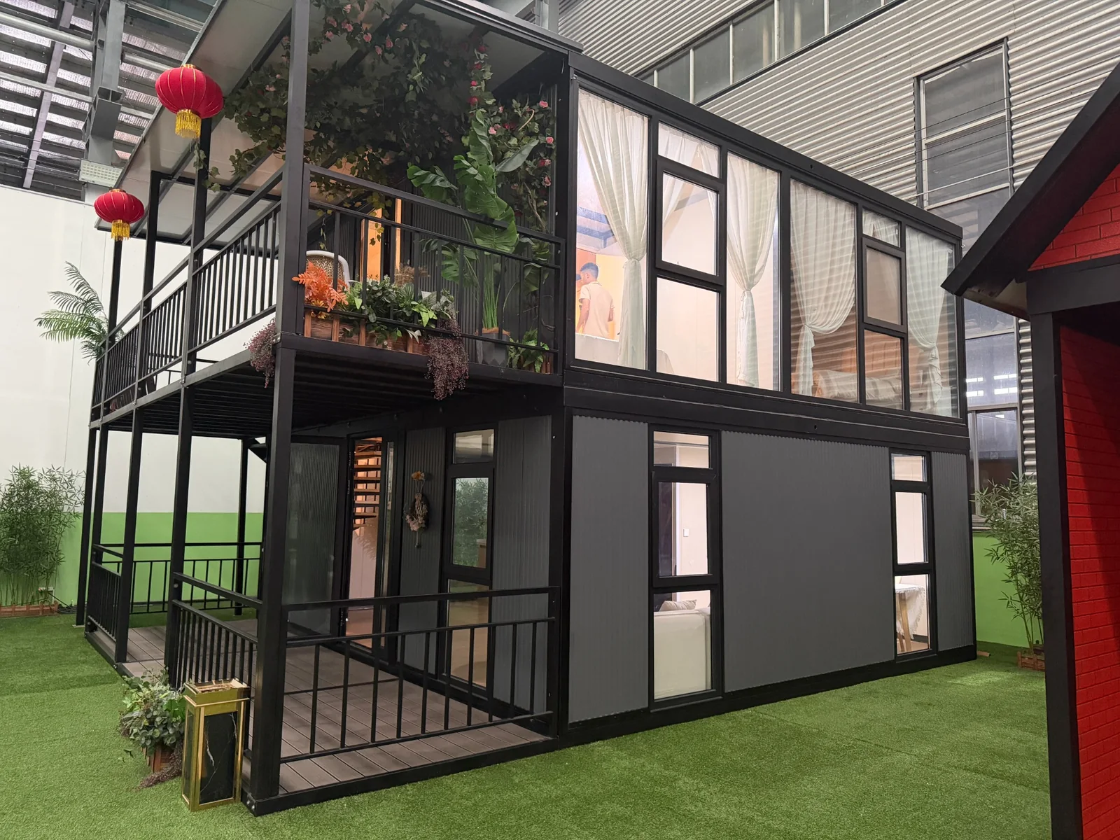
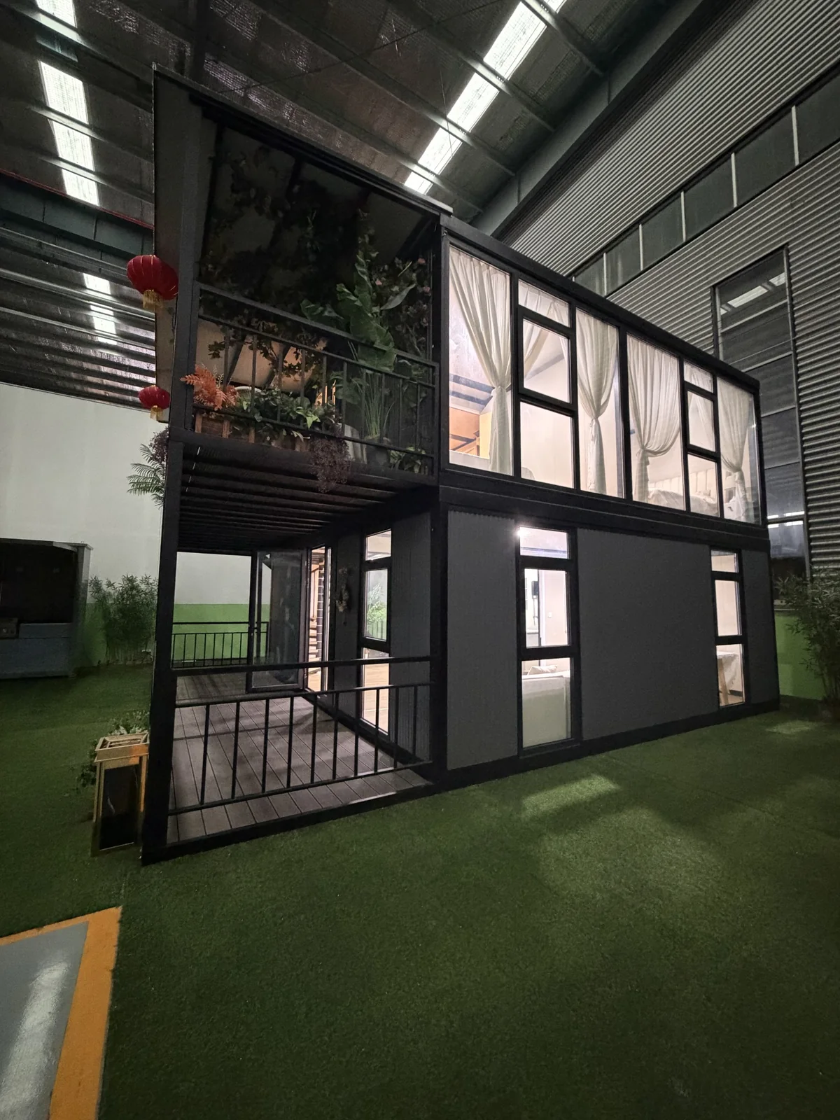
A two-storey project needs one coordinated review covering connections, stairs, guardrails, drainage, utilities, lifting and local site work.
REQUEST A MODEL REVIEW ↗Confirm room arrangement, dimensions, openings, fixed furniture and service points.
Review structure, panels, insulation, floor, finishes, fixtures and electrical scope.
List packing, loading, freight, unloading, lifting and loose-component responsibilities.
Coordinate foundations, drainage, utility connections, installation and local approvals.
Share the intended use, preferred room arrangement, quantity, destination and site conditions. The two-storey structure and installation requirements can then be reviewed as a complete project.